$10,000 PRICE IMPROVEMENT—NOW OFFERED AT $304,900! Buyers searching for space, convenience, and value in the heart of Metairie should take a closer look at this well-maintained brick home.
The flexible interior offers multiple living areas, including a spacious den with a wood-burning fireplace, great for entertaining, relaxing, working from home, or creating a playroom. Additional highlights include updated windows, granite countertops, generous gathering spaces, and plenty of potential to personalize the home.
Outside, enjoy a covered patio, fenced backyard, and above-ground pool ready for weekend cookouts and Louisiana summers. Conveniently located near Archbishop Rummel High School, Lafreniere Park, shopping, dining, Lake Pontchartrain, Louis Armstrong Airport, and Downtown New Orleans.
The seller is relocating, and the home has been repositioned at a compelling new price. Schedule your private showing and see how much space and location $304,900 can offer in Metairie!
Active
Price cut: $10K (8/3)
$304,900
1300 Belmont Pl, Metairie, LA 70001
3beds
1,330sqft
:
Get pre-qualified$1,984/mo
Single Family Residence
Built in 1975
5,623 Square Feet Lot
$304,600 Zestimate®
$229/sqft
$-- HOA
What's special
Fenced backyardAbove-ground poolCovered patioGranite countertopsWell-maintained brick homeUpdated windows
- 77 days |
- 232 |
- 6 |
Zillow last checked:
Listing updated:
Listed by:
Edgardo Zeron 985-974-3026,
Realty One Group Immobilia 985-218-8081
Source: GSREIN,MLS#: 2558590
Facts & features
Interior
Bedrooms & bathrooms
- Bedrooms: 3
- Bathrooms: 2
- Full bathrooms: 1
- 1/2 bathrooms: 1
Primary bedroom
- Description: Flooring: Laminate,Simulated Wood
- Level: Lower
- Dimensions: 11.2x13.8
Bedroom
- Description: Flooring: Laminate,Simulated Wood
- Level: Lower
- Dimensions: 13.1x10.6
Bedroom
- Description: Flooring: Laminate,Simulated Wood
- Level: Lower
- Dimensions: 9.11x10.6
Primary bathroom
- Description: Flooring: Tile
- Level: Lower
- Dimensions: 4.3x5.3
Bathroom
- Description: Flooring: Tile
- Level: Lower
- Dimensions: 6.5x7.2
Dining room
- Description: Flooring: Laminate,Simulated Wood
- Level: Lower
- Dimensions: 12.5x10.6
Kitchen
- Description: Flooring: Tile
- Level: Lower
- Dimensions: 15.8x13.8
Laundry
- Description: Flooring: Tile
- Level: Lower
- Dimensions: 10.8x5.8
Living room
- Description: Flooring: Laminate,Simulated Wood
- Level: Lower
- Dimensions: 10.8x18.5
Patio
- Description: Flooring: Other
- Level: Lower
- Dimensions: 20.2x10.2
Heating
- Central
Cooling
- Central Air, 1 Unit
Appliances
- Included: Dishwasher, Ice Maker, Oven, Range, Refrigerator
- Laundry: Washer Hookup, Dryer Hookup
Features
- Attic, Ceiling Fan(s), Carbon Monoxide Detector, Granite Counters, Pantry
- Windows: Screens
- Has fireplace: Yes
- Fireplace features: Gas, Gas Starter, Wood Burning
Interior area
- Total structure area: 1,550
- Total interior livable area: 1,330 sqft
Property
Parking
- Total spaces: 3
- Parking features: Driveway, Off Street, Three or more Spaces, Boat, RV Access/Parking
- Has uncovered spaces: Yes
Accessibility
- Accessibility features: Accessibility Features
Features
- Levels: One
- Stories: 1
- Patio & porch: Concrete
- Exterior features: Fence
- Pool features: Above Ground
Lot
- Size: 5,623 Square Feet
- Dimensions: 90 x 55
- Features: City Lot, Rectangular Lot
Details
- Additional structures: Shed(s)
- Parcel number: 0820019163
- Special conditions: None
Construction
Type & style
- Home type: SingleFamily
- Architectural style: Traditional
- Property subtype: Single Family Residence
Materials
- Brick
- Foundation: Slab
- Roof: Asphalt,Shingle
Condition
- Excellent
- Year built: 1975
Utilities & green energy
- Sewer: Public Sewer
- Water: Public
Community & HOA
Community
- Security: Security System
HOA
- Has HOA: No
Location
- Region: Metairie
Financial & listing details
- Price per square foot: $229/sqft
- Tax assessed value: $237,500
- Annual tax amount: $2,048
- Date on market: 5/18/2026
Estimated market value
$304,600
$289,000 - $320,000
$1,870/mo
Price history
| Date | Event | Price |
|---|---|---|
| 8/3/2026 | Listed for rent | $2,300$2/sqft |
Source: GSREIN #2570756 Report a problem | ||
| 8/3/2026 | Price change | $304,900-3.2%$229/sqft |
Source:  GSREIN #2558590 Report a problem GSREIN #2558590 Report a problem | ||
| 6/27/2026 | Price change | $314,900-1.6%$237/sqft |
Source: GSREIN #2558590 Report a problem | ||
| 5/18/2026 | Listed for sale | $320,000+33.9%$241/sqft |
Source: GSREIN #2558590 Report a problem | ||
| 1/21/2022 | Sold | -- |
Source: GSREIN #2323805 Report a problem | ||
| 12/15/2021 | Pending sale | $239,000$180/sqft |
Source: GSREIN #2323805 Report a problem | ||
| 12/11/2021 | Listed for sale | $239,000$180/sqft |
Source: GSREIN #2323805 Report a problem | ||
| 12/6/2021 | Pending sale | $239,000$180/sqft |
Source: GSREIN #2323805 Report a problem | ||
| 12/3/2021 | Listed for sale | $239,000+13.8%$180/sqft |
Source: GSREIN #2323805 Report a problem | ||
| 12/4/2015 | Sold | -- |
Source: GSREIN #2023210 Report a problem | ||
| 10/15/2015 | Pending sale | $210,000$158/sqft |
Source: RE/MAX Real Estate Partners #2023210 Report a problem | ||
| 8/11/2015 | Listed for sale | $210,000$158/sqft |
Source: RE/MAX Real Estate Partners #2023210 Report a problem | ||
| 10/1/2013 | Sold | -- |
Source: Public Record Report a problem | ||
| 5/4/2004 | Sold | -- |
Source: Public Record Report a problem | ||
Public tax history
| Year | Property taxes | Tax assessment |
|---|---|---|
| 2024 | $2,048 -4.2% | $23,750 |
| 2023 | $2,138 +2.7% | $23,750 |
| 2022 | $2,082 +51.9% | $23,750 +24.9% |
| 2021 | $1,371 +0.7% | $19,020 |
| 2020 | $1,361 -2.6% | $19,020 +0.1% |
| 2019 | $1,397 -35.2% | $19,000 |
| 2018 | $2,155 | $19,000 |
| 2017 | $2,155 | $19,000 |
| 2016 | $2,155 +13.3% | $19,000 +11.8% |
| 2015 | $1,901 | $17,000 |
| 2014 | $1,901 | $17,000 |
| 2003 | -- | -- |
| 2002 | -- | -- |
| 2001 | -- | -- |
| 2000 | -- | -- |
Find assessor info on the county website
Monthly payment
Est. payment
Payment breakdown
Explore the cost of this home by adjusting the details. Changes won't be saved.Climate risks
Neighborhood: New Metairie
Nearby schools
GreatSchools rating
- 4/10Joseph C Moscona SchoolGrades: PK-8Distance: 0.8 mi
- 7/10Riverdale High SchoolGrades: 9-12Distance: 1.9 mi
- $309,0003 bd2 ba1.3k sqft1212 Belmont Pl, Metairie, LA 70001Off Market

- $324,300-- bd-- ba-- sqft1304 Belmont Pl, Metairie, LA 70001Off Market
- $--3 bd2 ba1.2k sqft1221 Taft Park, Metairie, LA 70001Sold
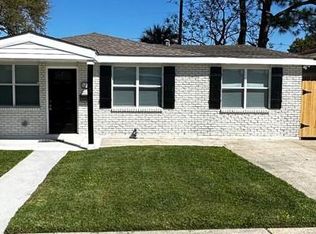
- $301,500-- bd-- ba-- sqft1301 Taft Park, Metairie, LA 70001Off Market
- $300,600-- bd-- ba-- sqft1217 Taft Park, Metairie, LA 70001Off Market
- $303,900-- bd-- ba-- sqft1305 Taft Park, Metairie, LA 70001Off Market
- $307,700-- bd-- ba-- sqft1301 Belmont Pl, Metairie, LA 70001Off Market
- $323,100-- bd-- ba-- sqft1305 Belmont Pl, Metairie, LA 70001Off Market
A local agent can set up tours, give advice and negotiate with sellers.
A local lender can help you make sure your offer is ready when you are.
Similar homes
- $274,0003 bd2 ba1.4k sqft300 Pasadena Ave, Metairie, LA 70001For Sale
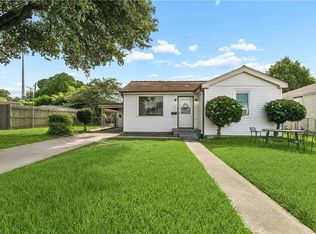
 MLS ID #2568799, Robyn Schmitt, Homesmart Realty South. GSREIN
 - $350,0003 bd2 ba1.8k sqft1713 Richland Ave, Metairie, LA 70001For Sale
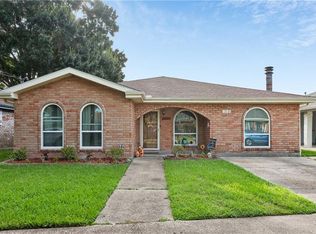 MLS ID #2567685, Lori Scott, Keller Williams Realty New Orleans. GSREIN
 - $330,0003 bd2 ba1.3k sqft1157 Hesper Ave, Metairie, LA 70005For Sale
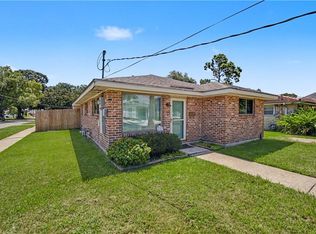 MLS ID #2568905, KELLY WAGNER, Realty One Group Immobilia. GSREIN
 - $309,9993 bd2 ba1.7k sqft200 Houma Blvd, Metairie, LA 70001For Sale
 MLS ID #2568766, Nicole Waguespack, NOLA Living Realty. GSREIN
 - $285,0003 bd2 ba1.5k sqft2808 Neyrey Dr, Metairie, LA 70002For SaleMLS ID #2564202, Shaimiene Gauthreaux, Coldwell Banker TEC METAIRIE. GSREIN
- $299,0003 bd3 ba1.7k sqft4005 Ferran Dr, Metairie, LA 70002For SaleMLS ID #2566320, Ann Garvey, Berkshire Hathaway HomeServices Preferred, REALTOR. GSREIN
- $329,0003 bd2 ba1.5k sqft3504 Richland Ave, Metairie, LA 70002For SaleMLS ID #2563230, Brandon Salassi, 1 Percent Lists. GSREIN
- $260,0003 bd2 ba1.8k sqft1400 Haring Rd, Metairie, LA 70001For SaleMLS ID #2548981, Jeannine Slipher, United Real Estate Partners LLC. GSREIN
- $310,0003 bd2 ba1.4k sqft1704 Yale Ave, Metairie, LA 70003For SaleMLS ID #2537719, Isabella Candela-Rosa, AT Home Realty Group. GSREIN
- $285,0003 bd2 ba1.5k sqft4609 Lake Villa Dr, Metairie, LA 70002For SaleMLS ID #2555068, Tony Ruiz, NOLA Living Realty. GSREIN
- $295,0003 bd2 ba1.6k sqft2324 Mississippi Ave, Metairie, LA 70003For SaleMLS ID #2548039, Stephanie Kaston, REVE, REALTORS. GSREIN
- $275,0004 bd2 ba1.9k sqft3712 Clearview Pkwy, Metairie, LA 70006For SaleMLS ID #2552233, Tony Ruiz, NOLA Living Realty. GSREIN
- $315,0003 bd2 ba1.9k sqft563 Gelpi Ave, Jefferson, LA 70121For SaleMLS ID #2559268, Sumer Simone, Crown Realty. GSREIN
- $240,0003 bd2 ba1.5k sqft23 Donald Ct, Metairie, LA 70003For SaleMLS ID #2567297, Ronald Barden, Barden Realty, LLC. GSREIN
- $260,0003 bd2 ba1.8k sqft5621 Rickey St, Metairie, LA 70003For SaleMLS ID #2565387, Austin Marquette, Compass Mandeville. GSREIN
- $205,0002 bd2 ba1k sqft4542 Ligustrum St, Metairie, LA 70001For SaleMLS ID #2555632, Joel Barker, Barker & CO Real Estate. GSREIN
- $340,0003 bd2 ba1.8k sqft87 Gelpi Ave, Kenner, LA 70065For SaleMLS ID #2570068, Celia Cruz, Realty One Group Immobilia. GSREIN
- $249,9993 bd1 ba1.3k sqft716 Blanche St, Metairie, LA 70003For SaleMLS ID #2566876, Liliana Pizzati-Sosa, NOLA Living Realty. GSREIN
- $270,0003 bd3 ba1.9k sqft4221 Clearview Pkwy, Metairie, LA 70006For SaleMLS ID #2545930, Aimee Vaughn, Realty One Group Immobilia. GSREIN
- $279,9004 bd2 ba1.8k sqft1717 Taylor St, Kenner, LA 70062For SaleMLS ID #2560079, Marilyn Bonomo, Compass Kenner. GSREIN
