**NEW PRICE**Numerous updates abound in this Classic Brick Heart of Metairie home. A lot of the heavy lifting is done for you with this well maintained offering! Totally redone plumbing 2000, New roof 2018, new Ac condenser 2019, new AC coil 2025! This unique home is ready for your personal updates. Never flooded! Functional open floor plan flows seamlessly from living/dining/kitchen/den, perfect for comfortable contemporary living. Convenient access to schools, shopping, dining, Health Care and major commuter routes. Well planned and beautifully maintained, this home offers plenty of off-street parking with a long driveway that leads to a gated Courtyard and 2 car Garage and oversized work Shed. It still has plenty of backyard green space, shaded by a majestic Oak Tree. The Courtyard has excellent drainage and offers a shaded private area for relaxing or entertaining outdoors. The Primary Suite is spacious with a walk-in closet, ensuite bath and vanity area. The 2nd and 3rd bedrooms are well proportioned with nice sized closets. Flood Ins $1227 X500L zone, Never Flooded! Don't miss this Fantastic Opportunity to secure your spot in an outstanding and high demand location. **Please note that NEW PRICE reflects recommended Electrical rewiring the house with copper wire.
Active
Price cut: $30K (7/24)
$299,000
4005 Ferran Dr, Metairie, LA 70002
3beds
1,758sqft
:
Get pre-qualified$1,945/mo
Single Family Residence
Built in 1966
7,440 Square Feet Lot
$288,900 Zestimate®
$170/sqft
$-- HOA
What's special
Courtyard has excellent drainageGated courtyardVanity areaOversized work shedPrimary suite is spaciousEnsuite bathWalk-in closet
- 18 days |
- 580 |
- 38 |
Zillow last checked:
Listing updated:
Listed by:
Ann Garvey 504-723-1466,
Berkshire Hathaway HomeServices Preferred, REALTOR 504-766-6705
Source: GSREIN,MLS#: 2566320
Facts & features
Interior
Bedrooms & bathrooms
- Bedrooms: 3
- Bathrooms: 3
- Full bathrooms: 2
- 1/2 bathrooms: 1
Primary bedroom
- Description: Flooring: Carpet
- Level: Lower
- Dimensions: 14.10 x 13.6
Bedroom
- Description: Flooring: Carpet
- Level: Lower
- Dimensions: 14.4 x 9.10
Bedroom
- Description: Flooring: Carpet
- Level: Lower
- Dimensions: 12.10 x 12.8
Den
- Description: Flooring: Tile
- Level: Lower
- Dimensions: 25.8 X 12.2
Dining room
- Description: Flooring: Carpet
- Level: Lower
- Dimensions: 10.2 x 10.1
Kitchen
- Description: Flooring: Tile
- Level: Lower
- Dimensions: 15.7 x 10.1
Living room
- Description: Flooring: Carpet
- Level: Lower
- Dimensions: 18.1 x 11.7
Heating
- Central
Cooling
- Central Air, 1 Unit
Appliances
- Included: Dishwasher, Disposal, Microwave, Range, Refrigerator
- Laundry: Washer Hookup, Dryer Hookup
Features
- Attic, Ceiling Fan(s), Pull Down Attic Stairs, Stainless Steel Appliances, Cable TV
- Attic: Pull Down Stairs
- Has fireplace: Yes
- Fireplace features: Other
Interior area
- Total structure area: 2,304
- Total interior livable area: 1,758 sqft
Video & virtual tour
Property
Parking
- Total spaces: 2
- Parking features: Garage, Off Street, Two Spaces, Driveway, Garage Door Opener
- Has garage: Yes
- Has uncovered spaces: Yes
Features
- Levels: One
- Stories: 1
- Patio & porch: Concrete, Porch
- Exterior features: Fence, Porch, Permeable Paving
- Pool features: None
Lot
- Size: 7,440 Square Feet
- Dimensions: 60 x 124
- Features: City Lot, Rectangular Lot
Details
- Additional structures: Shed(s)
- Parcel number: 0820023350
- Special conditions: None
Construction
Type & style
- Home type: SingleFamily
- Architectural style: Ranch
- Property subtype: Single Family Residence
Materials
- Brick
- Foundation: Slab
- Roof: Shingle
Condition
- Average Condition
- Year built: 1966
Utilities & green energy
- Sewer: Public Sewer
- Water: Public
Community & HOA
Community
- Security: Security System, Smoke Detector(s)
HOA
- Has HOA: No
Location
- Region: Metairie
Financial & listing details
- Price per square foot: $170/sqft
- Tax assessed value: $113,900
- Annual tax amount: $490
- Date on market: 7/8/2026
Estimated market value
$288,900
$274,000 - $303,000
$2,315/mo
Price history
| Date | Event | Price |
|---|---|---|
| 7/24/2026 | Price change | $299,000-9.1%$170/sqft |
Source:  GSREIN #2566320 Report a problem GSREIN #2566320 Report a problem | ||
| 7/14/2026 | Pending sale | $329,000$187/sqft |
Source: BHHS broker feed #2566320 Report a problem | ||
| 7/14/2026 | Contingent | $329,000$187/sqft |
Source: GSREIN #2566320 Report a problem | ||
| 7/8/2026 | Listed for sale | $329,000$187/sqft |
Source: GSREIN #2566320 Report a problem | ||
Public tax history
| Year | Property taxes | Tax assessment |
|---|---|---|
| 2024 | $490 -4.2% | $11,390 |
| 2023 | $512 +2.7% | $11,390 |
| 2022 | $498 +7.7% | $11,390 |
| 2021 | $463 +0.7% | $11,390 |
| 2020 | $460 -2.7% | $11,390 |
| 2019 | $472 +7.1% | $11,390 |
| 2018 | $441 | $11,390 |
| 2017 | $441 | $11,390 |
| 2016 | $441 +0.8% | $11,390 |
| 2015 | $438 | $11,390 |
| 2014 | $438 | $11,390 |
| 2013 | -- | $11,390 |
| 2012 | -- | $11,390 -1.8% |
| 2011 | -- | $11,600 |
| 2010 | -- | $11,600 |
| 2009 | -- | $11,600 |
| 2008 | -- | $11,600 +16.3% |
| 2007 | -- | $9,970 |
| 2006 | -- | -- |
| 2005 | -- | -- |
| 2004 | -- | -- |
| 2003 | -- | -- |
| 2002 | -- | -- |
| 2001 | -- | -- |
| 2000 | -- | -- |
Find assessor info on the county website
Monthly payment
Est. payment
Payment breakdown
Explore the cost of this home by adjusting the details. Changes won't be saved.Climate risks
Neighborhood: Ferran Place - Courtland Heights
Nearby schools
GreatSchools rating
- 5/10Alice M.Birney Elementary SchoolGrades: PK-5Distance: 1.5 mi
- 5/10J.D. Meisler Middle SchoolGrades: 6-8Distance: 0.3 mi
- 3/10Grace King High SchoolGrades: 9-12Distance: 0.3 mi
- $439,4004 bd2 ba2.3k sqft4001 Ferran Dr, Metairie, LA 70002Off Market

- $430,400-- bd-- ba-- sqft4009 Ferran Dr, Metairie, LA 70002Off Market
- $393,800-- bd-- ba-- sqft3917 Ferran Dr, Metairie, LA 70002Off Market
- $385,400-- bd-- ba-- sqft4013 Ferran Dr, Metairie, LA 70002Off Market
- $719,4005 bd5 ba4k sqft4008 N Turnbull Dr, Metairie, LA 70002Off Market
- $296,7003 bd2 ba1.6k sqft4012 N Turnbull Dr, Metairie, LA 70002Off Market
- $521,6004 bd5 ba2.8k sqft4004 N Turnbull Dr, Metairie, LA 70002Off Market
- $385,400-- bd-- ba-- sqft4016 N Turnbull Dr, Metairie, LA 70002Off Market
A local agent can set up tours, give advice and negotiate with sellers.
Similar homes
- $345,0003 bd2 ba1.7k sqft4505 Neyrey Dr, Metairie, LA 70002For Sale
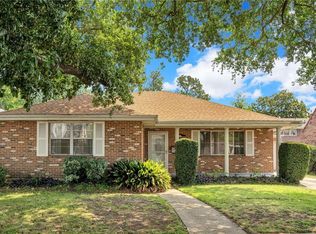
 MLS ID #2556011, Yosef Greenwald, Jon Huffman Real Estate. GSREIN
 - $300,0003 bd2 ba1.5k sqft6009 Rosalie Ct, Metairie, LA 70003For Sale
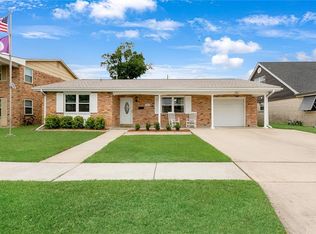 MLS ID #2562255, Rachel Ringen, Crescent Sotheby's International Realty. GSREIN
 - $275,0003 bd2 ba1.5k sqft1820 W Esplanade Ave, Metairie, LA 70005For Sale
 MLS ID #2562841, Alicia Hanemann, Hanemann Realty, Inc.. GSREIN
 - $329,0003 bd2 ba2.1k sqft1317 Ocean Dr, Metairie, LA 70005For Sale
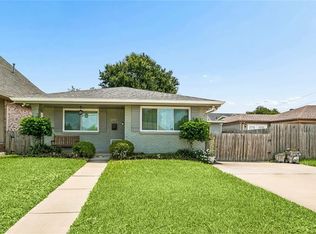 MLS ID #2566216, Jodi Power, Power Realty, LLC. GSREIN
 - $315,0004 bd2 ba1.4k sqft4808 Kawanee Ave, Metairie, LA 70006For SaleMLS ID #2558454, Jenelle Duplantier, Berkshire Hathaway HomeServices Preferred, REALTOR. GSREIN
- $309,9993 bd2 ba1.7k sqft200 Houma Blvd, Metairie, LA 70001For SaleMLS ID #2568766, Nicole Waguespack, NOLA Living Realty. GSREIN
- $340,0003 bd2 ba2.1k sqft4424 Lefkoe St, Metairie, LA 70006For SaleMLS ID #2565679, Leslie Heindel, Crescent City Living, LLC. GSREIN
- $355,0003 bd3 ba2.3k sqft4001 Clifford Dr, Metairie, LA 70002For SaleMLS ID #2556081, Barbara Decker, Compass Metro. GSREIN
- $299,0004 bd3 ba1.7k sqft5913 Lafreniere St, Metairie, LA 70003For SaleBHHS broker feed
- $314,9003 bd2 ba1.3k sqft1300 Belmont Pl, Metairie, LA 70001For SaleMLS ID #2558590, Edgardo Zeron, Realty One Group Immobilia. GSREIN
- $270,0003 bd2 ba1.6k sqft2209 Athania Pkwy, Metairie, LA 70001For SaleMLS ID #2537158, Sandra Bondi, NOLA Real Estate 4-U, LLC. GSREIN
- $310,0003 bd2 ba1.4k sqft1704 Yale Ave, Metairie, LA 70003For SaleMLS ID #2537719, Isabella Candela-Rosa, AT Home Realty Group. GSREIN
- $324,9002 bd2 ba1.5k sqft1308 Chickasaw Ave, Metairie, LA 70005For SaleMLS ID #2565917, Tangie Stephens, KELLER WILLIAMS REALTY 455-0100. GSREIN
- $315,0004 bd2 ba2k sqft4417 Laudun St, Metairie, LA 70006For SaleMLS ID #2541169, Herbert Dubuisson, Compass Mandeville. GSREIN
- $335,0003 bd2 ba1.6k sqft1616 Hackberry Ave, Metairie, LA 70001For SaleMLS ID #2563141, Tony Bertucci, NOLA Living Realty. GSREIN
- $260,0003 bd2 ba1.8k sqft5621 Rickey St, Metairie, LA 70003For SaleMLS ID #2565387, Austin Marquette, Compass Mandeville. GSREIN
- $249,0003 bd2 ba2.1k sqft3124 42nd St, Metairie, LA 70001For SaleMLS ID #2565560, Rebecca Waxman, McEnery Residential, LLC. GSREIN
- $260,0003 bd2 ba1.8k sqft1400 Haring Rd, Metairie, LA 70001For SaleMLS ID #2548981, Jeannine Slipher, United Real Estate Partners LLC. GSREIN
- $349,9004 bd2 ba1.5k sqft1317 Wisteria Dr, Metairie, LA 70005For SaleMLS ID #2564998, Jodi Power, Power Realty, LLC. GSREIN
- $349,0003 bd2 ba1.7k sqft4421 Henican Pl, Metairie, LA 70003For SaleMLS ID #2562834, Julie Varisco, Prieur Properties, LLC. GSREIN
