Opportunity awaits in one of Metairie's most sought -after neighborhoods! This 3 bedroom 2 bath home sits on a deep lot and offers incredible potential for renovation and customization. A detached garage includes an upstairs space originally designed for an apartment, providing additional possibilities for future use. Great for buyers looking to create their dream home or investment property. Seller will make no repairs. Don't miss this chance to add value in a prime location!
Active under contract
Price cut: $50K (8/5)
$225,000
1820 W Esplanade Ave, Metairie, LA 70005
3beds
1,596sqft
:
Get pre-qualified$1,463/mo
Single Family Residence
Built in 1964
8,110 Square Feet Lot
$218,100 Zestimate®
$141/sqft
$-- HOA
What's special
Detached garageDeep lot
- 62 days |
- 561 |
- 43 |
Likely to sell faster than
Zillow last checked:
Listing updated:
Listed by:
Alicia Hanemann 504-920-0275,
Hanemann Realty, Inc. 985-273-1091
Source: GSREIN,MLS#: 2562841
Facts & features
Interior
Bedrooms & bathrooms
- Bedrooms: 3
- Bathrooms: 2
- Full bathrooms: 2
Primary bedroom
- Description: Flooring: Laminate,Simulated Wood
- Level: Lower
- Dimensions: 15.5 X 12
Bedroom
- Description: Flooring: Laminate,Simulated Wood
- Level: Lower
- Dimensions: 11.8 X 10
Bedroom
- Description: Flooring: Laminate,Simulated Wood
- Level: Lower
- Dimensions: 13 X 10
Den
- Description: Flooring: Laminate,Simulated Wood
- Level: Lower
- Dimensions: 17.9 X 13
Garage
- Level: Lower
- Dimensions: 35 X 20
Other
- Level: Lower
- Dimensions: 23 X 20
Kitchen
- Description: Flooring: Laminate,Simulated Wood
- Level: Lower
- Dimensions: 17.9 X 10.5
Living room
- Description: Flooring: Laminate,Simulated Wood
- Level: Lower
- Dimensions: 17.9 X 10.8
Heating
- Central
Cooling
- Central Air, 1 Unit
Appliances
- Included: Range, Refrigerator
- Laundry: Washer Hookup, Dryer Hookup
Features
- Has fireplace: No
- Fireplace features: None
Interior area
- Total structure area: 2,858
- Total interior livable area: 1,596 sqft
Property
Parking
- Parking features: Detached, Garage, Off Street
- Has garage: Yes
Features
- Levels: One
- Stories: 1
- Patio & porch: Concrete
- Pool features: None
Lot
- Size: 8,110 Square Feet
- Dimensions: 52 x 156
- Features: City Lot, Rectangular Lot
Details
- Additional structures: Other
- Parcel number: 0820019911
- Special conditions: None
Construction
Type & style
- Home type: SingleFamily
- Architectural style: Traditional
- Property subtype: Single Family Residence
Materials
- Brick
- Foundation: Slab
- Roof: Asphalt,Shingle
Condition
- Average Condition
- Year built: 1964
Utilities & green energy
- Sewer: Public Sewer
- Water: Public
Community & HOA
HOA
- Has HOA: No
Location
- Region: Metairie
Financial & listing details
- Price per square foot: $141/sqft
- Date on market: 6/11/2026
Estimated market value
$218,100
$207,000 - $229,000
$2,197/mo
Price history
| Date | Event | Price |
|---|---|---|
| 8/7/2026 | Contingent | $225,000$141/sqft |
Source:  GSREIN #2562841 Report a problem GSREIN #2562841 Report a problem | ||
| 8/5/2026 | Price change | $225,000-18.2%$141/sqft |
Source: GSREIN #2562841 Report a problem | ||
| 6/12/2026 | Listed for sale | $275,000-19.1%$172/sqft |
Source: GSREIN #2562841 Report a problem | ||
| 4/21/2026 | Listing removed | $340,000$213/sqft |
Source: GSREIN #2523712 Report a problem | ||
| 10/20/2025 | Listed for sale | $340,000$213/sqft |
Source: GSREIN #2523712 Report a problem | ||
Public tax history
Tax history is unavailable.
Monthly payment
Est. payment
Payment breakdown
Explore the cost of this home by adjusting the details. Changes won't be saved.Climate risks
Neighborhood: Bonnabel Place
Nearby schools
GreatSchools rating
- 7/10Marie B. Riviere Elementary SchoolGrades: PK-5Distance: 1.1 mi
- 5/10J.D. Meisler Middle SchoolGrades: 6-8Distance: 1.9 mi
- 3/10Grace King High SchoolGrades: 9-12Distance: 1.4 mi
- $660,3004 bd2 ba2.9k sqft1300 Bonnabel Blvd, Metairie, LA 70005Off Market
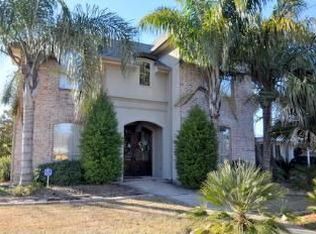
- $940-- bd-- ba-- sqft1320 Bonnabel Blvd, Metairie, LA 70005Off Market
- $960-- bd-- ba-- sqft1320 Bonnabel Blvd, Metairie, LA 70005Off Market
- $344,200-- bd-- ba-- sqft1306 Bonnabel Blvd, Metairie, LA 70005Off Market
- $351,300-- bd-- ba-- sqft1308 Bonnabel Blvd, Metairie, LA 70005Off Market
- $404,1004 bd2 ba2.4k sqft1312 Bonnabel Blvd, Metairie, LA 70005Off Market
- $575,8004 bd3 ba2.4k sqft1301 Bonnabel Blvd, Metairie, LA 70005Off Market
- $391,800-- bd-- ba-- sqft1812 W Esplanade Ave S, Metairie, LA 70005Off Market
A local agent can set up tours, give advice and negotiate with sellers.
Similar homes
- $230,0003 bd2 ba1.3k sqft1604 Carnation Ave, Metairie, LA 70001For Sale

 MLS ID #2570031, Rebecca Weber, RE/MAX Living. GSREIN
 - $255,0003 bd2 ba1.6k sqft2209 Athania Pkwy, Metairie, LA 70001For Sale
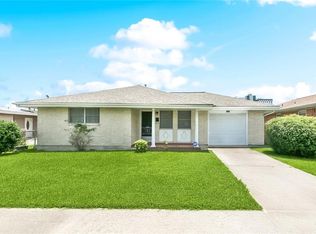 MLS ID #2571683, Sandra Bondi, NOLA Real Estate 4-U, LLC. GSREIN
 - $329,9003 bd2 ba1.5k sqft1317 Wisteria Dr, Metairie, LA 70005For Sale
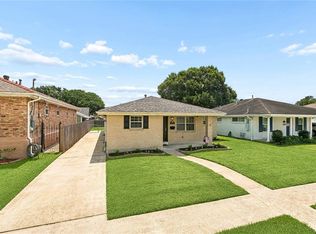 MLS ID #2564998, Jodi Power, Power Realty, LLC. GSREIN
 - $229,0003 bd2 ba1.7k sqft3608 Academy Dr, Metairie, LA 70003For Sale
 MLS ID #2562388, Gabrielle Artus, REMAX N.O. Properties. GSREIN
 - $330,0003 bd2 ba1.3k sqft1157 Hesper Ave, Metairie, LA 70005For SaleMLS ID #2568905, KELLY WAGNER, Realty One Group Immobilia. GSREIN
- $225,0003 bd1 ba1.2k sqft2804 N Turnbull Dr, Metairie, LA 70002For SaleMLS ID #2550837, Gabrielle Champagne, RE/MAX Affiliates. GSREIN
- $224,0003 bd2 ba1.5k sqft6204 Loraine St, Metairie, LA 70003For SaleMLS ID #2558727, Lisa Veillion, NextHome Innovative Realty. GSREIN
- $239,0003 bd2 ba1.6k sqft3016 Taft Park, Metairie, LA 70002For SaleMLS ID #2554262, Nina Loup, Compass Kenner. GSREIN
- $249,0003 bd2 ba2.1k sqft3124 42nd St, Metairie, LA 70001For SaleMLS ID #2565560, Rebecca Waxman, McEnery Residential, LLC. GSREIN
- $329,0003 bd2 ba2.1k sqft1317 Ocean Dr, Metairie, LA 70005For SaleMLS ID #2566216, Jodi Power, Power Realty, LLC. GSREIN
- $240,0003 bd2 ba1.5k sqft23 Donald Ct, Metairie, LA 70003For SaleMLS ID #2567297, Ronald Barden, Barden Realty, LLC. GSREIN
- $229,0003 bd1 ba975 sqft901 Waltham St, Metairie, LA 70001For SaleMLS ID #2550285, Michael Pfister, XLV Realty LLC. GSREIN
- $210,0003 bd2 ba1.5k sqft901 Newman Ave, Jefferson, LA 70121For SaleMLS ID #2571172, SHARTELLE KENNARD, Haus Nola Realty Group, LLC. GSREIN
- $249,0003 bd1 ba1.4k sqft4309 Tartan Dr, Metairie, LA 70003For SaleMLS ID #2555797, Craig Mirambell, Mirambell Realty. GSREIN
- $245,0003 bd2 ba1.4k sqft1324 Trudeau Dr, Metairie, LA 70003For SaleMLS ID #2563495, Katie Paternostro, RE/MAX Living. GSREIN
- $250,0003 bd2 ba1.4k sqft5805 Morton St, Metairie, LA 70003For SaleMLS ID #2559358, Colin Taylor, Berkshire Hathaway HomeServices Preferred, REALTOR. GSREIN
- $290,0003 bd2 ba1.5k sqft6009 Rosalie Ct, Metairie, LA 70003For SaleMLS ID #2571943, Rachel Ringen, Crescent Sotheby's International Realty. GSREIN
- $218,0003 bd2 ba1.2k sqft512 Henry Landry Ave, Metairie, LA 70003For SaleMLS ID #2564572, Erin Songer, Homesmart Realty South. GSREIN
- $250,0003 bd3 ba2.1k sqft2604 Winifred St, Metairie, LA 70003For SaleMLS ID #2563612, Donna Chandler, RE/MAX Affiliates. GSREIN
- $249,9003 bd2 ba1.3k sqft1701 Fairway Dr, Kenner, LA 70062For SaleMLS ID #2570785, Tina Coulon, KELLER WILLIAMS REALTY 455-0100. GSREIN
