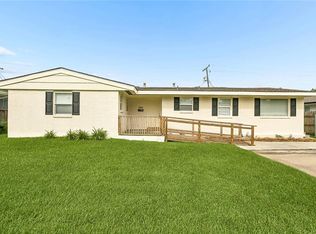
Move-in ready charm in the heart of Metairie! This 3-bedroom, 1-bath home features an open-concept layout with updated flooring, fresh paint, and tons of natural light. The renovated kitchen shines with stainless steel appliances, sleek countertops, and bold cabinetry that pops. Spacious living and dining areas make it perfect for entertaining or everyday living.
Step outside to a large backyard with plenty of room to relax, host, or customize to your liking.
Active
Price cut: $9K (8/6)
$249,000
4309 Tartan Dr, Metairie, LA 70003
3beds
1,477sqft
Single Family Residence
Built in 1977
8,050 Square Feet Lot
$244,500 Zestimate®
$169/sqft
$-- HOA
What's special
Bold cabinetry that popsStainless steel appliancesSleek countertopsUpdated flooringFresh paintRenovated kitchenOpen-concept layout
- 102 days |
- 713 |
- 27 |
Zillow last checked:
Listing updated:
Listed by:
Craig Mirambell 504-908-6777,
Mirambell Realty 504-889-9850
Source: GSREIN,MLS#: 2555797
Facts & features
Interior
Bedrooms & bathrooms
- Bedrooms: 3
- Bathrooms: 1
- Full bathrooms: 1
Primary bedroom
- Level: Lower
- Dimensions: 14.3x11
Bedroom
- Level: Lower
- Dimensions: 10.5x9.8
Bedroom
- Level: Lower
- Dimensions: 10.7x9
Kitchen
- Level: Lower
- Dimensions: 16.7x11.5
Living room
- Level: Lower
- Dimensions: 18.6x13.4
Heating
- Central
Cooling
- Central Air, 1 Unit
Features
- Has fireplace: No
- Fireplace features: None
Interior area
- Total structure area: 1,502
- Total interior livable area: 1,477 sqft
Property
Parking
- Parking features: Driveway
- Has uncovered spaces: Yes
Features
- Levels: One
- Stories: 1
- Pool features: None
Lot
- Size: 8,050 Square Feet
- Dimensions: 70 x 115
- Features: City Lot, Rectangular Lot
Details
- Parcel number: na
- Special conditions: None
Construction
Type & style
- Home type: SingleFamily
- Architectural style: Traditional
- Property subtype: Single Family Residence
Materials
- Brick
- Foundation: Slab
- Roof: Asphalt,Shingle
Condition
- Excellent
- Year built: 1977
Utilities & green energy
- Sewer: Public Sewer
- Water: Public
Community & HOA
HOA
- Has HOA: No
Location
- Region: Metairie
Financial & listing details
- Price per square foot: $169/sqft
- Tax assessed value: $163,300
- Annual tax amount: $1,113
- Date on market: 5/6/2026
Estimated market value
$244,500
$232,000 - $257,000
$1,927/mo
Price history
| Date | Event | Price |
|---|---|---|
| 8/6/2026 | Price change | $249,000-3.5%$169/sqft |
Source:  GSREIN #2555797 Report a problem GSREIN #2555797 Report a problem | ||
| 6/10/2026 | Price change | $258,000-4.4%$175/sqft |
Source: GSREIN #2555797 Report a problem | ||
| 5/6/2026 | Listed for sale | $270,000+73.1%$183/sqft |
Source: GSREIN #2555797 Report a problem | ||
| 12/3/2009 | Sold | -- |
Source: Public Record Report a problem | ||
| 9/25/2009 | Listed for sale | $156,000$106/sqft |
Source: Prudential Real Estate #804977 Report a problem | ||
Public tax history
| Year | Property taxes | Tax assessment |
|---|---|---|
| 2024 | $1,113 +0.6% | $16,330 +2.6% |
| 2023 | $1,106 +2.7% | $15,910 |
| 2022 | $1,077 +7.7% | $15,910 |
| 2021 | $1,001 +0.7% | $15,910 |
| 2020 | $994 -2.7% | $15,910 |
| 2019 | $1,021 +7.1% | $15,910 |
| 2018 | $954 | $15,910 |
| 2017 | $954 | $15,910 |
| 2016 | $954 +4.7% | $15,910 +2% |
| 2015 | $911 | $15,600 |
| 2014 | $911 | $15,600 |
| 2013 | -- | $15,600 |
| 2012 | -- | $15,600 |
| 2011 | -- | $15,600 |
| 2010 | -- | $15,600 +34.3% |
| 2009 | -- | $11,620 |
| 2008 | -- | $11,620 +69.9% |
| 2007 | -- | $6,840 |
| 2006 | -- | -- |
| 2005 | -- | -- |
| 2004 | -- | -- |
| 2003 | -- | -- |
| 2002 | -- | -- |
| 2001 | -- | -- |
| 2000 | -- | -- |
Find assessor info on the county website
Monthly payment
Est. payment
Payment breakdown
Explore the cost of this home by adjusting the details. Changes won't be saved.Climate risks
Neighborhood: Bissonet
Nearby schools
GreatSchools rating
- 6/10Bissonet Plaza Elementary SchoolGrades: PK-8Distance: 0.6 mi
- 3/10Grace King High SchoolGrades: 9-12Distance: 2.7 mi
- $287,100-- bd-- ba-- sqft4305 Tartan Dr, Metairie, LA 70003Off Market

- $264,300-- bd-- ba-- sqft4313 Tartan Dr, Metairie, LA 70003Off Market
- $243,8003 bd2 ba1.3k sqft4312 Purdue Dr, Metairie, LA 70003Off Market

- $269,500-- bd-- ba-- sqft4308 Purdue Dr, Metairie, LA 70003Off Market
- $254,800-- bd-- ba-- sqft4301 Tartan Dr, Metairie, LA 70003Off Market
- $314,3003 bd2 ba1.7k sqft4317 Tartan Dr, Metairie, LA 70003Off Market
- $290,900-- bd-- ba-- sqft4316 Purdue Dr, Metairie, LA 70003Off Market
- $259,0003 bd2 ba1.6k sqft4304 Purdue Dr, Metairie, LA 70003Off Market
A local agent can set up tours, give advice and negotiate with sellers.
A local lender can help you make sure your offer is ready when you are.
Similar homes
- $249,0003 bd2 ba1.4k sqft3317 Academy Dr, Metairie, LA 70003For Sale

 MLS ID #2569262, Monika Sood, NOLA Living Realty. GSREIN
 - $275,0003 bd2 ba1.4k sqft3904 Bissonet Dr, Metairie, LA 70003For Sale
 MLS ID #2563640, Stacia Lamulle, 1 Percent Lists Premier. GSREIN
 - $250,0003 bd2 ba1.4k sqft5805 Morton St, Metairie, LA 70003For Sale
 MLS ID #2559358, Colin Taylor, Berkshire Hathaway HomeServices Preferred, REALTOR. GSREIN
 - $250,0004 bd2 ba1.6k sqft1212 Kathleen Ave, Metairie, LA 70003For Sale
 MLS ID #2570602, Tiffani Robin, Keller Williams Realty Services. GSREIN
 - $245,0003 bd2 ba1.4k sqft1324 Trudeau Dr, Metairie, LA 70003For SaleMLS ID #2563495, Katie Paternostro, RE/MAX Living. GSREIN
- $289,9004 bd2 ba1.6k sqft6201 Boutall St, Metairie, LA 70003For SaleMLS ID #2571294, Diana Parsons, United Real Estate Partners LLC. GSREIN
- $254,9003 bd2 ba1.2k sqft3000 Green Acres Rd, Metairie, LA 70003For SaleMLS ID #2564921, John Exnicios, Berkshire Hathaway HomeServices Preferred, REALTOR. GSREIN
- $245,0003 bd2 ba1.2k sqft701 Airline Park Blvd, Metairie, LA 70003For SaleMLS ID #2558556, Norma Yount, Prime Real Estate Partners, LLC. GSREIN
- $269,0003 bd2 ba1.7k sqft1621 N Cumberland St, Metairie, LA 70003For SaleMLS ID #2559637, Lynn Larter, United Real Estate Partners. GSREIN
- $268,0003 bd2 ba1.2k sqft5900 Jean St, Metairie, LA 70003For SaleMLS ID #2557322, Jennifer Morales, KELLER WILLIAMS REALTY 455-0100. GSREIN
- $260,0003 bd2 ba1.6k sqft2408 Massachusetts Ave, Metairie, LA 70003For SaleMLS ID #2541155, Stephanie Villani, Compass Covington (COMP27). GSREIN
- $223,0003 bd2 ba1.2k sqft8109 Versailles St, Metairie, LA 70003For SaleMLS ID #2547890, Robert Cagle, HGI Realty, LLC. GSREIN
- $294,9004 bd3 ba1.7k sqft5913 Lafreniere St, Metairie, LA 70003For SaleMLS ID #2571015, Louis Williams, Keller Williams Realty Services. GSREIN
- $275,0004 bd2 ba1.5k sqft3908 Lemon St, Metairie, LA 70006For SaleMLS ID #2560655, Erin Rotolo, RE/MAX Affiliates. GSREIN
- $284,5003 bd2 ba1.7k sqft2200 Elizabeth St, Metairie, LA 70003For SaleMLS ID #2567428, Anielka Rodriguez, Coldwell Banker TEC METAIRIE. GSREIN
- $259,9003 bd2 ba1.5k sqft3108 Danny Park, Metairie, LA 70002For SaleMLS ID #2570325, Allen Richard, Compass Uptown. GSREIN
- $349,0004 bd2 ba1.6k sqft4112 Green Acres Rd, Metairie, LA 70003For SaleMLS ID #2554113, Clifton Melerine, LPT Realty, LLC.. GSREIN
- $206,9003 bd2 ba1.3k sqft408 Trudeau Dr, Metairie, LA 70003For SaleMLS ID #2565450, Emily Bloom, Coldwell Banker TEC MAGAZINE. GSREIN
- $265,0003 bd2 ba1.4k sqft1904 Richland Ave, Metairie, LA 70001For SaleMLS ID #2566669, David Claus, Century 21 J. Carter & Company. GSREIN
- $225,0003 bd1 ba1.2k sqft2804 N Turnbull Dr, Metairie, LA 70002For SaleMLS ID #2550837, Gabrielle Champagne, RE/MAX Affiliates. GSREIN
