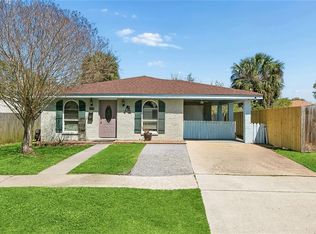
Welcome home to this charming raised cottage in the heart of Airline Park! This 3-bedroom, 2-bath home offers a great combination of character and functionality with original hardwood floors in portions of the home, spacious living areas, and generous storage throughout. The primary suite features a large walk-in closet and private bath complete with a Jacuzzi tub. The kitchen comes equipped with a gas range, dishwasher, washer, and dryer. Step outside to enjoy the oversized deck overlooking a spacious backyard, plus a detached shed with electricity that's perfect for a workshop, storage, or hobby space. Off-street parking, storm doors, and mature trees complete this wonderful property. Calling all investors, renovators, and visionaries! This home is full of potential and offers the perfect opportunity to renovate, modernize, or reimagine into a beautiful custom home. With solid bones, a spacious lot, and a sought-after Airline Park location, the possibilities are endless.
Active
Price cut: $7K (7/8)
$218,000
512 Henry Landry Ave, Metairie, LA 70003
3beds
1,237sqft
Single Family Residence
Built in 1910
5,501 Square Feet Lot
$212,100 Zestimate®
$176/sqft
$-- HOA
What's special
Primary suiteOff-street parkingDetached shed with electricityLarge walk-in closetMature treesStorm doorsGenerous storage throughout
- 49 days |
- 693 |
- 44 |
Likely to sell faster than
Zillow last checked:
Listing updated:
Listed by:
Erin Songer 504-296-3988,
Homesmart Realty South 504-908-7653
Source: GSREIN,MLS#: 2564572
Facts & features
Interior
Bedrooms & bathrooms
- Bedrooms: 3
- Bathrooms: 2
- Full bathrooms: 2
Primary bedroom
- Level: Lower
- Dimensions: 14x11.5
Bedroom
- Description: Flooring: Wood
- Level: Lower
- Dimensions: 11.8x11.5
Bedroom
- Description: Flooring: Wood
- Level: Lower
- Dimensions: 9.4x8.5
Heating
- Central
Cooling
- Central Air, Window Unit(s)
Appliances
- Included: Dryer, Dishwasher, Oven, Range, Washer
Features
- Attic, Ceiling Fan(s), Pantry, Pull Down Attic Stairs
- Attic: Pull Down Stairs
- Has fireplace: Yes
- Fireplace features: Wood Burning
Interior area
- Total structure area: 1,237
- Total interior livable area: 1,237 sqft
Property
Parking
- Parking features: Off Street
Features
- Levels: One
- Stories: 1
- Exterior features: Fence
- Pool features: None
Lot
- Size: 5,501 Square Feet
- Dimensions: 48.8 x 109.5
- Features: City Lot, Rectangular Lot
Details
- Additional structures: Shed(s)
- Parcel number: 0820014755
- Special conditions: None
Construction
Type & style
- Home type: SingleFamily
- Architectural style: Cottage
- Property subtype: Single Family Residence
Materials
- Vinyl Siding
- Foundation: Raised
- Roof: Shingle
Condition
- Average Condition
- Year built: 1910
Utilities & green energy
- Sewer: Public Sewer
- Water: Public
Community & HOA
HOA
- Has HOA: No
Location
- Region: Metairie
Financial & listing details
- Price per square foot: $176/sqft
- Tax assessed value: $165,500
- Annual tax amount: $1,140
- Date on market: 6/29/2026
Estimated market value
$212,100
$201,000 - $223,000
$1,797/mo
Price history
| Date | Event | Price |
|---|---|---|
| 7/8/2026 | Price change | $218,000-3.1%$176/sqft |
Source:  GSREIN #2564572 Report a problem GSREIN #2564572 Report a problem | ||
| 6/29/2026 | Listed for sale | $225,000$182/sqft |
Source: GSREIN #2564572 Report a problem | ||
| 10/20/2015 | Sold | -- |
Source: GSREIN #2026365 Report a problem | ||
| 5/30/2006 | Sold | -- |
Source: Public Record Report a problem | ||
Public tax history
| Year | Property taxes | Tax assessment |
|---|---|---|
| 2024 | $1,140 -4.2% | $16,550 |
| 2023 | $1,191 +2.7% | $16,550 |
| 2022 | $1,159 +7.7% | $16,550 |
| 2021 | $1,077 +0.7% | $16,550 |
| 2020 | $1,069 -2.7% | $16,550 |
| 2019 | $1,099 +7.1% | $16,550 |
| 2018 | $1,026 | $16,550 |
| 2017 | $1,026 | $16,550 |
| 2016 | $1,026 -38.8% | $16,550 +11.1% |
| 2015 | $1,676 | $14,900 |
| 2014 | $1,676 | $14,900 |
| 2013 | -- | $14,900 |
| 2012 | -- | $14,900 |
| 2011 | -- | $14,900 |
| 2010 | -- | $14,900 |
| 2009 | -- | $14,900 |
| 2008 | -- | $14,900 |
| 2007 | -- | $14,900 |
| 2005 | -- | -- |
| 2004 | -- | -- |
| 2003 | -- | -- |
| 2002 | -- | -- |
| 2001 | -- | -- |
| 2000 | -- | -- |
Find assessor info on the county website
Monthly payment
Est. payment
Payment breakdown
Explore the cost of this home by adjusting the details. Changes won't be saved.Climate risks
Neighborhood: Airline Park
Nearby schools
GreatSchools rating
- 7/10Rudolph Matas SchoolGrades: PK-8Distance: 0.5 mi
- 4/10East Jefferson High SchoolGrades: 9-12Distance: 1.4 mi
- 3/10T.H. Harris Middle SchoolGrades: 6-8Distance: 0.5 mi
- $221,800-- bd-- ba-- sqft508 Henry Landry Ave, Metairie, LA 70003Off Market
- $213,200-- bd-- ba-- sqft516 Henry Landry Ave, Metairie, LA 70003Off Market
- $--3 bd2 ba1.5k sqft520 Henry Landry Ave, Metairie, LA 70003Sold

- $289,2003 bd2 ba1.4k sqft504 Henry Landry Ave, Metairie, LA 70003Off Market

- $--2 bd1 ba1k sqft413 Montgomery Ave, Metairie, LA 70003Sold
- $238,4002 bd1 ba950 sqft417 Montgomery Ave, Metairie, LA 70003Off Market
- $281,7003 bd2 ba1.2k sqft409 Montgomery Ave, Metairie, LA 70003Off Market
- $192,5003 bd1 ba951 sqft405 Montgomery Ave, Metairie, LA 70003Off Market
A local agent can set up tours, give advice and negotiate with sellers.
A local lender can help you make sure your offer is ready when you are.
Similar homes
- $224,0003 bd2 ba1.5k sqft6204 Loraine St, Metairie, LA 70003For Sale

 MLS ID #2558727, Lisa Veillion, NextHome Innovative Realty. GSREIN
 - $249,0003 bd2 ba1.7k sqft5704 Marcie St, Metairie, LA 70003For Sale
 MLS ID #2570424, James Underwood, JHU Realty, LLC. GSREIN
 - $206,9003 bd2 ba1.3k sqft408 Trudeau Dr, Metairie, LA 70003For Sale
 MLS ID #2565450, Emily Bloom, Coldwell Banker TEC MAGAZINE. GSREIN
 - $223,0003 bd2 ba1.2k sqft8109 Versailles St, Metairie, LA 70003For Sale
 MLS ID #2547890, Robert Cagle, HGI Realty, LLC. GSREIN
 - $230,0003 bd2 ba1.3k sqft1604 Carnation Ave, Metairie, LA 70001For SaleMLS ID #2570031, Rebecca Weber, RE/MAX Living. GSREIN
- $235,0003 bd2 ba1.2k sqft724 Blanche St, Metairie, LA 70003For SaleMLS ID #2560687, Kayla Scott, Pelican State Realty. GSREIN
- $250,0004 bd2 ba1.6k sqft1212 Kathleen Ave, Metairie, LA 70003For SaleMLS ID #2570602, Tiffani Robin, Keller Williams Realty Services. GSREIN
- $229,0003 bd2 ba1.7k sqft3608 Academy Dr, Metairie, LA 70003For SaleMLS ID #2562388, Gabrielle Artus, REMAX N.O. Properties. GSREIN
- $239,9993 bd1 ba1.3k sqft716 Blanche St, Metairie, LA 70003For SaleMLS ID #2566876, Liliana Pizzati-Sosa, NOLA Living Realty. GSREIN
- $239,9003 bd2 ba1.2k sqft3000 Green Acres Rd, Metairie, LA 70003For SaleMLS ID #2564921, John Exnicios, Berkshire Hathaway HomeServices Preferred, REALTOR. GSREIN
- $260,0003 bd2 ba1.8k sqft5621 Rickey St, Metairie, LA 70003For SaleMLS ID #2565387, Austin Marquette, Compass Mandeville. GSREIN
- $249,0003 bd1 ba1.4k sqft4309 Tartan Dr, Metairie, LA 70003For SaleMLS ID #2555797, Craig Mirambell, Mirambell Realty. GSREIN
- $210,0003 bd2 ba1.5k sqft901 Newman Ave, Jefferson, LA 70121For SaleMLS ID #2571172, SHARTELLE KENNARD, Haus Nola Realty Group, LLC. GSREIN
- $225,0003 bd1 ba1.2k sqft2804 N Turnbull Dr, Metairie, LA 70002For SaleMLS ID #2550837, Gabrielle Champagne, RE/MAX Affiliates. GSREIN
- $289,9004 bd2 ba1.6k sqft6201 Boutall St, Metairie, LA 70003For SaleMLS ID #2571294, Diana Parsons, United Real Estate Partners LLC. GSREIN
- $260,0003 bd2 ba1.6k sqft2408 Massachusetts Ave, Metairie, LA 70003For SaleMLS ID #2541155, Stephanie Villani, Compass Covington (COMP27). GSREIN
- $239,0003 bd2 ba1.6k sqft3016 Taft Park, Metairie, LA 70002For SaleMLS ID #2554262, Nina Loup, Compass Kenner. GSREIN
- $225,0003 bd1 ba1.2k sqft2036 Roosevelt Blvd, Kenner, LA 70062For SaleMLS ID #2566808, Gabrielle DiBartolo, NOLA Living Realty. GSREIN
- $269,0003 bd2 ba1.7k sqft1621 N Cumberland St, Metairie, LA 70003For SaleMLS ID #2559637, Lynn Larter, United Real Estate Partners. GSREIN
- $259,9003 bd2 ba1.5k sqft3108 Danny Park, Metairie, LA 70002For SaleMLS ID #2570325, Allen Richard, Compass Uptown. GSREIN
