Welcome to this charming home nestled in the Highway Park subdivision in Kenner. Conveniently located near fabulous restaurants, shopping, and just about everything the city has to offer. This home is an excellent choice for first-time homebuyers, those looking to downsize, or investors.
Offering 3 bedrooms, 1 bathroom, and 1,221 square feet of interior living space, this home blends comfort, functionality, and peace of mind. The total area of 1,485 square feet includes the covered patio and hot tub area, giving you even more room to relax and enjoy.
Elevated and storm-hardened, the property features Bahama shutters and impact-resistant front windows, providing added protection and long-term security. Inside, you'll appreciate the recently updated HVAC ductwork and insulated windows, which help maintain a comfortable, energy-efficient environment year-round.
A versatile bonus room offers the ideal space for a home office, craft room, or flex area to suit your lifestyle. Step outside to a spacious, fenced backyard and a large covered patio—complete with a hot tub—perfect for relaxing evenings or entertaining guests.
This home delivers exceptional value, comfort, and livability in a convenient Kenner location. Don't miss your opportunity to make it yours—schedule your private showing today!
Active
$225,000
2036 Roosevelt Blvd, Kenner, LA 70062
3beds
1,221sqft
Single Family Residence
Built in 1960
5,500 Square Feet Lot
$218,600 Zestimate®
$184/sqft
$-- HOA
What's special
Impact-resistant front windowsCovered patioLarge covered patioHot tubHot tub areaBahama shuttersRecently updated hvac ductwork
- 52 days
- 106
- 7
Zillow last checked:
Listing updated:
Listed by:
Gabrielle DiBartolo 504-444-7833,
NOLA Living Realty 504-301-9757
Source: GSREIN,MLS#: 2566808
Facts & features
Interior
Bedrooms & bathrooms
- Bedrooms: 3
- Bathrooms: 1
- Full bathrooms: 1
Bedroom
- Level: Lower
- Dimensions: 9.60 x 11.40
Bedroom
- Level: Lower
- Dimensions: 10.70 x 11.40
Bedroom
- Level: Lower
- Dimensions: 11.90 x 11.90
Bathroom
- Level: Lower
- Dimensions: 5 x 8.10
Bonus room
- Level: Lower
- Dimensions: 16.10 x 10.80
Dining room
- Level: Lower
- Dimensions: 8.40 x 12.10
Kitchen
- Level: Lower
- Dimensions: 9.10 x 12.10
Laundry
- Level: Lower
- Dimensions: 6.80 x 6.90
Living room
- Level: Lower
- Dimensions: 12.10 x 14.11
Heating
- Central
Cooling
- Central Air, 1 Unit
Appliances
- Included: Dishwasher, Microwave, Oven, Range, Refrigerator
- Laundry: Washer Hookup, Dryer Hookup
Features
- Ceiling Fan(s), Carbon Monoxide Detector
- Has fireplace: No
- Fireplace features: None
Interior area
- Total structure area: 1,485
- Total interior livable area: 1,221 sqft
Property
Parking
- Total spaces: 1
- Parking features: Driveway, Off Street, One Space
- Has uncovered spaces: Yes
Features
- Levels: One
- Stories: 1
- Patio & porch: Concrete, Covered
- Pool features: None
Lot
- Size: 5,500 Square Feet
- Dimensions: 50 x 110
- Features: City Lot, Rectangular Lot
Details
- Additional structures: Other
- Parcel number: 0920013176
- Special conditions: None
Construction
Type & style
- Home type: SingleFamily
- Architectural style: Traditional
- Property subtype: Single Family Residence
Materials
- Brick, HardiPlank Type
- Foundation: Raised
- Roof: Shingle
Condition
- Very Good Condition
- Year built: 1960
Utilities & green energy
- Sewer: Public Sewer
- Water: Public
Community & HOA
Community
- Subdivision: Highway Park
HOA
- Has HOA: No
Location
- Region: Kenner
Financial & listing details
- Price per square foot: $184/sqft
- Tax assessed value: $96,200
- Annual tax amount: $166
- Date on market: 7/8/2026
Estimated market value
$218,600
$208,000 - $230,000
$1,729/mo
Price history
| Date | Event | Price |
|---|---|---|
| 7/9/2026 | Listed for sale | $225,000$184/sqft |
Source:  GSREIN #2566808 Report a problem GSREIN #2566808 Report a problem | ||
| 7/1/2026 | Listing removed | $225,000$184/sqft |
Source: GSREIN #2545758 Report a problem | ||
| 5/30/2026 | Price change | $225,000-2%$184/sqft |
Source: GSREIN #2545758 Report a problem | ||
| 4/28/2026 | Price change | $229,500-2.3%$188/sqft |
Source: GSREIN #2545758 Report a problem | ||
| 4/6/2026 | Listed for sale | $235,000$192/sqft |
Source: GSREIN #2545758 Report a problem | ||
Public tax history
| Year | Property taxes | Tax assessment |
|---|---|---|
| 2024 | $166 +18% | $9,620 +4.2% |
| 2023 | $141 +2.3% | $9,230 |
| 2022 | $138 -11.3% | $9,230 |
| 2021 | $155 +1% | $9,230 |
| 2020 | $154 -2% | $9,230 |
| 2019 | $157 +38.4% | $9,230 |
| 2018 | $113 | $9,230 |
| 2017 | $113 | $9,230 |
| 2016 | $113 +10.5% | $9,230 +2% |
| 2015 | $103 | $9,050 |
| 2014 | $103 | $9,050 |
| 2013 | -- | $9,050 |
| 2012 | -- | $9,050 +1.1% |
| 2011 | -- | $8,950 |
| 2010 | -- | $8,950 |
| 2009 | -- | $8,950 |
| 2008 | -- | $8,950 +79.7% |
| 2007 | -- | $4,980 |
| 2006 | -- | -- |
| 2005 | -- | -- |
| 2004 | -- | -- |
| 2003 | -- | -- |
| 2002 | -- | -- |
| 2001 | -- | -- |
| 2000 | -- | -- |
Find assessor info on the county website
Monthly payment
Est. payment
Payment breakdown
Explore the cost of this home by adjusting the details. Changes won't be saved.Climate risks
Neighborhood: 70062
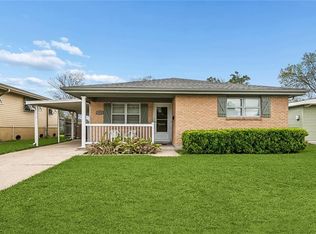

Similar homes
- $249,9003 bd2 ba1.3k sqft1701 Fairway Dr, Kenner, LA 70062For Sale
 MLS ID #2570785, Tina Coulon, KELLER WILLIAMS REALTY 455-0100. GSREIN
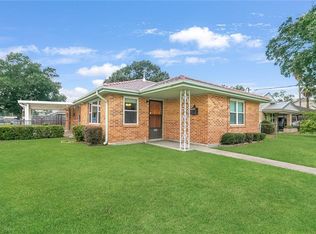
 - $180,0003 bd2 ba1.6k sqft2013 Indiana Ave, Kenner, LA 70062For Sale
 MLS ID #2571785, Emad Zayed, Weichert, REALTORS- Loescher Properties. GSREIN
 - $255,0003 bd2 ba1.3k sqft641 Cameron Ct, Kenner, LA 70065For Sale
 MLS ID #2573758, Karim Taha, Barden Realty, LLC. GSREIN
 - $229,0004 bd2 ba1.3k sqft3660 Tulane Dr, Kenner, LA 70065For Sale
 MLS ID #2573956, Tiffany Tucker, McCarthy Group REALTORS. GSREIN
 - $209,9003 bd1 ba1k sqft2524 Mississippi Ave, Metairie, LA 70003For SaleMLS ID #2566918, Richard Miley, 1 Percent Lists Legacy. GSREIN
- $245,0003 bd2 ba1.4k sqft1324 Trudeau Dr, Metairie, LA 70003For SaleMLS ID #2563495, Katie Paternostro, RE/MAX Living. GSREIN
- $244,0003 bd1 ba1.4k sqft1612 Taft Park, Metairie, LA 70001For SaleMLS ID #2574060, Alyson McStay, The W Group Real Estate LLC. GSREIN
- $224,0003 bd2 ba1.5k sqft6204 Loraine St, Metairie, LA 70003For SaleMLS ID #2558727, Lisa Veillion, NextHome Innovative Realty. GSREIN
- $245,0003 bd2 ba1.5k sqft45 Amelie Ave, Kenner, LA 70065For SaleMLS ID #2569956, Tony Bertucci, NOLA Living Realty. GSREIN
- $222,9953 bd2 ba1.2k sqft8109 Versailles St, Metairie, LA 70003For SaleMLS ID #2547890, Robert Cagle, HGI Realty, LLC. GSREIN
- $225,0003 bd2 ba1.3k sqft240 Waldo St, Metairie, LA 70003For SaleMLS ID #2531605, Celia Cruz, Realty One Group Immobilia. GSREIN
- $259,0003 bd2 ba1.3k sqft8912 W Metairie Ave, Metairie, LA 70003For SaleMLS ID #2563349, Catherine Lago, Realty One Group Immobilia. GSREIN
- $238,0003 bd2 ba1.4k sqft5805 Morton St, Metairie, LA 70003For SaleMLS ID #2559358, Colin Taylor, Berkshire Hathaway HomeServices Preferred, REALTOR. GSREIN
- $220,0003 bd2 ba1.7k sqft3608 Academy Dr, Metairie, LA 70003For SaleMLS ID #2562388, Gabrielle Artus, REMAX N.O. Properties. GSREIN
- $250,0003 bd2 ba1.3k sqft10617 Salem St, River Ridge, LA 70123For SaleMLS ID #2567045, Kellee Butler, Century 21 Action Realty, Inc.. GSREIN
- $225,0003 bd1 ba1.2k sqft2804 N Turnbull Dr, Metairie, LA 70002For SaleMLS ID #2550837, Gabrielle Champagne, RE/MAX Affiliates. GSREIN
- $249,0003 bd2 ba1.3k sqft3605 Tulane Dr, Kenner, LA 70065For SaleMLS ID #2572772, Wendy Wiltz, eXp Realty, LLC. GSREIN
- $228,0003 bd2 ba1.4k sqft3824 W Louisiana State Dr, Kenner, LA 70065For SaleMLS ID #2546935, Monika Sood, NOLA Living Realty. GSREIN
- $239,9003 bd2 ba1.2k sqft3000 Green Acres Rd, Metairie, LA 70003For SaleMLS ID #2564921, John Exnicios, Berkshire Hathaway HomeServices Preferred, REALTOR. GSREIN
- $235,0003 bd2 ba1.7k sqft2408 Danny Park, Metairie, LA 70001For SaleMLS ID #2569110, Carla Jewell, Freret Realty. GSREIN
