Ranch style 3-bedroom, 1.5-bath home with a warm and inviting layout filled with natural light throughout. The spacious den features hardwood flooring, a fireplace, and flows seamlessly into the updated kitchen and breakfast area, creating an open feel for everyday living and entertaining. The kitchen offers stainless steel appliances, stone countertops, and overlooks the breakfast area accented by skylights that brighten the space beautifully.
Upon entering, a versatile front room provides flexibility for a home office, formal living area, playroom, or additional sitting space. Outside, enjoy a covered carport and a large backyard with plenty of space for relaxing or entertaining.
With a solid layout, desirable gathering spaces, and opportunities to personalize and refresh over time, this home offers great potential for someone looking to make it their own while enjoying several existing updates already in place.
Active
$230,000
4140 Ole Miss Dr, Kenner, LA 70065
3beds
1,450sqft
:
Get pre-qualified$1,546/mo
Single Family Residence
Built in 1970
6,250 Square Feet Lot
$220,000 Zestimate®
$159/sqft
$-- HOA
What's special
Covered carportDesirable gathering spacesStainless steel appliancesStone countertopsSpacious denUpdated kitchenSolid layout
- 67 days |
- 108 |
- 8 |
Zillow last checked:
Listing updated:
Listed by:
Wendy Maloney 504-909-8765,
Homesmart Realty South 504-908-7653,
Callie Maloney 504-273-9929,
Homesmart Realty South
Source: GSREIN,MLS#: 2559568
Facts & features
Interior
Bedrooms & bathrooms
- Bedrooms: 3
- Bathrooms: 2
- Full bathrooms: 1
- 1/2 bathrooms: 1
Primary bedroom
- Description: Flooring: Carpet
- Level: Lower
- Dimensions: 15x10
Bedroom
- Description: Flooring: Carpet
- Level: Lower
- Dimensions: 10.7x10
Bedroom
- Description: Flooring: Carpet
- Level: Lower
- Dimensions: 13.6x9.6
Breakfast room nook
- Description: Flooring: Tile
- Level: Lower
- Dimensions: 8.5x10
Den
- Description: Flooring: Engineered Hardwood
- Level: Lower
- Dimensions: 19.5x12
Half bath
- Description: Flooring: Tile
- Level: Lower
- Dimensions: 7.5x4.3
Other
- Description: Flooring: Carpet
- Level: Lower
- Dimensions: 14.5x12.5
Kitchen
- Description: Flooring: Tile
- Level: Lower
- Dimensions: 15.5x8.2
Laundry
- Description: Flooring: Tile
- Level: Lower
- Dimensions: 6.64x5
Heating
- Central
Cooling
- None
Appliances
- Included: Oven, Range
Features
- Granite Counters, Stone Counters, Stainless Steel Appliances
- Has fireplace: Yes
- Fireplace features: Wood Burning
Interior area
- Total structure area: 1,650
- Total interior livable area: 1,450 sqft
Property
Parking
- Total spaces: 1
- Parking features: Carport, One Space
- Has carport: Yes
Features
- Levels: One
- Stories: 1
- Pool features: None
Lot
- Size: 6,250 Square Feet
- Dimensions: 50 x 125
- Features: City Lot, Rectangular Lot
Details
- Parcel number: 0920023859
- Special conditions: None
Construction
Type & style
- Home type: SingleFamily
- Architectural style: Ranch
- Property subtype: Single Family Residence
Materials
- Brick
- Foundation: Slab
- Roof: Asphalt,Shingle
Condition
- Average Condition
- Year built: 1970
Utilities & green energy
- Sewer: Public Sewer
- Water: Public
Community & HOA
HOA
- Has HOA: No
Location
- Region: Kenner
Financial & listing details
- Price per square foot: $159/sqft
- Tax assessed value: $160,000
- Annual tax amount: $667
- Date on market: 5/25/2026
Estimated market value
$220,000
$209,000 - $231,000
$1,832/mo
Price history
| Date | Event | Price |
|---|---|---|
| 5/25/2026 | Listed for sale | $230,000$159/sqft |
Source:  GSREIN #2559568 Report a problem GSREIN #2559568 Report a problem | ||
| 4/11/2006 | Sold | -- |
Source: Public Record Report a problem | ||
Public tax history
| Year | Property taxes | Tax assessment |
|---|---|---|
| 2024 | $667 -3.7% | $16,000 |
| 2023 | $693 +2.3% | $16,000 |
| 2022 | $678 -11.3% | $16,000 |
| 2021 | $764 +1% | $16,000 |
| 2020 | $757 -2% | $16,000 |
| 2019 | $772 +38.4% | $16,000 |
| 2018 | $558 | $16,000 |
| 2017 | $558 | $16,000 |
| 2016 | $558 -1% | $16,000 |
| 2015 | $563 | $16,000 |
| 2014 | $563 | $16,000 |
| 2013 | -- | $16,000 |
| 2012 | -- | $16,000 |
| 2011 | -- | $16,000 |
| 2010 | -- | $16,000 |
| 2009 | -- | $16,000 |
| 2008 | -- | $16,000 |
| 2007 | -- | $16,000 |
| 2005 | -- | -- |
| 2004 | -- | -- |
| 2003 | -- | -- |
| 2002 | -- | -- |
| 2001 | -- | -- |
| 2000 | -- | -- |
Find assessor info on the county website
Monthly payment
Est. payment
Payment breakdown
Explore the cost of this home by adjusting the details. Changes won't be saved.Climate risks
Neighborhood: 70065
Nearby schools
GreatSchools rating
- 7/10Chateau Estates Elementary SchoolGrades: PK-8Distance: 0.5 mi
- 3/10Bonnabel Magnet Academy High SchoolGrades: 9-12Distance: 2.9 mi
- 4/10John Q. Adams Middle SchoolGrades: 6-8Distance: 3.2 mi
- $180,2003 bd2 ba1.1k sqft4148 Ole Miss Dr, Kenner, LA 70065Off Market

- $234,2004 bd2 ba1.2k sqft4136 Ole Miss Dr, Kenner, LA 70065Off Market
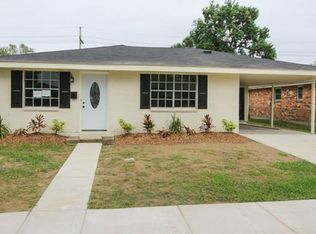
- $175,2003 bd1 ba1.1k sqft4144 Ole Miss Dr, Kenner, LA 70065Off Market
- $257,300-- bd-- ba-- sqft4132 Ole Miss Dr, Kenner, LA 70065Off Market
- $194,7003 bd2 ba1.4k sqft4128 Ole Miss Dr, Kenner, LA 70065Off Market
- $268,900-- bd-- ba-- sqft4152 Ole Miss Dr, Kenner, LA 70065Off Market
- $282,500-- bd-- ba-- sqft4141 Ole Miss Dr, Kenner, LA 70065Off Market
- $253,1003 bd2 ba1.4k sqft4137 Ole Miss Dr, Kenner, LA 70065Off Market
A local agent can set up tours, give advice and negotiate with sellers.
A local lender can help you make sure your offer is ready when you are.
Similar homes
- $249,0004 bd2 ba1.6k sqft3310 Chateau Blvd, Kenner, LA 70065For Sale
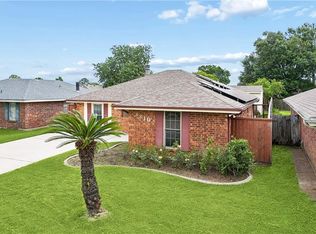
 MLS ID #2553687, Mina Braddock, FQR Realtors. GSREIN
 - $299,0003 bd2 ba2k sqft4241 Beaune Dr, Kenner, LA 70065For Sale
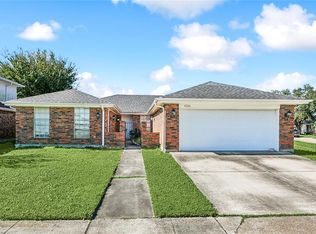 MLS ID #2544120, Patrick Roberts, Coldwell Banker TEC. GSREIN
 - $189,9004 bd2 ba1.3k sqft2220 34th St, Kenner, LA 70065For Sale
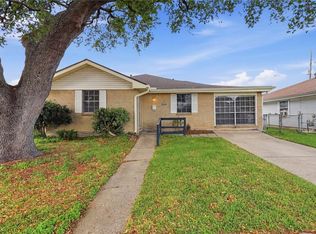 MLS ID #2551470, Bianca Bonilla, Compass Kenner. GSREIN
 - $295,0003 bd2 ba1.7k sqft3334 Grandwood Blvd, Kenner, LA 70065For Sale
 MLS ID #2567533, Kim Catalano, Realty One Group Immobilia. GSREIN
 - $250,0003 bd2 ba1.5k sqft4912 Alexander Dr, Metairie, LA 70003For SaleMLS ID #2568789, Mary Danna, KELLER WILLIAMS REALTY 455-0100. GSREIN
- $239,9004 bd2 ba1.5k sqft212 N Cumberland St, Metairie, LA 70003For SaleMLS ID #2569619, Shawn Parent, 1 Percent Lists. GSREIN
- $220,0003 bd1 ba1.2k sqft1101 N Sibley St, Metairie, LA 70003For SaleMLS ID #2565237, Karen Bradford, Homesmart Realty South. GSREIN
- $225,0003 bd1 ba1k sqft231 Douglas Dr, River Ridge, LA 70123For SaleMLS ID #2569332, Lauren Schindler, United Real Estate Partners. GSREIN
- $345,0004 bd2 ba1.9k sqft5 Brittany Dr, Kenner, LA 70065For SaleMLS ID #2553602, Rhonda Lacoste, United Real Estate Partners LLC. GSREIN
- $199,0003 bd1 ba1k sqft1925 Idaho Ave, Kenner, LA 70062For SaleMLS ID #2563657, Luis Ramos, Gulf South International, REALTORS, LLC. GSREIN
- $245,0003 bd2 ba1.4k sqft1324 Trudeau Dr, Metairie, LA 70003For SaleMLS ID #2563495, Katie Paternostro, RE/MAX Living. GSREIN
- $275,0004 bd2 ba1.5k sqft131 Tullulah Ave, River Ridge, LA 70123For SaleMLS ID #2569769, Stephen Ehlinger, Berkshire Hathaway HomeServices Preferred, REALTOR. GSREIN
- $170,0003 bd2 ba1.2k sqft810 Gerry Dr, Kenner, LA 70062For SaleMLS ID #2559742, Sandy Ward, RE/MAX Living. GSREIN
- $328,0004 bd2 ba2k sqft4333 Arizona Ave, Kenner, LA 70065For SaleMLS ID #2538308, Jenny Lendle, GL Realty Group, LLC. GSREIN
- $240,0003 bd2 ba1.5k sqft23 Donald Ct, Metairie, LA 70003For SaleMLS ID #2567297, Ronald Barden, Barden Realty, LLC. GSREIN
- $245,0004 bd2 ba1.5k sqft315 Saint Anthony St, Luling, LA 70070For SaleMLS ID #2570217, Jennifer Perkins, Mirambell Realty. GSREIN
- $257,0003 bd2 ba1.6k sqft6504 Asher St, Metairie, LA 70003For SaleMLS ID #2533657, Jacob Freedman, FQR Realtors. GSREIN
- $206,9003 bd2 ba1.3k sqft408 Trudeau Dr, Metairie, LA 70003For SaleMLS ID #2565450, Emily Bloom, Coldwell Banker TEC MAGAZINE. GSREIN
- $275,0004 bd2 ba1.5k sqft3908 Lemon St, Metairie, LA 70006For SaleMLS ID #2560655, Erin Rotolo, RE/MAX Affiliates. GSREIN
- $235,0003 bd2 ba1.4k sqft3149 Saint Bernard Ave, New Orleans, LA 70119For SaleMLS ID #2554973, Rickey Bolton Jr., Service 1st Real Estate. GSREIN
