Solid brick home offering 4 bedrooms and 2 full baths, with the 4th bedroom serving as a versatile bonus space—ideal for a home office, craft room, or flex room. The home features a formal living room and formal dining room, along with an additional living space and a breakfast area, providing plenty of room for everyday living. Ceramic tile runs through the main areas, with new carpet in the bedrooms. The interior has been freshly painted and includes stainless steel appliances, a new A/C system installed in 2024, and newer windows. X Flood zone and a flood policy in place. Outdoors, you’ll find a fenced yard with young, fruit-bearing trees, a peaceful fish pond, and multiple storage options. A detached cottage with full utilities offers endless possibilities. The partial garage provides extra storage, and the covered back patio is perfect for relaxing or entertaining. Front yard also has crepe myrtles; red, pink white, and purple! Call today for an appointment to see this home!
Active
$310,000
4333 Arizona Ave, Kenner, LA 70065
4beds
2,000sqft
Single Family Residence
Built in 1980
6,350 Square Feet Lot
$299,200 Zestimate®
$155/sqft
$-- HOA
What's special
Peaceful fish pondFenced yardMultiple storage optionsYoung fruit-bearing treesAdditional living spaceVersatile bonus spaceStainless steel appliances
- 28 days
- 240
- 6
Zillow last checked:
Listing updated:
Listed by:
Jenny Lendle 985-859-6589,
GL Realty Group, LLC 985-308-1460
Source: GSREIN,MLS#: 2576191
Facts & features
Interior
Bedrooms & bathrooms
- Bedrooms: 4
- Bathrooms: 2
- Full bathrooms: 2
Primary bedroom
- Level: Lower
- Dimensions: 15.46x12.05
Bedroom
- Level: Lower
- Dimensions: 11.57x14.11
Bedroom
- Level: Lower
- Dimensions: 11.52x12.01
Bedroom
- Level: Lower
- Dimensions: 11.52x12.05
Breakfast room nook
- Level: Lower
- Dimensions: 7.86x10.03
Dining room
- Level: Lower
- Dimensions: 11.94x10.89
Kitchen
- Level: Lower
- Dimensions: 13.32x8.99
Living room
- Level: Lower
- Dimensions: 13.48x12.78
Living room
- Level: Lower
- Dimensions: 16.21x17.21
Heating
- Central
Cooling
- Central Air
Appliances
- Included: Dishwasher, Oven, Range, Refrigerator
- Laundry: Washer Hookup, Dryer Hookup
Features
- Ceiling Fan(s), Pantry
- Has fireplace: No
- Fireplace features: None
Interior area
- Total structure area: 2,384
- Total interior livable area: 2,000 sqft
Property
Parking
- Parking features: Driveway
- Has uncovered spaces: Yes
Features
- Levels: One
- Stories: 1
- Patio & porch: Covered
- Exterior features: Fence
- Pool features: None
Lot
- Size: 6,350 Square Feet
- Dimensions: 50 x 127
- Features: City Lot, Rectangular Lot, Pond on Lot
Details
- Additional structures: Shed(s), Workshop
- Parcel number: 0920005675
- Special conditions: None
Construction
Type & style
- Home type: SingleFamily
- Architectural style: Ranch
- Property subtype: Single Family Residence
Materials
- Brick
- Foundation: Slab
- Roof: Shingle
Condition
- Average Condition
- Year built: 1980
Utilities & green energy
- Sewer: Public Sewer
- Water: Public
Community & HOA
HOA
- Has HOA: No
Location
- Region: Kenner
Financial & listing details
- Price per square foot: $155/sqft
- Tax assessed value: $219,900
- Annual tax amount: $1,717
- Date on market: 9/8/2026
Estimated market value
$299,200
$284,000 - $314,000
$3,098/mo
Price history
| Date | Event | Price |
|---|---|---|
| 9/8/2026 | Listed for sale | $310,000-5.5%$155/sqft |
Source:  GSREIN #2576191 Report a problem GSREIN #2576191 Report a problem | ||
| 8/7/2026 | Listing removed | $328,000$164/sqft |
Source: GSREIN #2538308 Report a problem | ||
| 6/22/2026 | Price change | $328,000-3%$164/sqft |
Source: GSREIN #2538308 Report a problem | ||
| 4/6/2026 | Price change | $338,000-3.2%$169/sqft |
Source: GSREIN #2538308 Report a problem | ||
| 3/3/2026 | Price change | $349,000-6.9%$175/sqft |
Source: GSREIN #2538308 Report a problem | ||
| 2/6/2026 | Listed for sale | $375,000+63.1%$188/sqft |
Source: GSREIN #2538308 Report a problem | ||
| 9/6/2024 | Sold | -- |
Source: GSREIN #2458342 Report a problem | ||
| 8/18/2024 | Pending sale | $229,900$115/sqft |
Source: GSREIN #2458342 Report a problem | ||
| 7/14/2024 | Listed for sale | $229,900$115/sqft |
Source: GSREIN #2458342 Report a problem | ||
Public tax history
| Year | Property taxes | Tax assessment |
|---|---|---|
| 2025 | $1,717 +6532.6% | $21,990 +180.8% |
| 2024 | $26 -3.8% | $7,830 |
| 2023 | $27 +2.2% | $7,830 |
| 2022 | $26 -11.3% | $7,830 |
| 2021 | $30 +1% | $7,830 |
| 2020 | $29 -2% | $7,830 |
| 2019 | $30 +38.5% | $7,830 |
| 2018 | $22 | $7,830 |
| 2017 | $22 | $7,830 |
| 2016 | $22 -1% | $7,830 |
| 2015 | $22 | $7,830 |
| 2014 | $22 | $7,830 |
| 2013 | -- | $7,830 |
| 2012 | -- | $7,830 |
| 2011 | -- | $7,830 |
| 2010 | -- | $7,830 |
| 2009 | -- | $7,830 |
| 2008 | -- | $7,830 +38.8% |
| 2007 | -- | $5,640 |
| 2006 | -- | -- |
| 2005 | -- | -- |
| 2004 | -- | -- |
| 2003 | -- | -- |
| 2002 | -- | -- |
| 2001 | -- | -- |
| 2000 | -- | -- |
Find assessor info on the county website
Monthly payment
Est. payment
Payment breakdown
Explore the cost of this home by adjusting the details. Changes won't be saved.Climate risks
Neighborhood: 70065
Similar homes
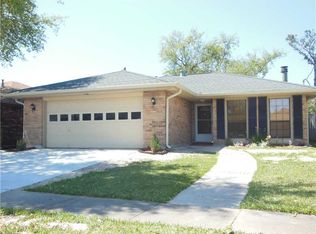
- $304,9003 bd2 ba1.8k sqft616 Saint Julien Dr, Kenner, LA 70065For Sale
 MLS ID #2571095, Mandy Wischan, NOLA Living Realty. GSREIN
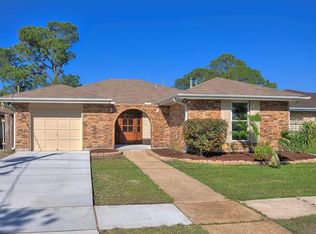
 - $345,0004 bd2 ba1.9k sqft5 Brittany Dr, Kenner, LA 70065For Sale
 MLS ID #2553602, Rhonda Lacoste, United Real Estate Partners LLC. GSREIN
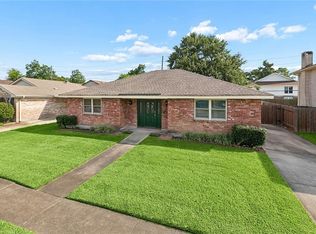
 - $369,0003 bd2 ba2k sqft25 Normandy Dr, Kenner, LA 70065For Sale
 MLS ID #2576686, Lara Schultz, REVE, REALTORS. GSREIN
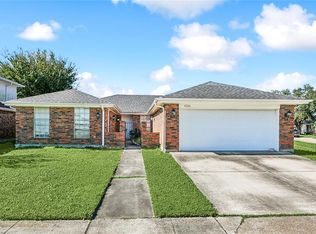
 - $299,0003 bd2 ba2k sqft4241 Beaune Dr, Kenner, LA 70065For Sale
 MLS ID #2544120, Patrick Roberts, Coldwell Banker TEC. GSREIN
 - $339,9005 bd3 ba2.7k sqft74 Androus Ave, Kenner, LA 70065For SaleMLS ID #2574381, Marcia Cali, Realty Executives SELA. GSREIN
- $245,0003 bd2 ba2.2k sqft3234 Ole Miss Dr, Kenner, LA 70065For SaleMLS ID #2580064, Patty Bradford, KELLER WILLIAMS REALTY 455-0100. GSREIN
- $289,9003 bd2 ba1.7k sqft3226 E Lafourche Ct, Kenner, LA 70065For SaleMLS ID #2576283, Julie Lirette, RE/MAX Synergy. GSREIN
- $279,0003 bd2 ba1.5k sqft3009 Iowa Ave, Kenner, LA 70065For SaleMLS ID #2575180, Melissa Mejia, NOLA Living Realty. GSREIN
- $440,0004 bd4 ba2.7k sqft19 Madera Ct, Kenner, LA 70065For SaleMLS ID #2580013, Lisa Ledet, KELLER WILLIAMS REALTY 455-0100. GSREIN
- $289,9003 bd2 ba1.7k sqft3370 Cannes Pl, Kenner, LA 70065For SaleMLS ID #2560456, Amanda Miller, Amanda Miller Realty, LLC. GSREIN
- $225,0003 bd2 ba1.9k sqft86 Gelpi Ave, Kenner, LA 70065For SaleMLS ID #2571946, Tony Bertucci, NOLA Living Realty. GSREIN
- $235,0003 bd2 ba1.5k sqft45 Amelie Ave, Kenner, LA 70065For SaleMLS ID #2569956, Tony Bertucci, NOLA Living Realty. GSREIN
- $229,0004 bd2 ba1.3k sqft3660 Tulane Dr, Kenner, LA 70065For SaleMLS ID #2573956, Tiffany Tucker, McCarthy Group REALTORS. GSREIN
- $350,0004 bd2 ba2k sqft3717 David Dr, Metairie, LA 70003For SaleMLS ID #2569789, Louis Williams, Keller Williams Realty Services. GSREIN
- $300,0004 bd2 ba1.4k sqft4808 Kawanee Ave, Metairie, LA 70006For SaleMLS ID #2558454, Jenelle Duplantier, Berkshire Hathaway HomeServices Preferred, REALTOR. GSREIN
- $239,0003 bd2 ba1.3k sqft3605 Tulane Dr, Kenner, LA 70065For SaleMLS ID #2572772, Wendy Wiltz, eXp Realty, LLC. GSREIN
- $285,0004 bd3 ba2.2k sqft731 Stewart Ave, Harahan, LA 70123For SaleMLS ID #2574256, Dawn Mentel-Koster, Homesmart Realty South. GSREIN
- $269,0004 bd2 ba1.9k sqft3712 Clearview Pkwy, Metairie, LA 70006For SaleMLS ID #2573961, Anthony Ruiz, NOLA Living Realty. GSREIN
- $385,0004 bd3 ba2.1k sqft3417 Henican Pl, Metairie, LA 70003For SaleMLS ID #2579880, Melanie Kihnel, The W Group Real Estate LLC. GSREIN
- $318,5004 bd2 ba2k sqft121 Rex Dr, River Ridge, LA 70123For SaleMLS ID #2537798, Erin Helwig, RE/MAX Living. GSREIN
