Beautifully Renovated & Move-In Ready!
Welcome home to this stunning, fully updated 3-bedroom, 2-bath brick home featuring modern finishes and thoughtful upgrades throughout! Step inside to an inviting open-concept living, dining, and kitchen area featuring gorgeous fixtures, recessed lighting, luxury vinyl plank (LVP) flooring, and a beautiful built-in entertainment center with an electric fireplace that creates the perfect focal point.
The spacious bedrooms offer generous closet space, while the primary suite features a walk-in closet and private bathroom.
Enjoy a large, fully fenced backyard, perfect for entertaining or relaxing, plus an attached garage offering additional storage and laundry space. Nestled in a quiet, desirable neighborhood, this home offers the perfect combination of modern style, comfort, and functionality.
All the updates are done -just move in and make it yours!
Contact me today to schedule your private showing!
For sale
$312,000
4325 Arizona Ave, Kenner, LA 70065
3beds
1,563sqft
Single Family Residence
Built in 2020
6,969 Square Feet Lot
$306,400 Zestimate®
$200/sqft
$-- HOA
What's special
Gorgeous fixturesThoughtful upgrades throughoutModern finishesRecessed lighting
- 15 days
- 439
- 73
Likely to sell faster than
Zillow last checked:
Listing updated:
Listed by:
Isabella Candela-Rosa,
AT Home Realty Group 504-352-6063
Source: ROAM MLS,MLS#: 200OYP
Facts & features
Interior
Bedrooms & bathrooms
- Bedrooms: 3
- Bathrooms: 2
- Full bathrooms: 2
Primary bedroom
- Features: Walk-In Closet(s)
- Level: First
- Area: 232.7 Square Feet
- Dimensions: 13.00 X 17.90
Bedroom
- Features: Walk-In Closet(s)
- Level: First
- Area: 108.78 Square Feet
- Dimensions: 9.80 X 11.10
Bedroom
- Features: Walk-In Closet(s)
- Level: First
- Area: 178.1 Square Feet
- Dimensions: 13.00 X 13.70
Primary bathroom
- Features: No Interior Steps
- Level: First
- Area: 35.91 Square Feet
- Dimensions: 5.70 X 6.30
Bathroom
- Features: No Interior Steps
- Level: First
- Area: 22.96 Square Feet
- Dimensions: 5.60 X 4.10
Dining area
- Features: No Interior Steps
- Level: First
- Area: 93.84 Square Feet
- Dimensions: 10.20 X 9.20
Kitchen
- Description: all new lighting and fixtures
- Features: Kitchen Island, Quartz Counters
- Level: First
- Area: 123.22 Square Feet
- Dimensions: 10.10 X 12.20
Living room
- Description: Has a fire place
- Features: Bookcases
- Level: First
- Area: 320.35 Square Feet
- Dimensions: 14.90 X 21.50
Mud room
- Features: No Interior Steps
- Level: First
- Area: 54 Square Feet
- Dimensions: 6x9
Heating
- Central
Cooling
- Central Air, Ceiling Fan(s)
Appliances
- Included: Disposal, Dishwasher, Electric Oven, Electric Range, Microwave, Refrigerator
- Laundry: In Garage
Features
- Entrance Foyer, Kitchen Island
- Flooring: Luxury Vinyl, Tile
- Windows: Shutters
- Number of fireplaces: 1
- Fireplace features: Electric
Interior area
- Total interior livable area: 1,563 sqft
Video & virtual tour
Property
Parking
- Total spaces: 300
- Parking features: Attached Garage, Driveway
- Garage spaces: 300
- Has uncovered spaces: Yes
Features
- Levels: One
- Stories: 1
- Exterior features: Private Yard, Smart Camera(s)/Recording, Storage
- Fencing: Wood
- Has view: Yes
- View description: None
Lot
- Size: 6,969 Square Feet
- Dimensions: 60 x 127
- Features: Back Yard
Details
- Additional structures: Garage(s), Storage, Poultry Coop
- Parcel number: 0920001410
Construction
Type & style
- Home type: SingleFamily
- Architectural style: Ranch
- Property subtype: Single Family Residence
Materials
- Brick
- Foundation: Slab
- Roof: Shingle
Condition
- Year built: 2020
Utilities & green energy
- Electric: Circuit Breakers
- Sewer: Public Sewer
- Water: Public
- Utilities for property: Electricity Connected, Sewer Available, Water Available
Community & HOA
Community
- Security: Carbon Monoxide Detector(s), Smoke Detector(s)
HOA
- Has HOA: No
Location
- Region: Kenner
Financial & listing details
- Price per square foot: $200/sqft
- Tax assessed value: $212,200
- Annual tax amount: $1,071
- Date on market: 11/6/2026
Estimated market value
$306,400
$291,000 - $322,000
$2,497/mo
Price history
| Date | Event | Price |
|---|---|---|
| 11/7/2026 | Listed for sale | $312,000+38.7%$200/sqft |
Source:  ROAM MLS #200OYP Report a problem | ||
| 7/31/2023 | Sold | -- |
Source: ROAM MLS #2400523 Report a problem | ||
| 6/28/2023 | Contingent | $225,000$144/sqft |
Source:  GSREIN #2400523 Report a problem | ||
| 6/23/2023 | Listed for sale | $225,000$144/sqft |
Source: GSREIN #2400523 Report a problem | ||
Public tax history
| Year | Property taxes | Tax assessment |
|---|---|---|
| 2025 | $1,071 -0.5% | $21,220 |
| 2024 | $1,077 +402.2% | $21,220 +109.5% |
| 2023 | $214 +2.3% | $10,130 |
| 2022 | $210 -11.3% | $10,130 |
| 2021 | $236 +1% | $10,130 |
| 2020 | $234 -2% | $10,130 |
| 2019 | $239 +38.4% | $10,130 |
| 2018 | $173 | $10,130 |
| 2017 | $173 | $10,130 |
| 2016 | $173 -1% | $10,130 |
| 2015 | $174 | $10,130 |
| 2014 | $174 | $10,130 |
| 2013 | -- | $10,130 |
| 2012 | -- | $10,130 |
| 2011 | -- | $10,130 |
| 2010 | -- | $10,130 |
| 2009 | -- | $10,130 |
| 2008 | -- | $10,130 +52.1% |
| 2007 | -- | $6,660 |
| 2006 | -- | -- |
| 2005 | -- | -- |
| 2004 | -- | -- |
| 2003 | -- | -- |
| 2002 | -- | -- |
| 2001 | -- | -- |
| 2000 | -- | -- |
Find assessor info on the county website
Monthly payment
Est. payment
Payment breakdown
Explore the cost of this home by adjusting the details. Changes won't be saved.Climate risks
Neighborhood: 70065
Similar homes
- $279,0003 bd2 ba1.5k sqft820 31st St, Kenner, LA 70065For Sale
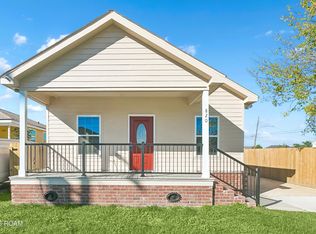
 MLS ID #200OYX, Cody LeBoeuf, 1 Percent Lists. ROAM MLS
- $325,0004 bd3 ba2.2k sqft3505 Grandlake Blvd, Kenner, LA 70065For Sale
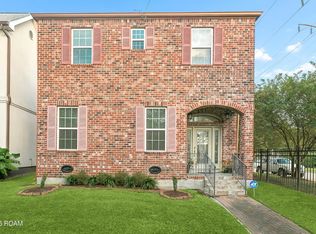 MLS ID #200MVA, Beth M Trepagnier, Rockstar Realty LLC. ROAM MLS
- $349,5003 bd2 ba1.5k sqft3417 California Ave, Kenner, LA 70065For Sale
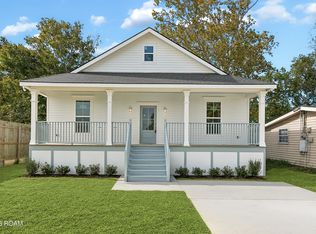 MLS ID #000BNH, Eric E Hernandez, NOLA Living Realty. ROAM MLS
- $325,0003 bd2 ba1.8k sqft6413 Schouest St, Metairie, LA 70003For Sale
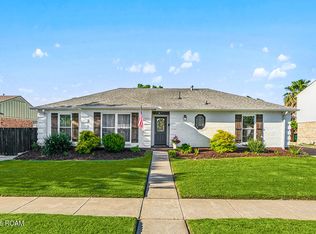 MLS ID #200ORS, Brittany E Picolo, Keller Williams Realty NO. ROAM MLS
- $419,0003 bd2 ba1.8k sqft22 Theresa Ave, Kenner, LA 70065For SaleMLS ID #200MQI, Michel A Aragon Laitano, NOLA Living Realty. ROAM MLS
- $295,0003 bd2 ba1.6k sqft628 Darlene Ave, Metairie, LA 70003For SaleMLS ID #000ART, Emily Haynie Ferraro, KELLER WILLIAMS REALTY 4550100. ROAM MLS
- $319,9002 bd1 ba1.4k sqft1509 Taft Park, Metairie, LA 70001For SaleMLS ID #000ASE, Lauren R Dunaway, ABEK Real Estate. ROAM MLS
- $299,0004 bd2 ba1.4k sqft238 Little Farms Ave, River Ridge, LA 70123For SaleMLS ID #200QNY, Sheila L Julien, Compass Historic. ROAM MLS
- $315,0003 bd3 ba1.6k sqft3913 Isabel St, Jefferson, LA 70121For SaleMLS ID #200IMW, Tony Bertucci, NOLA Living Realty. ROAM MLS
- $310,0004 bd3 ba2.1k sqft123 Warwick St, La Place, LA 70068For SaleMLS ID #200JWU, Susana G Dow, Raymond Real Estate LLC. ROAM MLS
- $329,9003 bd3 ba2k sqft158 E Henfer Ave, River Ridge, LA 70123For SaleMLS ID #200OVD, Jason P Melancon, RE/MAX Synergy. ROAM MLS
- $285,0004 bd2 ba1.4k sqft300 Faye Ave, Metairie, LA 70003For SaleMLS ID #200ORJ, Gary V Anderson, FQR Realtors. ROAM MLS
- $300,0004 bd3 ba1.5k sqft310 Post Dr, Luling, LA 70070For SaleMLS ID #000AFU, Charlene A Dodds, Compass Kenner. ROAM MLS
- $305,0003 bd2 ba1.5k sqft832 W Village Ct, Gretna, LA 70056For SaleMLS ID #000APQ, Lisa T Nguyen, ARMSTRONG REALTY. ROAM MLS
- $292,0003 bd3 ba1.7k sqft1819 Alexander Ave, Arabi, LA 70032For SaleMLS ID #000AYZ, Lauren B Collignon, REVE, REALTORS. ROAM MLS
- $335,0004 bd2 ba1.5k sqft1913 Richland Ave, Metairie, LA 70001For SaleMLS ID #200IJH, Olivia Price, United Real Estate Partners. ROAM MLS
- $339,9003 bd2 ba1.4k sqft1717 Highland Ave, Metairie, LA 70001For SaleMLS ID #2561173, Scott M Gibson, Realty Executives SELA. ROAM MLS
- $290,0003 bd3 ba1.8k sqft87 Surrey Dr, La Place, LA 70068For SaleMLS ID #200QYT, Marilyn Bonomo, Compass Kenner. ROAM MLS
- $249,9003 bd1 ba1k sqft1105 Carnation Ave, Metairie, LA 70001For SaleMLS ID #000BAF, Feras A Ayyad, NOLA Living Realty. ROAM MLS
- $268,0003 bd2 ba1.2k sqft605 Henry Landry Ave, Metairie, LA 70003For SaleMLS ID #200QNS, Adrienne M Boasso, REMAX N.O. Properties. ROAM MLS
