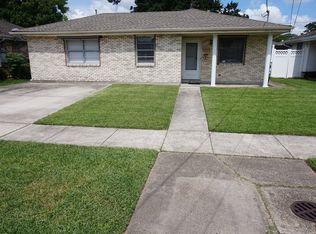
Move-In Ready & Completely Renovated! Nothing Left to Do But Unpack! Welcome home to this beautifully updated gem where every detail has been thoughtfully refreshed from top to bottom. Everything is brand new: roof, kitchen, bathroom, and flooring throughout! Meaning zero headaches and total peace of mind from day one. The flexible and functional floorplan features 2 bedrooms, a fully updated bathroom, and 2 versatile bonus rooms that easily serve as a home office, playroom, guest room, or third bedroom, giving you the freedom to make this home truly your own. Inside, the gorgeous new kitchen and spa-like bathroom shine with modern finishes, while fresh flooring flows seamlessly throughout every room. Step outside to your covered back patio, the perfect spot for morning coffee or evening gatherings, overlooking a large backyard with endless potential for entertaining, gardening, or letting the kids play. Location is the cherry on top — centrally situated just minutes from top-rated restaurants, great shopping, and convenient interstate access, making errands and commutes a breeze. Whether you're a first-time buyer or looking to downsize without sacrificing quality, this home truly checks every box. Opportunities like this don't come around often — schedule your private showing today before it's gone!
Pending
$330,000
1509 Taft Park, Metairie, LA 70001
2beds
1,186sqft
:
Get pre-qualified$2,126/mo
Single Family Residence
Built in 1950
5,500 Square Feet Lot
$318,700 Zestimate®
$278/sqft
$-- HOA
What's special
Large backyardCovered back patioFlexible and functional floorplanFully updated bathroomSpa-like bathroomGorgeous new kitchenModern finishes
- 61 days |
- 25 |
- 2 |
Zillow last checked:
Listing updated:
Listed by:
Lauren Dunaway 985-246-9773,
ABEK Real Estate 985-259-4605
Source: GSREIN,MLS#: 2560452
Facts & features
Interior
Bedrooms & bathrooms
- Bedrooms: 2
- Bathrooms: 1
- Full bathrooms: 1
Bedroom
- Level: Lower
- Dimensions: 11x10.9
Bedroom
- Level: Lower
- Dimensions: 11x10.9
Dining room
- Level: Lower
- Dimensions: 8x10.9
Living room
- Level: Lower
- Dimensions: 11x11
Heating
- Central
Cooling
- Central Air, 1 Unit
Appliances
- Included: Dishwasher, Disposal, Oven, Range
- Laundry: Washer Hookup, Dryer Hookup
Features
- Granite Counters, Stone Counters, Stainless Steel Appliances
- Has fireplace: No
- Fireplace features: None
Interior area
- Total structure area: 1,400
- Total interior livable area: 1,186 sqft
Property
Parking
- Total spaces: 3
- Parking features: Driveway, Three or more Spaces
- Has uncovered spaces: Yes
Features
- Levels: One
- Stories: 1
- Patio & porch: Porch
- Exterior features: Fence, Porch
- Pool features: None
Lot
- Size: 5,500 Square Feet
- Dimensions: 50 x 110
- Features: City Lot, Rectangular Lot
Details
- Parcel number: 0820008033
- Special conditions: None
Construction
Type & style
- Home type: SingleFamily
- Architectural style: Cottage
- Property subtype: Single Family Residence
Materials
- Brick
- Foundation: Slab
- Roof: Shingle
Condition
- Excellent
- Year built: 1950
Utilities & green energy
- Sewer: Public Sewer
- Water: Public
Community & HOA
HOA
- Has HOA: No
Location
- Region: Metairie
Financial & listing details
- Price per square foot: $278/sqft
- Tax assessed value: $129,500
- Annual tax amount: $687
- Date on market: 5/31/2026
Estimated market value
$318,700
$303,000 - $335,000
$1,905/mo
Price history
| Date | Event | Price |
|---|---|---|
| 7/1/2026 | Listing removed | $2,200$2/sqft |
Source: GSREIN #2554426 Report a problem | ||
| 7/1/2026 | Pending sale | $330,000$278/sqft |
Source:  GSREIN #2560452 Report a problem GSREIN #2560452 Report a problem | ||
| 5/31/2026 | Listed for sale | $330,000+120%$278/sqft |
Source: GSREIN #2560452 Report a problem | ||
| 5/29/2026 | Price change | $2,200-15.4%$2/sqft |
Source: GSREIN #2554426 Report a problem | ||
| 4/22/2026 | Listed for rent | $2,600$2/sqft |
Source: GSREIN #2554426 Report a problem | ||
| 9/17/2025 | Sold | -- |
Source: GSREIN #2519020 Report a problem | ||
| 9/10/2025 | Contingent | $150,000$126/sqft |
Source: GSREIN #2519020 Report a problem | ||
| 8/30/2025 | Listed for sale | $150,000$126/sqft |
Source: GSREIN #2519020 Report a problem | ||
Public tax history
| Year | Property taxes | Tax assessment |
|---|---|---|
| 2024 | $687 -4.2% | $12,950 |
| 2023 | $717 +2.7% | $12,950 |
| 2022 | $698 +7.7% | $12,950 |
| 2021 | $649 +0.7% | $12,950 |
| 2020 | $644 -2.7% | $12,950 |
| 2019 | $662 +7.1% | $12,950 |
| 2018 | $618 | $12,950 |
| 2017 | $618 -57.9% | $12,950 |
| 2016 | $1,469 +2.8% | $12,950 +2% |
| 2015 | $1,429 | $12,700 |
| 2014 | $1,429 | $12,700 |
| 2006 | -- | -- |
| 2005 | -- | -- |
| 2004 | -- | -- |
| 2003 | -- | -- |
| 2002 | -- | -- |
| 2001 | -- | -- |
| 2000 | -- | -- |
Find assessor info on the county website
Monthly payment
Est. payment
Payment breakdown
Explore the cost of this home by adjusting the details. Changes won't be saved.Climate risks
Neighborhood: New Metairie
Nearby schools
GreatSchools rating
- 4/10Joseph C Moscona SchoolGrades: PK-8Distance: 1 mi
- 7/10Riverdale High SchoolGrades: 9-12Distance: 2 mi
- $353,700-- bd-- ba-- sqft1513 Taft Park, Metairie, LA 70001Off Market
- $268,7003 bd2 ba1.3k sqft1505 Taft Park, Metairie, LA 70001Off Market
- $299,500-- bd-- ba-- sqft1512 Belmont Pl, Metairie, LA 70001Off Market
- $228,0003 bd1 ba1k sqft1501 Taft Park, Metairie, LA 70001Off Market
- $303,800-- bd-- ba-- sqft1508 Belmont Pl, Metairie, LA 70001Off Market
- $344,600-- bd-- ba-- sqft1508 Taft Park, Metairie, LA 70001Off Market
- $--3 bd2 ba1.3k sqft1504 Taft Park, Metairie, LA 70001Sold
- $317,200-- bd-- ba-- sqft1423 Taft Park, Metairie, LA 70001Off Market
A local agent can set up tours, give advice and negotiate with sellers.
A local lender can help you make sure your offer is ready when you are.
Similar homes
- $329,0003 bd3 ba1.3k sqft2028 Neyrey Dr, Metairie, LA 70001For Sale

 MLS ID #2566272, Stephanie Henne, Crescent Sotheby's International Realty. GSREIN
 - $319,0003 bd2 ba1.7k sqft1217 Cleary Ave, Metairie, LA 70001For Sale
 MLS ID #2564665, Christopher Cazenave, Mirambell Realty. GSREIN
 - $309,9003 bd2 ba1.1k sqft913 Kent Ave, Metairie, LA 70001For Sale
 MLS ID #2567029, Lance Daggs, REVE, REALTORS. GSREIN
 - $369,0003 bd2 ba1.6k sqft2017 Houma Blvd, Metairie, LA 70001For Sale
 MLS ID #2560272, Kevin Drews, Keller Williams Realty New Orleans. GSREIN
 - $359,0003 bd2 ba1.7k sqft1516 High Ave, Metairie, LA 70001For SaleMLS ID #2555904, Shannon Murray, WayMaker Realty, LLC. GSREIN
- $325,0003 bd2 ba1.5k sqft3101 Danny Park, Metairie, LA 70002For SaleMLS ID #2561754, Kayne Dwyer, Homesmart Realty South. GSREIN
- $339,0003 bd2 ba1.4k sqft1039 Homestead Ave, Metairie, LA 70005For SaleMLS ID #2566223, James Boltin, Boltin Realty Group, LLC. GSREIN
- $331,4003 bd2 ba1.5k sqft1700 Fairfax Ave, Metairie, LA 70003For SaleMLS ID #2566917, Judy Walker, KELLER WILLIAMS REALTY 455-0100. GSREIN
- $335,0004 bd2 ba1.6k sqft8021 Versailles St, Metairie, LA 70003For SaleMLS ID #2567857, Brett Blanchard, REVE, REALTORS. GSREIN
- $350,0003 bd2 ba1.7k sqft4916 Kawanee Ave, Metairie, LA 70006For SaleMLS ID #2563789, Demi Bufkin, Engel & Völkers New Orleans. GSREIN
- $299,0002 bd1 ba975 sqft2810 Oreilly St, New Orleans, LA 70119For SaleMLS ID #2567070, Aaron Dare, Crane Realtors. GSREIN
- $419,0003 bd2 ba1.7k sqft1320 Velma St, Metairie, LA 70001For SaleMLS ID #2565040, Mohsen Mahbod, Pelican Realty of Louisiana, LLC. GSREIN
- $265,0003 bd2 ba1.1k sqft4519 Camel St, Metairie, LA 70001For SaleMLS ID #2547131, Alex Royal, Watermark Realty, LLC. GSREIN
- $349,0004 bd2 ba1.6k sqft4112 Green Acres Rd, Metairie, LA 70003For SaleMLS ID #2554113, Clifton Melerine, LPT Realty, LLC.. GSREIN
- $268,0003 bd2 ba1.2k sqft5900 Jean St, Metairie, LA 70003For SaleMLS ID #2557322, Jennifer Morales, KELLER WILLIAMS REALTY 455-0100. GSREIN
- $365,0004 bd2 ba1.7k sqft4800 Belle Dr, Metairie, LA 70006For SaleMLS ID #2560375, Cynthia Spann, Hess Properties. GSREIN
- $325,0003 bd2 ba1.4k sqft8713 Cohn St, New Orleans, LA 70118For SaleMLS ID #2559105, Lazaro Suarez, REVE, REALTORS. GSREIN
- $299,0004 bd3 ba1.7k sqft5913 Lafreniere St, Metairie, LA 70003For SaleBHHS broker feed
- $279,0003 bd2 ba1.5k sqft404 Henry Landry Ave, Metairie, LA 70003For SaleMLS ID #2564855, Kathryn Roubion, Prieur Properties, LLC. GSREIN
- $375,0003 bd2 ba1.4k sqft5004 Antonini Dr, Metairie, LA 70006For SaleMLS ID #2557525, KARAM SALEM, Bilal A. Zughayer. GSREIN
