This updated charming cottage blends modern comfort in the high-demand Airline Park. The open-concept kitchen flows directly into a large, multipurpose room—great for entertaining or everyday living. Enjoy updated premium granite countertops, stylish cabinetry, and stainless steel appliances. Step outside to a beautifully covered front porch or the back deck with a spacious yard having endless possibilities. Additional highlights include a convenient side carport entrance, flood zone X and walking distance to retail, dining, and LaSalle Park.
Active
Price cut: $10K (7/10)
$279,000
404 Henry Landry Ave, Metairie, LA 70003
3beds
1,565sqft
:
Get pre-qualified$1,815/mo
Single Family Residence
Built in 1950
5,828 Square Feet Lot
$272,000 Zestimate®
$178/sqft
$-- HOA
What's special
Convenient side carport entranceLarge multipurpose roomStainless steel appliancesUpdated premium granite countertopsStylish cabinetryBeautifully covered front porchOpen-concept kitchen
- 31 days |
- 530 |
- 40 |
Zillow last checked:
Listing updated:
Listed by:
Kathryn Roubion 504-701-3888,
Prieur Properties, LLC 504-352-9800
Source: GSREIN,MLS#: 2564855
Facts & features
Interior
Bedrooms & bathrooms
- Bedrooms: 3
- Bathrooms: 2
- Full bathrooms: 2
Primary bedroom
- Description: Flooring: Laminate,Simulated Wood
- Level: Lower
- Dimensions: 10.00 X 20.00
Bedroom
- Description: Flooring: Laminate,Simulated Wood
- Level: Lower
- Dimensions: 9.16 X 13.00
Bedroom
- Description: Flooring: Laminate,Simulated Wood
- Level: Lower
- Dimensions: 11.92 X 9.0
Den
- Description: Flooring: Laminate,Simulated Wood
- Level: Lower
- Dimensions: 20.33 X 12.83
Kitchen
- Description: Flooring: Laminate,Simulated Wood
- Level: Lower
- Dimensions: 13.10 X 10.58
Laundry
- Description: Flooring: Laminate,Simulated Wood
- Level: Lower
- Dimensions: 8.25 X 5.0
Living room
- Description: Flooring: Laminate,Simulated Wood
- Level: Lower
- Dimensions: 13.10 X 19.92
Porch
- Description: Flooring: Wood
- Level: Lower
- Dimensions: 10.75 X 4.0
Heating
- Central
Cooling
- Central Air, Ductless, 2 Units, Wall Unit(s)
Appliances
- Included: Dishwasher, Disposal, Oven, Range, Refrigerator
- Laundry: Washer Hookup, Dryer Hookup
Features
- Attic, Granite Counters, Pull Down Attic Stairs, Stainless Steel Appliances
- Attic: Pull Down Stairs
- Has fireplace: No
- Fireplace features: None
Interior area
- Total structure area: 1,764
- Total interior livable area: 1,565 sqft
Property
Parking
- Total spaces: 2
- Parking features: Attached, Carport, Two Spaces
- Has carport: Yes
Features
- Levels: One
- Stories: 1
- Patio & porch: Wood, Porch
- Exterior features: Porch
- Pool features: None
Lot
- Size: 5,828 Square Feet
- Dimensions: 53/47 x 110
- Features: City Lot, Rectangular Lot
Details
- Parcel number: 0820004133
- Special conditions: None
Construction
Type & style
- Home type: SingleFamily
- Architectural style: Cottage
- Property subtype: Single Family Residence
Materials
- HardiPlank Type
- Foundation: Raised
- Roof: Shingle
Condition
- Excellent
- Year built: 1950
Utilities & green energy
- Sewer: Public Sewer
- Water: Public
Community & HOA
Community
- Security: Smoke Detector(s)
- Subdivision: Airline Park
HOA
- Has HOA: No
Location
- Region: Metairie
Financial & listing details
- Price per square foot: $178/sqft
- Tax assessed value: $247,000
- Annual tax amount: $3,113
- Date on market: 6/25/2026
Estimated market value
$272,000
$258,000 - $286,000
$2,061/mo
Price history
| Date | Event | Price |
|---|---|---|
| 7/10/2026 | Price change | $279,000-3.5%$178/sqft |
Source:  GSREIN #2564855 Report a problem GSREIN #2564855 Report a problem | ||
| 6/26/2026 | Listed for sale | $289,000+11.2%$185/sqft |
Source: GSREIN #2564855 Report a problem | ||
| 10/23/2020 | Sold | -- |
Source: GSREIN #2266197 Report a problem | ||
| 9/21/2020 | Pending sale | $260,000$166/sqft |
Source: Keller Williams Realty Crescent City Westbank Partners #2266197 Report a problem | ||
| 9/16/2020 | Price change | $260,000-5.5%$166/sqft |
Source: KELLER WILLIAMS REALTY 504-207-2007 #2266197 Report a problem | ||
| 9/3/2020 | Pending sale | $275,000$176/sqft |
Source: KELLER WILLIAMS REALTY 504-207-2007 #2266197 Report a problem | ||
| 8/25/2020 | Listed for sale | $275,000+152.3%$176/sqft |
Source: KELLER WILLIAMS REALTY 504-207-2007 #2266197 Report a problem | ||
| 3/5/2020 | Sold | -- |
Source: GSREIN #2238151 Report a problem | ||
| 1/22/2020 | Pending sale | $109,000$70/sqft |
Source: GARDNER, REALTORS #2238151 Report a problem | ||
| 1/22/2020 | Listed for sale | $109,000$70/sqft |
Source: GARDNER, REALTORS #2238151 Report a problem | ||
Public tax history
| Year | Property taxes | Tax assessment |
|---|---|---|
| 2024 | $3,113 -4.2% | $24,700 |
| 2023 | $3,249 +2.7% | $24,700 |
| 2022 | $3,164 +7.7% | $24,700 |
| 2021 | $2,939 +153.9% | $24,700 +152% |
| 2020 | $1,158 -10.2% | $9,800 -7.6% |
| 2019 | $1,289 | $10,610 +54.7% |
| 2018 | -- | $6,860 |
| 2017 | -- | $6,860 |
| 2016 | -- | $6,860 |
| 2015 | -- | $6,860 |
| 2014 | -- | $6,860 |
| 2013 | -- | $6,860 |
| 2012 | -- | $6,860 |
| 2011 | -- | $6,860 |
| 2010 | -- | $6,860 |
| 2009 | -- | $6,860 |
| 2008 | -- | $6,860 |
| 2007 | -- | $6,860 |
| 2006 | -- | -- |
| 2005 | -- | -- |
| 2004 | -- | -- |
| 2003 | -- | -- |
| 2002 | -- | -- |
| 2001 | -- | -- |
| 2000 | -- | -- |
Find assessor info on the county website
Monthly payment
Est. payment
Payment breakdown
Explore the cost of this home by adjusting the details. Changes won't be saved.Climate risks
Neighborhood: Airline Park
Nearby schools
GreatSchools rating
- 7/10Rudolph Matas SchoolGrades: PK-8Distance: 0.6 mi
- 4/10East Jefferson High SchoolGrades: 9-12Distance: 1.4 mi
- 3/10T.H. Harris Middle SchoolGrades: 6-8Distance: 0.5 mi
- $365,3004 bd2 ba2k sqft412 Henry Landry Ave, Metairie, LA 70003Off Market

- $255,300-- bd-- ba-- sqft400 Henry Landry Ave, Metairie, LA 70003Off Market
- $266,600-- bd-- ba-- sqft316 Henry Landry Ave, Metairie, LA 70003Off Market
- $243,100-- bd-- ba-- sqft317 Montgomery Ave, Metairie, LA 70003Off Market
- $262,8003 bd2 ba1.3k sqft321 Montgomery Ave, Metairie, LA 70003Off Market
- $284,100-- bd-- ba-- sqft500 Henry Landry Ave, Metairie, LA 70003Off Market
- $232,400-- bd-- ba-- sqft313 Montgomery Ave, Metairie, LA 70003Off Market
- $343,900-- bd-- ba-- sqft325 Montgomery Ave, Metairie, LA 70003Off Market
A local agent can set up tours, give advice and negotiate with sellers.
A local lender can help you make sure your offer is ready when you are.
Similar homes
- $255,0003 bd2 ba1.2k sqft701 Airline Park Blvd, Metairie, LA 70003For Sale
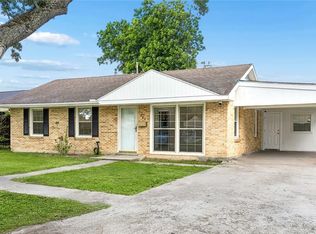
 MLS ID #2558556, Norma Yount, Prime Real Estate Partners, LLC. GSREIN
 - $268,0003 bd2 ba1.2k sqft5900 Jean St, Metairie, LA 70003For Sale
 MLS ID #2557322, Jennifer Morales, KELLER WILLIAMS REALTY 455-0100. GSREIN
 - $275,0003 bd2 ba1.3k sqft2628 Mississippi Ave, Metairie, LA 70003For Sale
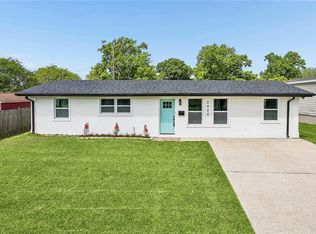 MLS ID #2554659, Judy Walker, KELLER WILLIAMS REALTY 455-0100. GSREIN
 - $274,0003 bd2 ba1.6k sqft2408 Massachusetts Ave, Metairie, LA 70003For Sale
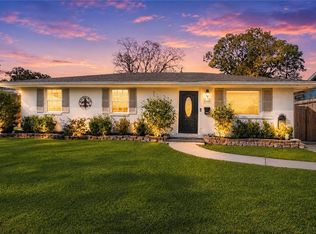 MLS ID #2541155, Stephanie Villani, Compass Covington (COMP27). GSREIN
 - $285,0003 bd2 ba1.4k sqft3904 Bissonet Dr, Metairie, LA 70003For SaleMLS ID #2563640, Stacia Lamulle, 1 Percent Lists Premier. GSREIN
- $331,4003 bd2 ba1.5k sqft1700 Fairfax Ave, Metairie, LA 70003For SaleMLS ID #2566917, Judy Walker, KELLER WILLIAMS REALTY 455-0100. GSREIN
- $274,9003 bd2 ba1.3k sqft1631 Taylor St, Kenner, LA 70062For SaleMLS ID #2568946, William Hester, Satsuma Real Estate LLC. GSREIN
- $274,9003 bd2 ba1.3k sqft10133 Stephen Dr, River Ridge, LA 70123For SaleMLS ID #2567648, Erin Helwig, RE/MAX Living. GSREIN
- $269,0004 bd3 ba2k sqft1023 N Starrett Rd, Metairie, LA 70003For SaleMLS ID #2554430, Alyson McStay, The W Group Real Estate LLC. GSREIN
- $285,0003 bd2 ba1.4k sqft3008 Haring Rd, Metairie, LA 70006For SaleMLS ID #2548939, Casey Haynes, Compass Destrehan. GSREIN
- $265,0003 bd2 ba1.3k sqft10617 Salem St, River Ridge, LA 70123For SaleMLS ID #2567045, Kellee Butler, Century 21 Action Realty, Inc.. GSREIN
- $211,0004 bd2 ba1.5k sqft1023 S Starrett Rd, Metairie, LA 70003For SaleMLS ID #2562812, Kokoa Brumfield, Key Turner Realty LLC. GSREIN
- $265,0003 bd2 ba1.1k sqft4519 Camel St, Metairie, LA 70001For SaleMLS ID #2547131, Alex Royal, Watermark Realty, LLC. GSREIN
- $279,9003 bd1 ba1.1k sqft555 Honore Dr, Jefferson, LA 70121For SaleMLS ID #2565090, Sandra Rousselle, 1 Percent Lists. GSREIN
- $329,0003 bd3 ba1.3k sqft2028 Neyrey Dr, Metairie, LA 70001For SaleMLS ID #2566272, Stephanie Henne, Crescent Sotheby's International Realty. GSREIN
- $290,0003 bd1 ba1.1k sqft52 Hennessey Ct, River Ridge, LA 70123For SaleMLS ID #2567105, Amanda Miller, Amanda Miller Realty, LLC. GSREIN
- $265,0003 bd1 ba1k sqft1604 Maryland Ave, Kenner, LA 70062For SaleMLS ID #2563953, Clifton Melerine, LPT Realty, LLC.. GSREIN
- $349,0004 bd2 ba1.6k sqft4112 Green Acres Rd, Metairie, LA 70003For SaleMLS ID #2554113, Clifton Melerine, LPT Realty, LLC.. GSREIN
- $267,0004 bd2 ba1.3k sqft757 Canton St, Jefferson, LA 70121For SaleMLS ID #2549288, Dale Burks, Compass Mandeville. GSREIN
- $370,0004 bd3 ba2.1k sqft4813 Tartan Dr, Metairie, LA 70003For SaleMLS ID #2567892, Lindsay Santana, JW Property Services, LLC. GSREIN
