A Must See! Located in an "X" Flood...This Cozy Beautifully Updated Cottage is in the Quiet Established and Desirable "Jefferson Park" Neighborhood, just Minutes from Ochsner Main Campus Medical Center and convenient to Shopping, Restaurants, Playgrounds and more! This Move in Ready Home features numerous Updates completed between 2022 and 2025, including: Updated Kitchen with New Cabinetry, Granite Countertops, New Stainless Appliances, New Sink and Fixture, New Ceiling Fans, Recessed Lighting, New Double Insulated Windows, New A/C System, New Water Heater, New Wood Laminate Flooring, along with Tile, Vanity, Lighting and Toilet in Bath. Crown Molding Throughout this Home. Has Small Separate Laundry Room off of Kitchen. Wired for Security. Enjoy your Morning Coffee or Unwind in the Evening on the Screened Front Porch, offering added Privacy and Year round Comfort! The Newly Installed Fence adds additional Privacy for your Enjoyment. Don't Miss out on this Charming Updated Home! Great Starter Home! Motivated Seller!
Active
$279,900
555 Honore Dr, Jefferson, LA 70121
3beds
1,155sqft
Single Family Residence
Built in 1948
-- sqft lot
$265,200 Zestimate®
$242/sqft
$-- HOA
What's special
Wired for securityNew stainless appliancesGranite countertopsNew cabinetryNew sink and fixtureCozy beautifully updated cottageUpdated kitchen
- 101 days
- 127
- 9
Zillow last checked:
Listing updated:
Listed by:
Sandra Rousselle 504-228-3474,
1 Percent Lists 985-807-0001
Source: GSREIN,MLS#: 2565090
Facts & features
Interior
Bedrooms & bathrooms
- Bedrooms: 3
- Bathrooms: 1
- Full bathrooms: 1
Primary bedroom
- Description: Flooring: Laminate,Simulated Wood
- Level: Lower
- Dimensions: 16.0 X 12.0
Bedroom
- Description: Flooring: Laminate,Simulated Wood
- Level: Lower
- Dimensions: 12.0 X 11.0
Bedroom
- Description: Flooring: Laminate,Simulated Wood
- Level: Lower
- Dimensions: 12.0 X 10.0
Breakfast room nook
- Description: Flooring: Laminate,Simulated Wood
- Level: Lower
- Dimensions: 12.0 X 9.0
Kitchen
- Description: Flooring: Laminate,Simulated Wood
- Level: Lower
- Dimensions: 11.0 X 9.0
Laundry
- Description: Flooring: Laminate,Simulated Wood
- Level: Lower
- Dimensions: 9.0 X 4.0
Living room
- Description: Flooring: Laminate,Simulated Wood
- Level: Lower
- Dimensions: 20.0 X 15.0
Heating
- Central
Cooling
- Central Air, 1 Unit
Features
- Attic, Ceiling Fan(s), Carbon Monoxide Detector, Granite Counters, Pull Down Attic Stairs, Stainless Steel Appliances
- Attic: Pull Down Stairs
- Has fireplace: No
- Fireplace features: None
Interior area
- Total structure area: 1,200
- Total interior livable area: 1,155 sqft
Property
Parking
- Total spaces: 1
- Parking features: Detached, Garage, One Space
- Has garage: Yes
Features
- Levels: One
- Stories: 1
- Patio & porch: Porch, Screened
- Exterior features: Enclosed Porch, Fence
- Pool features: None
Lot
- Dimensions: 51 x 108 x 51 x 109
- Features: City Lot, Rectangular Lot
Details
- Parcel number: 0700004294
- Special conditions: None
Construction
Type & style
- Home type: SingleFamily
- Architectural style: Cottage
- Property subtype: Single Family Residence
Materials
- Vinyl Siding
- Foundation: Raised
- Roof: Shingle
Condition
- Excellent
- Year built: 1948
Utilities & green energy
- Sewer: Public Sewer
- Water: Public
Green energy
- Energy efficient items: Windows
Community & HOA
Community
- Security: Security System, Smoke Detector(s)
- Subdivision: Jefferson Park
HOA
- Has HOA: No
Location
- Region: Jefferson
Financial & listing details
- Price per square foot: $242/sqft
- Tax assessed value: $266,000
- Annual tax amount: $2,411
- Date on market: 6/27/2026
Estimated market value
$265,200
$252,000 - $278,000
$1,779/mo
Price history
| Date | Event | Price |
|---|---|---|
| 6/28/2026 | Listed for sale | $279,900-5.1%$242/sqft |
Source:  GSREIN #2565090 Report a problem GSREIN #2565090 Report a problem | ||
| 5/16/2025 | Listing removed | $295,000$255/sqft |
Source:  ROAM MLS #2024022088 Report a problem ROAM MLS #2024022088 Report a problem | ||
| 5/9/2025 | Price change | $295,000-1.7%$255/sqft |
Source: ROAM MLS #2024022088 Report a problem | ||
| 4/27/2025 | Price change | $300,000-6.3%$260/sqft |
Source: ROAM MLS #2024022088 Report a problem | ||
| 12/17/2024 | Price change | $320,000+3.9%$277/sqft |
Source: ROAM MLS #2024022088 Report a problem | ||
| 12/10/2024 | Listed for sale | $308,000-0.3%$267/sqft |
Source: ROAM MLS #2024022088 Report a problem | ||
| 1/25/2022 | Sold | -- |
Source: GSREIN #2324061 Report a problem | ||
| 12/5/2021 | Listed for sale | $309,000$268/sqft |
Source: GSREIN #2324061 Report a problem | ||
| 5/25/2021 | Sold | -- |
Source: Public Record Report a problem | ||
Public tax history
| Year | Property taxes | Tax assessment |
|---|---|---|
| 2025 | $2,411 +0.2% | $26,600 |
| 2024 | $2,407 -4.2% | $26,600 |
| 2023 | $2,513 -26.3% | $26,600 |
| 2022 | $3,408 +156.6% | $26,600 +138.4% |
| 2021 | $1,328 | $11,160 +81.2% |
| 2020 | -- | $6,160 |
| 2019 | -- | $6,160 |
| 2018 | -- | $6,160 |
| 2017 | -- | $6,160 |
| 2016 | -- | $6,160 |
| 2015 | -- | $6,160 |
| 2014 | -- | $6,160 |
| 2013 | -- | $6,160 |
| 2012 | -- | $6,160 |
| 2011 | -- | $6,160 |
| 2010 | -- | $6,160 |
| 2009 | -- | $6,160 |
| 2008 | -- | $6,160 |
| 2007 | -- | $6,160 |
| 2006 | -- | -- |
| 2005 | -- | -- |
| 2004 | -- | -- |
| 2003 | -- | -- |
| 2002 | -- | -- |
| 2001 | -- | -- |
| 2000 | -- | -- |
Find assessor info on the county website
Monthly payment
Est. payment
Payment breakdown
Explore the cost of this home by adjusting the details. Changes won't be saved.Climate risks
Neighborhood: 70121
Similar homes
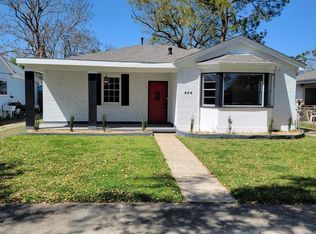
- $315,0004 bd2 ba1.3k sqft532 Jefferson St, Jefferson, LA 70121For Sale
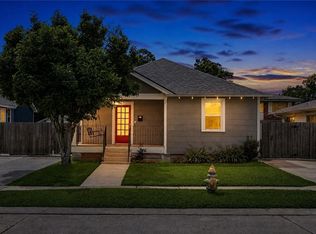
 MLS ID #2574894, John Davis, NOLA Living Realty. GSREIN
 - $245,0002 bd1 ba1k sqft4320 Morris Pl, Jefferson, LA 70121For Sale
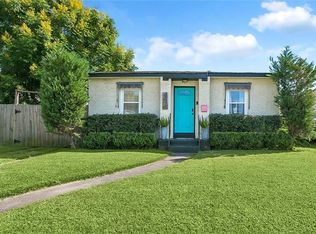 MLS ID #2579049, Louis Williams, Keller Williams Realty Services. GSREIN
 - $299,0002 bd2 ba1.1k sqft11 San Mateo Ave, Jefferson, LA 70121For Sale
 MLS ID #2575699, Francesca Brennan, Engel & Völkers New Orleans. GSREIN
 - $325,0002 bd2 ba1k sqft3 Marilyn Ave, Jefferson, LA 70121For Sale
 MLS ID #2575360, Suzanne Lamore, Crescent Sotheby's International Realty. GSREIN
 - $259,9003 bd3 ba1.5k sqft333 Highway Dr #B, New Orleans, LA 70121For SaleMLS ID #2576143, Feras Ayyad, NOLA Living Realty. GSREIN
- $236,0002 bd2 ba829 sqft5 Madelon Pl, New Orleans, LA 70121For SaleMLS ID #2562796, Michael Fernandez, Arpent Realty and Property Man. GSREIN
- $295,0003 bd2 ba1k sqft1205 Waltham St, Metairie, LA 70001For SaleMLS ID #2577285, Tony Bertucci, NOLA Living Realty. GSREIN
- $286,0003 bd2 ba1.4k sqft1009 Neyrey Dr, Metairie, LA 70001For SaleMLS ID #2577391, Timothy Pitre, Borrouso Realty. GSREIN
- $279,0002 bd1 ba868 sqft622 Division St, Metairie, LA 70001For SaleMLS ID #2572972, Nicole Herrington-Loup, Compass Kenner. GSREIN
- $269,0003 bd1 ba1.1k sqft8457 Jefferson Hwy, Harahan, LA 70123For SaleMLS ID #2577828, Cindy Ng, Appletree Realty, LLC. GSREIN
- $282,5003 bd2 ba1.4k sqft1813 High Ave, Metairie, LA 70001For SaleMLS ID #2574068, Erin Helwig, RE/MAX Living. GSREIN
- $249,9003 bd2 ba1.5k sqft6208 Cummins St, Metairie, LA 70003For SaleMLS ID #2579793, Eric Hernandez, NOLA Living Realty. GSREIN
- $298,5003 bd2 ba1.1k sqft6931 Marquette St, Harahan, LA 70123For SaleMLS ID #2574366, Chip Gardner, Compass Mandeville. GSREIN
- $274,9003 bd2 ba1.3k sqft1631 Taylor St, Kenner, LA 70062For SaleMLS ID #2568946, William Hester, Satsuma Real Estate LLC. GSREIN
- $290,0004 bd1 ba1.3k sqft10517 Sedalia St, River Ridge, LA 70123For SaleMLS ID #2575032, Lito Dominguez, Compass Westbank. GSREIN
- $265,0003 bd2 ba1.2k sqft1917 Kent Ave, Metairie, LA 70001For SaleMLS ID #2577415, Alyssa Quinn, Mirambell Realty. GSREIN
- $285,0003 bd2 ba1.5k sqft6009 Rosalie Ct, Metairie, LA 70003For SaleMLS ID #2571943, Rachel Ringen, Crescent Sotheby's International Realty. GSREIN
- $265,0003 bd1 ba1k sqft1604 Maryland Ave, Kenner, LA 70062For SaleMLS ID #2563953, Clifton Melerine, LPT Realty, LLC.. GSREIN
- $275,0003 bd2 ba1.3k sqft2628 Mississippi Ave, Metairie, LA 70003For SaleMLS ID #2554659, Judy Walker, KELLER WILLIAMS REALTY 455-0100. GSREIN
