Located at the end of a cul-de-sac just off Dilton and Jefferson Hwy, this 4-bedroom home offers privacy and convenience. The open floor plan features a spacious living area and updated kitchen, along with a beautifully updated luxury bathroom. The foliage-lined backyard includes a covered, decked patio, one powered shed, and two additional storage sheds. An extra-large driveway provides ample parking. A well-maintained home with great outdoor space and plenty of storage!
Active
Price cut: $10K (9/17)
$290,000
10517 Sedalia St, River Ridge, LA 70123
4beds
1,356sqft
Single Family Residence
Built in 1970
7,200 Square Feet Lot
$284,100 Zestimate®
$214/sqft
$-- HOA
What's special
- 21 days
- 214
- 23
Zillow last checked:
Listing updated:
Listed by:
Lito Dominguez 504-657-8015,
Compass Westbank 504-362-1823,
Samantha ONeil 985-722-5124,
Compass Westbank
Source: GSREIN,MLS#: 2575032
Facts & features
Interior
Bedrooms & bathrooms
- Bedrooms: 4
- Bathrooms: 1
- Full bathrooms: 1
Primary bedroom
- Level: Lower
- Dimensions: 12.3x10.3
Bedroom
- Level: Lower
- Dimensions: 10.8x10.8
Bedroom
- Level: Lower
- Dimensions: 10.8x8.9
Bedroom
- Level: Lower
- Dimensions: 10.8x14.6
Bathroom
- Level: Lower
- Dimensions: 8.8x10.8
Dining room
- Level: Lower
- Dimensions: 14.1x7.4
Foyer
- Level: Lower
- Dimensions: 11.2x4
Kitchen
- Level: Lower
- Dimensions: 14.1x12.7
Laundry
- Level: Lower
- Dimensions: 8.8x4.3
Living room
- Level: Lower
- Dimensions: 12.6x16.1
Patio
- Level: Lower
- Dimensions: 14.4x22.5
Porch
- Level: Lower
- Dimensions: 13.6x3.3
Storage room
- Level: Lower
- Dimensions: 10.8x10.9
Heating
- Central
Cooling
- Central Air
Appliances
- Included: Dryer, Dishwasher, Oven, Range, Refrigerator, Washer
Features
- Stainless Steel Appliances
- Has fireplace: No
- Fireplace features: None
Interior area
- Total structure area: 1,756
- Total interior livable area: 1,356 sqft
Video & virtual tour
Property
Parking
- Parking features: Driveway, Off Street
- Has uncovered spaces: Yes
Features
- Levels: One
- Stories: 1
- Patio & porch: Covered, Wood
- Exterior features: Fence
- Pool features: None
Lot
- Size: 7,200 Square Feet
- Dimensions: 60 x 120
- Features: Cul-De-Sac, City Lot, Rectangular Lot
Details
- Additional structures: Shed(s), Workshop
- Parcel number: 0910009116
- Special conditions: None
Construction
Type & style
- Home type: SingleFamily
- Architectural style: Traditional
- Property subtype: Single Family Residence
Materials
- Brick, Vinyl Siding
- Foundation: Slab
- Roof: Shingle
Condition
- Excellent
- Year built: 1970
Utilities & green energy
- Sewer: Public Sewer
- Water: Public
Community & HOA
Community
- Security: Closed Circuit Camera(s)
HOA
- Has HOA: No
Location
- Region: River Ridge
Financial & listing details
- Price per square foot: $214/sqft
- Tax assessed value: $261,200
- Annual tax amount: $2,257
- Date on market: 8/31/2026
Estimated market value
$284,100
$270,000 - $298,000
$2,163/mo
Price history
| Date | Event | Price |
|---|---|---|
| 9/17/2026 | Price change | $290,000-3.3%$214/sqft |
Source:  GSREIN #2575032 Report a problem GSREIN #2575032 Report a problem | ||
| 9/2/2026 | Listed for rent | $2,500$2/sqft |
Source: GSREIN #2575038 Report a problem | ||
| 9/1/2026 | Listed for sale | $300,000+37%$221/sqft |
Source: GSREIN #2575032 Report a problem | ||
| 10/1/2021 | Sold | -- |
Source: GSREIN #2306231 Report a problem | ||
| 7/27/2018 | Listing removed | $219,000$162/sqft |
Source: Homesmart Realty South #2154722 Report a problem | ||
| 7/27/2018 | Listed for sale | $219,000$162/sqft |
Source: Homesmart Realty South #2154722 Report a problem | ||
| 7/20/2018 | Sold | -- |
Source: GSREIN #2154722 Report a problem | ||
| 6/15/2018 | Pending sale | $219,000$162/sqft |
Source: Homesmart Realty South #2154722 Report a problem | ||
| 5/12/2018 | Listed for sale | $219,000+38.6%$162/sqft |
Source: Homesmart Realty South #2154722 Report a problem | ||
| 7/8/2014 | Sold | -- |
Source: Public Record Report a problem | ||
| 5/9/2014 | Price change | $158,000-10.2%$117/sqft |
Source: Dwell NOLA Realty Report a problem | ||
| 2/18/2014 | Listed for sale | $176,000$130/sqft |
Source: Dwell NOLA Realty Report a problem | ||
Public tax history
| Year | Property taxes | Tax assessment |
|---|---|---|
| 2024 | $2,257 -4.2% | $26,120 |
| 2023 | $2,356 +2.8% | $26,120 |
| 2022 | $2,292 -2.7% | $26,120 +26.7% |
| 2021 | $2,355 +0.7% | $20,610 |
| 2020 | $2,337 -2.8% | $20,610 |
| 2019 | $2,404 +173.3% | $20,610 +32.1% |
| 2018 | $880 | $15,600 |
| 2017 | $880 | $15,600 |
| 2016 | $880 +70.9% | $15,600 |
| 2015 | $515 | $15,600 +26.9% |
| 2014 | $515 | $12,290 |
| 2013 | -- | $12,290 -0.7% |
| 2009 | -- | $12,380 |
| 2008 | -- | $12,380 +43% |
| 2007 | -- | $8,660 |
| 2006 | -- | -- |
| 2005 | -- | -- |
| 2004 | -- | -- |
| 2003 | -- | -- |
| 2002 | -- | -- |
| 2001 | -- | -- |
| 2000 | -- | -- |
Find assessor info on the county website
Monthly payment
Est. payment
Payment breakdown
Explore the cost of this home by adjusting the details. Changes won't be saved.Climate risks
Neighborhood: 70123

Similar homes
- $250,0003 bd2 ba1.3k sqft10617 Salem St, River Ridge, LA 70123For Sale
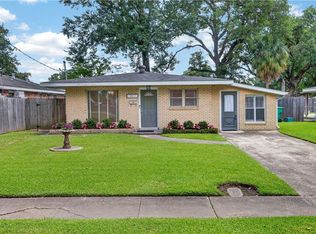
 MLS ID #2567045, Kellee Butler, Century 21 Action Realty, Inc.. GSREIN
 - $269,0003 bd1 ba1.1k sqft8457 Jefferson Hwy, Harahan, LA 70123For Sale
 MLS ID #2577828, Cindy Ng, Appletree Realty, LLC. GSREIN
 - $269,9003 bd2 ba1.3k sqft10133 Stephen Dr, River Ridge, LA 70123For Sale
 MLS ID #2567648, Erin Helwig, RE/MAX Living. GSREIN
 - $359,0003 bd2 ba1.7k sqft109 Valerie St, New Orleans, LA 70123For Sale
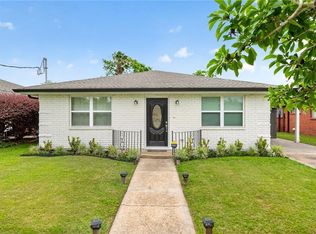 MLS ID #2576609, William Baker, REMAX N.O. Properties. GSREIN
 - $298,5003 bd2 ba1.1k sqft6931 Marquette St, Harahan, LA 70123For SaleMLS ID #2574366, Chip Gardner, Compass Mandeville. GSREIN
- $369,0004 bd2 ba1.7k sqft160 W Henfer Ave, River Ridge, LA 70123For SaleMLS ID #2574843, Paul Slater, NOLA Property Advisors. GSREIN
- $360,0003 bd2 ba1.9k sqft10105 Joel Ave, River Ridge, LA 70123For SaleMLS ID #2574016, Joel Barker, Barker & CO Real Estate. GSREIN
- $357,0003 bd2 ba1.6k sqft112 Hibiscus Pl, River Ridge, LA 70123For SaleMLS ID #2568813, Sherri Cabal, Coastal Realty and Appraisals of River Ridge LLC. GSREIN
- $315,0004 bd2 ba1.3k sqft532 Jefferson St, Jefferson, LA 70121For SaleMLS ID #2574894, John Davis, NOLA Living Realty. GSREIN
- $299,0004 bd3 ba1.6k sqft1213 Mason Smith Ave, Metairie, LA 70003For SaleMLS ID #2545968, Brittany Picolo, Keller Williams Realty New Orleans. GSREIN
- $390,0003 bd2 ba1.6k sqft9732 Dart St, River Ridge, LA 70123For SaleMLS ID #2563546, Josue Soto, KELLER WILLIAMS REALTY 455-0100. GSREIN
- $282,5003 bd2 ba1.4k sqft1813 High Ave, Metairie, LA 70001For SaleMLS ID #2574068, Erin Helwig, RE/MAX Living. GSREIN
- $285,0003 bd2 ba1.5k sqft6009 Rosalie Ct, Metairie, LA 70003For SaleMLS ID #2571943, Rachel Ringen, Crescent Sotheby's International Realty. GSREIN
- $274,9003 bd2 ba1.3k sqft1631 Taylor St, Kenner, LA 70062For SaleMLS ID #2568946, William Hester, Satsuma Real Estate LLC. GSREIN
- $259,9004 bd2 ba1.2k sqft3652 E Loyola Dr, Kenner, LA 70065For SaleMLS ID #2569014, David Melendez, NOLA Living Realty. GSREIN
- $325,0004 bd3 ba1.6k sqft5534 Elysian Fields Ave, New Orleans, LA 70122For SaleMLS ID #2578167, Andre Cardinale, eXp Realty, LLC. GSREIN
- $280,0003 bd2 ba1.6k sqft2324 Mississippi Ave, Metairie, LA 70003For SaleMLS ID #2548039, Stephanie Kaston, REVE, REALTORS. GSREIN
- $275,0003 bd2 ba1.3k sqft2628 Mississippi Ave, Metairie, LA 70003For SaleMLS ID #2554659, Judy Walker, KELLER WILLIAMS REALTY 455-0100. GSREIN
- $345,0003 bd2 ba1.8k sqft6720 W Magnolia Blvd, Harahan, LA 70123For SaleMLS ID #2571831, Lenin Guerrero, eXp Realty, LLC. GSREIN
- $279,9003 bd1 ba1.1k sqft555 Honore Dr, Jefferson, LA 70121For SaleMLS ID #2565090, Sandra Rousselle, 1 Percent Lists. GSREIN
