Move-in ready Metairie home in a convenient location! This well-maintained property offers comfortable living spaces, a spacious backyard, and a layout ready for its next owner. The roof was replaced in 2021, providing added peace of mind. Conveniently located, making everyday errands and commuting a breeze. Don't miss the opportunity to make this Metairie home your own!
Active
Price cut: $5.5K (10/8)
$259,500
1917 Kent Ave, Metairie, LA 70001
3beds
1,277sqft
Single Family Residence
Built in 1983
5,998 Square Feet Lot
$251,100 Zestimate®
$203/sqft
$-- HOA
What's special
Spacious backyardComfortable living spaces
- 34 days
- 478
- 31
Zillow last checked:
Listing updated:
Listed by:
Alyssa Quinn 504-919-8704,
Mirambell Realty 504-889-9850
Source: GSREIN,MLS#: 2577415
Facts & features
Interior
Bedrooms & bathrooms
- Bedrooms: 3
- Bathrooms: 2
- Full bathrooms: 2
Primary bedroom
- Description: Flooring: Wood
- Level: Lower
- Dimensions: 13.5 x 10.9
Bedroom
- Description: Flooring: Wood
- Level: Lower
- Dimensions: 9.1 x 14.1
Bedroom
- Description: Flooring: Wood
- Level: Lower
- Dimensions: 9.7 x 10.9
Primary bathroom
- Description: Flooring: Tile
- Level: Lower
- Dimensions: 7.1 x 4.1
Bathroom
- Description: Flooring: Tile
- Level: Lower
- Dimensions: 7.1 x 5.6
Dining room
- Description: Flooring: Tile
- Level: Lower
- Dimensions: 15.3 x 11.9
Kitchen
- Description: Flooring: Tile
- Level: Lower
- Dimensions: 9.9 x 11.9
Laundry
- Description: Flooring: Other
- Level: Lower
- Dimensions: 6.5 x 10.1
Living room
- Description: Flooring: Wood
- Level: Lower
- Dimensions: 15 x 11.9
Heating
- Central
Cooling
- Central Air, 1 Unit
Appliances
- Included: Dryer, Dishwasher, Microwave, Oven, Range, Washer
Features
- Ceiling Fan(s), Stainless Steel Appliances
- Has fireplace: No
- Fireplace features: None
Interior area
- Total structure area: 1,550
- Total interior livable area: 1,277 sqft
Property
Parking
- Parking features: Attached
- Has attached garage: Yes
Features
- Levels: One
- Stories: 1
- Patio & porch: Concrete
- Pool features: None
Lot
- Size: 5,998 Square Feet
- Dimensions: 50 x 120
- Features: Outside City Limits, Rectangular Lot
Details
- Additional structures: Shed(s)
- Parcel number: 0820020561
- Special conditions: None
Construction
Type & style
- Home type: SingleFamily
- Architectural style: Ranch
- Property subtype: Single Family Residence
Materials
- Brick
- Foundation: Slab
- Roof: Shingle
Condition
- Excellent
- Year built: 1983
Utilities & green energy
- Sewer: Public Sewer
- Water: Public
Community & HOA
HOA
- Has HOA: No
Location
- Region: Metairie
Financial & listing details
- Price per square foot: $203/sqft
- Tax assessed value: $154,000
- Annual tax amount: $1,944
- Date on market: 9/16/2026
Estimated market value
$251,100
$239,000 - $264,000
$1,929/mo
Price history
| Date | Event | Price |
|---|---|---|
| 10/8/2026 | Price change | $259,500-2.1%$203/sqft |
Source:  GSREIN #2577415 Report a problem | ||
| 9/16/2026 | Listed for sale | $265,000$208/sqft |
Source: GSREIN #2577415 Report a problem | ||
| 6/13/2022 | Listing removed | -- |
Source: Zillow Rental Network_1 Report a problem | ||
| 6/2/2022 | Listed for rent | $2,500$2/sqft |
Source: Zillow Rental Network_1 #2343593 Report a problem | ||
Public tax history
| Year | Property taxes | Tax assessment |
|---|---|---|
| 2025 | $1,944 +0.2% | $15,400 |
| 2024 | $1,941 +4.2% | $15,400 +8.8% |
| 2023 | $1,863 +2.7% | $14,160 |
| 2022 | $1,814 +7.7% | $14,160 |
| 2021 | $1,685 +0.7% | $14,160 |
| 2020 | $1,673 -2.7% | $14,160 |
| 2019 | $1,720 +7.1% | $14,160 |
| 2018 | $1,606 | $14,160 |
| 2017 | $1,606 +112.6% | $14,160 |
| 2016 | $755 +0.8% | $14,160 |
| 2015 | $749 | $14,160 |
| 2014 | $749 | $14,160 |
| 2013 | -- | $14,160 |
| 2012 | -- | $14,160 +0.6% |
| 2011 | -- | $14,070 |
| 2010 | -- | $14,070 |
| 2009 | -- | $14,070 |
| 2008 | -- | $14,070 +60.4% |
| 2007 | -- | $8,770 |
| 2006 | -- | -- |
| 2005 | -- | -- |
| 2004 | -- | -- |
| 2003 | -- | -- |
| 2002 | -- | -- |
| 2001 | -- | -- |
| 2000 | -- | -- |
Find assessor info on the county website
Monthly payment
Est. payment
Payment breakdown
Explore the cost of this home by adjusting the details. Changes won't be saved.Climate risks
Neighborhood: North Airline Park
Nearby schools
Schools provided by the listing agent
- Elementary: St. Edward
- Middle: T.H. Harris
- High: EJ
Source: GSREIN. This data may not be complete. We recommend contacting the local school district to confirm school assignments for this home.
Similar homes
- $259,0003 bd2 ba1.4k sqft1625 Kent Ave, Metairie, LA 70001For Sale

 MLS ID #2576166, Tangie Stephens, KELLER WILLIAMS REALTY 455-0100. GSREIN
- $299,0003 bd2 ba1.5k sqft4829 Argonne St, Metairie, LA 70001For Sale
 MLS ID #2575953, Demi Bufkin, Engel & Völkers New Orleans. GSREIN
- $284,0003 bd2 ba1.4k sqft1009 Neyrey Dr, Metairie, LA 70001For Sale
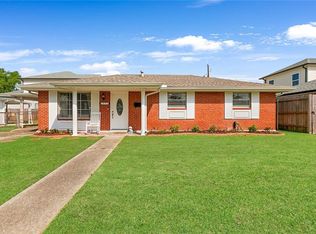 MLS ID #2577391, Timothy Pitre, Borrouso Realty. GSREIN
- $290,0003 bd2 ba1.6k sqft2029 Cleary Ave, Metairie, LA 70001For Sale
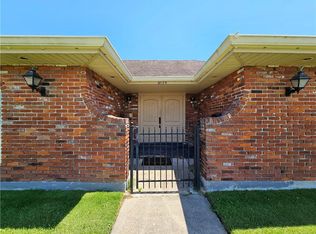 MLS ID #2571356, Gina Johnson, Watermark Realty, LLC. GSREIN
- $299,0003 bd2 ba1.6k sqft4817 Argonne St, Metairie, LA 70001For SaleMLS ID #2548265, Lesley Poche, McEnery Residential, LLC. GSREIN
- $244,0003 bd2 ba1.4k sqft1324 Trudeau Dr, Metairie, LA 70003For SaleMLS ID #2578625, Katie Paternostro, RE/MAX Living. GSREIN
- $275,0003 bd2 ba1.4k sqft3008 Haring Rd, Metairie, LA 70006For SaleMLS ID #2548939, Casey Haynes, Compass Destrehan. GSREIN
- $289,0003 bd2 ba1k sqft1205 Waltham St, Metairie, LA 70001For SaleMLS ID #2577285, Tony Bertucci, NOLA Living Realty. GSREIN
- $275,0003 bd2 ba1.7k sqft1820 Hall Ave, Metairie, LA 70003For SaleMLS ID #2580025, Pamela Ward, Access Realty. GSREIN
- $287,0003 bd2 ba1.7k sqft1217 Cleary Ave, Metairie, LA 70001For SaleMLS ID #2564665, Christopher Cazenave, Mirambell Realty. GSREIN
- $264,0003 bd2 ba1.4k sqft3904 Bissonet Dr, Metairie, LA 70003For SaleMLS ID #2563640, Stacia Lamulle, 1 Percent Lists Premier. GSREIN
- $235,0003 bd2 ba1.3k sqft1539 Nursery Ave, Metairie, LA 70005For SaleMLS ID #2581242, Kristin Blewster, REVE, REALTORS. GSREIN
- $294,9004 bd3 ba1.7k sqft5913 Lafreniere St, Metairie, LA 70003For SaleMLS ID #2571015, Louis Williams, Keller Williams Realty Services. GSREIN
- $239,9003 bd2 ba1.2k sqft3000 Green Acres Rd, Metairie, LA 70003For SaleMLS ID #2564921, John Exnicios, Berkshire Hathaway HomeServices Preferred, REALTOR. GSREIN
- $286,0003 bd2 ba1.6k sqft3125 Panama St, Kenner, LA 70065For SaleMLS ID #2582137, CaTressa Bell, Century 21 Investment Realty. GSREIN
- $260,0003 bd2 ba1.2k sqft344 W Louisiana State Dr, Kenner, LA 70065For SaleMLS ID #2580736, Gerald Rubio, United Real Estate Partners LLC. GSREIN
- $239,9993 bd1 ba1.3k sqft716 Blanche St, Metairie, LA 70003For SaleMLS ID #2566876, Liliana Pizzati-Sosa, NOLA Living Realty. GSREIN
- $259,9004 bd2 ba1.2k sqft3652 E Loyola Dr, Kenner, LA 70065For SaleMLS ID #2569014, David Melendez, NOLA Living Realty. GSREIN
- $255,0003 bd2 ba1.3k sqft641 Cameron Ct, Kenner, LA 70065For SaleMLS ID #2573758, Karim Taha, Barden Realty, LLC. GSREIN
- $305,0003 bd2 ba1.8k sqft3816 Lemon St, Metairie, LA 70006For SaleMLS ID #2571508, Heidi Blount, Watermark Realty, LLC. GSREIN
