NEW ROOF!
Welcome home to this beautifully maintained 3-bedroom, 2-bath residence in Airline Park neighborhood of Metairie. A welcoming front porch sets the tone before you step inside to a bright, open floor plan featuring no carpet throughout, offering both style and easy maintenance. Thoughtfully remodeled in 2015, the home blends classic character with tasteful updates.
Designed with flexibility in mind, this home offers two separate living areas, providing plenty of space for everyone. Create a dedicated playroom or media room for the kids while enjoying a comfortable living space for the adults, making everyday living and entertaining effortless.
The kitchen features granite countertops, a gas stovetop, and all appliances are included, making this home truly move-in ready.
The true highlight is the inviting backyard retreat. A spacious covered patio creates a relaxing outdoor living space where you can enjoy your morning coffee, grill with friends, unwind after a long day, or gather with family year-round. The generous backyard also offers plenty of room for pets, play, gardening, or future outdoor additions.
Additional features include a covered carport and a prime location with convenient access to shopping, dining, parks, schools, and everything Metairie has to offer. This move-in-ready home offers comfort, functionality, versatile living spaces, and an exceptional outdoor area you'll enjoy in every season.
Active
Price cut: $5K (6/15)
$290,000
1820 Hall Ave, Metairie, LA 70003
3beds
1,719sqft
:
Get pre-qualified$1,887/mo
Single Family Residence
Built in 1963
5,100 Square Feet Lot
$-- Zestimate®
$169/sqft
$-- HOA
What's special
Covered carportBright open floor planGenerous backyardExceptional outdoor areaComfortable living spaceSpacious covered patioInviting backyard retreat
- 135 days |
- 117 |
- 9 |
Zillow last checked:
Listing updated:
Listed by:
Laura Province 985-264-2494,
1 Percent Lists Gulf South 985-778-1043
Source: GSREIN,MLS#: 2544076
Facts & features
Interior
Bedrooms & bathrooms
- Bedrooms: 3
- Bathrooms: 2
- Full bathrooms: 2
Primary bedroom
- Level: Lower
- Dimensions: 13.5x12
Bedroom
- Level: Lower
- Dimensions: 10x9
Bedroom
- Level: Lower
- Dimensions: 14.5x11
Breakfast room nook
- Level: Lower
- Dimensions: 8x6
Dining room
- Level: Lower
- Dimensions: 14x10
Kitchen
- Level: Lower
- Dimensions: 18.6x10.6
Laundry
- Level: Lower
- Dimensions: 10x8.5
Living room
- Level: Lower
- Dimensions: 18x12
Heating
- Central
Cooling
- Central Air, 1 Unit
Appliances
- Included: Cooktop, Dishwasher, Oven
- Laundry: Washer Hookup, Dryer Hookup
Features
- Attic, Ceiling Fan(s), Granite Counters, Pull Down Attic Stairs
- Attic: Pull Down Stairs
- Has fireplace: No
- Fireplace features: None
Interior area
- Total structure area: 2,060
- Total interior livable area: 1,719 sqft
Property
Parking
- Total spaces: 1
- Parking features: Carport, One Space
- Has carport: Yes
Features
- Levels: One
- Stories: 1
- Patio & porch: Wood
- Pool features: None
Lot
- Size: 5,100 Square Feet
- Dimensions: 102.5 x 50
- Features: Outside City Limits, Oversized Lot, Rectangular Lot
Details
- Additional structures: Shed(s)
- Parcel number: 0820033945
- Special conditions: None
Construction
Type & style
- Home type: SingleFamily
- Architectural style: Ranch
- Property subtype: Single Family Residence
Materials
- Brick
- Foundation: Slab
- Roof: Shingle
Condition
- Very Good Condition
- Year built: 1963
Utilities & green energy
- Sewer: Public Sewer
- Water: Public
Community & HOA
Community
- Subdivision: Airline Park
HOA
- Has HOA: No
Location
- Region: Metairie
Financial & listing details
- Price per square foot: $169/sqft
- Tax assessed value: $228,000
- Annual tax amount: $1,928
- Date on market: 3/11/2026
Estimated market value
Not available
Estimated sales range
Not available
Not available
Price history
| Date | Event | Price |
|---|---|---|
| 6/15/2026 | Price change | $290,000-1.7%$169/sqft |
Source:  GSREIN #2544076 Report a problem GSREIN #2544076 Report a problem | ||
| 3/11/2026 | Listed for sale | $295,000-1.6%$172/sqft |
Source: GSREIN #2544076 Report a problem | ||
| 2/8/2026 | Listing removed | $299,900$174/sqft |
Source: GSREIN #2515515 Report a problem | ||
| 11/13/2025 | Price change | $299,900-1.7%$174/sqft |
Source: GSREIN #2515515 Report a problem | ||
| 10/4/2025 | Price change | $305,000-1.6%$177/sqft |
Source: GSREIN #2515515 Report a problem | ||
| 9/28/2025 | Listed for sale | $309,900$180/sqft |
Source: GSREIN #2515515 Report a problem | ||
| 9/27/2025 | Pending sale | $309,900$180/sqft |
Source: GSREIN #2515515 Report a problem | ||
| 8/28/2025 | Price change | $309,900-1.6%$180/sqft |
Source: GSREIN #2515515 Report a problem | ||
| 8/7/2025 | Listed for sale | $315,000+28.6%$183/sqft |
Source: GSREIN #2515515 Report a problem | ||
| 7/20/2021 | Sold | -- |
Source: Public Record Report a problem | ||
| 6/26/2017 | Sold | -- |
Source: GSREIN #2106488 Report a problem | ||
| 5/24/2017 | Pending sale | $245,000$143/sqft |
Source: Mirambell Realty #2106488 Report a problem | ||
| 5/23/2017 | Listed for sale | $245,000+34.6%$143/sqft |
Source: Mirambell Realty #2106488 Report a problem | ||
| 9/1/2010 | Sold | -- |
Source: Public Record Report a problem | ||
| 5/2/2010 | Price change | $182,000-2.7%$106/sqft |
Source: Prudential Real Estate #832014 Report a problem | ||
| 3/13/2010 | Listed for sale | $187,000$109/sqft |
Source: Prudential Real Estate #824874 Report a problem | ||
Public tax history
| Year | Property taxes | Tax assessment |
|---|---|---|
| 2024 | $1,928 -4.2% | $22,800 |
| 2023 | $2,013 +2.7% | $22,800 |
| 2022 | $1,960 +7.7% | $22,800 |
| 2021 | $1,821 +0.7% | $22,800 |
| 2020 | $1,808 -2.7% | $22,800 |
| 2019 | $1,858 +7.1% | $22,800 |
| 2018 | $1,735 | $22,800 +39.7% |
| 2017 | $1,735 +73.5% | $16,320 |
| 2016 | $1,000 +4.6% | $16,320 +2% |
| 2015 | $956 | $16,000 |
| 2014 | $956 | $16,000 |
| 2013 | -- | $16,000 |
| 2012 | -- | $16,000 |
| 2011 | -- | $16,000 +43.2% |
| 2010 | -- | $11,170 |
| 2009 | -- | $11,170 |
| 2008 | -- | $11,170 +35.4% |
| 2007 | -- | $8,250 |
| 2006 | -- | -- |
| 2005 | -- | -- |
| 2004 | -- | -- |
| 2003 | -- | -- |
| 2002 | -- | -- |
| 2001 | -- | -- |
| 2000 | -- | -- |
Find assessor info on the county website
Monthly payment
Est. payment
Payment breakdown
Explore the cost of this home by adjusting the details. Changes won't be saved.Climate risks
Neighborhood: Airline Park
Nearby schools
GreatSchools rating
- 7/10Rudolph Matas SchoolGrades: PK-8Distance: 1 mi
- 4/10East Jefferson High SchoolGrades: 9-12Distance: 2.2 mi
- 3/10T.H. Harris Middle SchoolGrades: 6-8Distance: 1.1 mi
Schools provided by the listing agent
- Elementary: Please
- Middle: See
Source: GSREIN. This data may not be complete. We recommend contacting the local school district to confirm school assignments for this home.
- $312,600-- bd-- ba-- sqft1900 Hall Ave, Metairie, LA 70003Off Market
- $293,700-- bd-- ba-- sqft1816 Hall Ave, Metairie, LA 70003Off Market
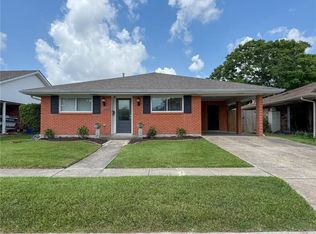
- $--3 bd2 ba1.7k sqft1904 Hall Ave, Metairie, LA 70003Sold
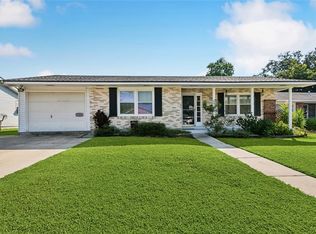
- $--3 bd2 ba1.6k sqft1901 Eisenhower Ave, Metairie, LA 70003Sold
- $272,900-- bd-- ba-- sqft1812 Hall Ave, Metairie, LA 70003Off Market
- $288,700-- bd-- ba-- sqft1817 Eisenhower Ave, Metairie, LA 70003Off Market
- $258,700-- bd-- ba-- sqft1905 Eisenhower Ave, Metairie, LA 70003Off Market
- $277,0003 bd2 ba1.7k sqft1821 Hall Ave, Metairie, LA 70003Off Market
A local agent can set up tours, give advice and negotiate with sellers.
A local lender can help you make sure your offer is ready when you are.
Similar homes
- $269,0003 bd2 ba1.7k sqft1621 N Cumberland St, Metairie, LA 70003For Sale

 MLS ID #2559637, Lynn Larter, United Real Estate Partners. GSREIN
 - $331,4003 bd2 ba1.5k sqft1700 Fairfax Ave, Metairie, LA 70003For Sale
 MLS ID #2566917, Judy Walker, KELLER WILLIAMS REALTY 455-0100. GSREIN
 - $285,0003 bd2 ba1.4k sqft3904 Bissonet Dr, Metairie, LA 70003For Sale
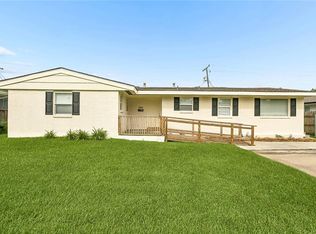 MLS ID #2563640, Stacia Lamulle, 1 Percent Lists Premier. GSREIN
 - $255,0003 bd1 ba1.3k sqft1913 Frankel Ave, Metairie, LA 70003For Sale
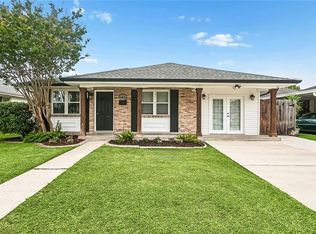 MLS ID #2558061, Sean Mercer, Mercer Realty Group. GSREIN
 - $268,0003 bd2 ba1.2k sqft5900 Jean St, Metairie, LA 70003For SaleMLS ID #2557322, Jennifer Morales, KELLER WILLIAMS REALTY 455-0100. GSREIN
- $274,0003 bd2 ba1.6k sqft2408 Massachusetts Ave, Metairie, LA 70003For SaleMLS ID #2541155, Stephanie Villani, Compass Covington (COMP27). GSREIN
- $254,0004 bd3 ba1.7k sqft1612 Akron Ave, Metairie, LA 70003For SaleMLS ID #2563061, Tony Bertucci, NOLA Living Realty. GSREIN
- $277,5003 bd2 ba1.1k sqft7016 Hastings St, Metairie, LA 70003For SaleMLS ID #2563241, William Borrouso, Borrouso Realty. GSREIN
- $255,0003 bd2 ba1.2k sqft701 Airline Park Blvd, Metairie, LA 70003For SaleMLS ID #2558556, Norma Yount, Prime Real Estate Partners, LLC. GSREIN
- $290,0003 bd2 ba1.5k sqft4912 Newlands St, Metairie, LA 70006For SaleMLS ID #2553850, Rosalind Thibodeaux, Thibodeaux Reed Realty, LLC. GSREIN
- $285,0003 bd2 ba1.4k sqft3008 Haring Rd, Metairie, LA 70006For SaleMLS ID #2548939, Casey Haynes, Compass Destrehan. GSREIN
- $299,9003 bd3 ba1.6k sqft6516 Wilty St, Metairie, LA 70003For SaleMLS ID #2556969, Tangie Stephens, KELLER WILLIAMS REALTY 455-0100. GSREIN
- $257,0003 bd2 ba1.6k sqft6504 Asher St, Metairie, LA 70003For SaleMLS ID #2533657, Jacob Freedman, FQR Realtors. GSREIN
- $258,0003 bd1 ba1.4k sqft4309 Tartan Dr, Metairie, LA 70003For SaleMLS ID #2555797, Craig Mirambell, Mirambell Realty. GSREIN
- $284,9003 bd2 ba1.5k sqft4408 Saint Mary St, Metairie, LA 70006For SaleMLS ID #2549700, Randy LeBlanc, LeBlanc Realty Group, LLC. GSREIN
- $299,0004 bd2 ba1.6k sqft5804-06 Dimaggio Pl, Metairie, LA 70003For SaleMLS ID #2557383, Cindy Ng, Appletree Realty, LLC. GSREIN
- $309,0003 bd2 ba1.6k sqft4817 Argonne St, Metairie, LA 70001For SaleMLS ID #2548265, Lesley Poche, McEnery Residential, LLC. GSREIN
- $214,9003 bd2 ba1.3k sqft408 Trudeau Dr, Metairie, LA 70003For SaleMLS ID #2565450, Emily Bloom, Coldwell Banker TEC MAGAZINE. GSREIN
- $289,9003 bd2 ba1.4k sqft1009 Neyrey Dr, Metairie, LA 70001For SaleMLS ID #2549395, Timothy Pitre, Borrouso Realty. GSREIN
- $349,0004 bd2 ba1.6k sqft4112 Green Acres Rd, Metairie, LA 70003For SaleMLS ID #2554113, Clifton Melerine, LPT Realty, LLC.. GSREIN
