Well maintained brick on slab home, shady front lot fenced yard, low maintenance wood laminate floors. Schedule a showing today
Active
Price cut: $25K (7/11)
$290,000
4912 Newlands St, Metairie, LA 70006
3beds
1,531sqft
:
Get pre-qualified$1,887/mo
Single Family Residence
Built in 1972
6,969 Square Feet Lot
$281,200 Zestimate®
$189/sqft
$-- HOA
What's special
- 93 days |
- 184 |
- 8 |
Zillow last checked:
Listing updated:
Listed by:
Rosalind Thibodeaux 504-354-8462,
Thibodeaux Reed Realty, LLC 504-354-8462,
Candy Yang,
Candy Realty
Source: GSREIN,MLS#: 2553850
Facts & features
Interior
Bedrooms & bathrooms
- Bedrooms: 3
- Bathrooms: 2
- Full bathrooms: 2
Primary bedroom
- Level: Lower
- Dimensions: 14x10
Bedroom
- Level: Lower
- Dimensions: 10.5x9.6
Bedroom
- Level: Lower
- Dimensions: 11.9x9.10
Den
- Description: Flooring: Laminate,Simulated Wood
- Level: Lower
- Dimensions: 13.10x11.10
Dining room
- Level: Lower
- Dimensions: 14x11
Kitchen
- Level: Lower
- Dimensions: 13.2x9
Living room
- Description: Flooring: Laminate,Simulated Wood
- Level: Lower
- Dimensions: 16x11.10
Heating
- Central
Cooling
- Central Air
Appliances
- Included: Dishwasher, Oven, Range
- Laundry: Washer Hookup, Dryer Hookup
Features
- Ceiling Fan(s)
- Has fireplace: No
- Fireplace features: None
Interior area
- Total structure area: 1,700
- Total interior livable area: 1,531 sqft
Property
Parking
- Parking features: Carport
- Has carport: Yes
Features
- Levels: One
- Stories: 1
Lot
- Size: 6,969 Square Feet
- Dimensions: 50 x 160
- Features: City Lot, Rectangular Lot
Details
- Parcel number: 0820010542
- Special conditions: None
Construction
Type & style
- Home type: SingleFamily
- Architectural style: Ranch
- Property subtype: Single Family Residence
Materials
- Frame
- Foundation: Slab
- Roof: Shingle
Condition
- Average Condition
- Year built: 1972
Utilities & green energy
- Sewer: Public Sewer
- Water: Public
Community & HOA
Community
- Subdivision: Pontchartrain Gardens
HOA
- Has HOA: No
Location
- Region: Metairie
Financial & listing details
- Price per square foot: $189/sqft
- Tax assessed value: $276,400
- Annual tax amount: $2,538
- Date on market: 4/14/2026
Estimated market value
$281,200
$267,000 - $295,000
$2,031/mo
Price history
| Date | Event | Price |
|---|---|---|
| 7/11/2026 | Price change | $290,000-7.9%$189/sqft |
Source:  RAA #2600003286 Report a problem RAA #2600003286 Report a problem | ||
| 5/18/2026 | Price change | $315,000-4.5%$206/sqft |
Source:  GSREIN #2553850 Report a problem GSREIN #2553850 Report a problem | ||
| 4/22/2026 | Price change | $330,000-5.7%$216/sqft |
Source: RAA #2600003286 Report a problem | ||
| 4/17/2026 | Listed for sale | $350,000+20.7%$229/sqft |
Source: RAA #2600003286 Report a problem | ||
| 7/29/2022 | Sold | -- |
Source: GSREIN #2347104 Report a problem | ||
| 6/20/2022 | Pending sale | $290,000$189/sqft |
Source: GSREIN #2347104 Report a problem | ||
| 6/17/2022 | Listed for sale | $290,000$189/sqft |
Source: GSREIN #2347104 Report a problem | ||
| 6/14/2022 | Pending sale | $290,000$189/sqft |
Source: GSREIN #2347104 Report a problem | ||
| 6/10/2022 | Listed for sale | $290,000+36%$189/sqft |
Source: GSREIN #2347104 Report a problem | ||
| 8/17/2009 | Sold | -- |
Source: Public Record Report a problem | ||
| 7/10/2009 | Listed for sale | $213,200$139/sqft |
Source: Coldwell Banker TEC Realtors #795942 Report a problem | ||
| 7/5/2006 | Sold | -- |
Source: Public Record Report a problem | ||
Public tax history
| Year | Property taxes | Tax assessment |
|---|---|---|
| 2024 | $2,538 -30.2% | $27,640 |
| 2023 | $3,636 +99% | $27,640 +27% |
| 2022 | $1,827 +7.7% | $21,760 |
| 2021 | $1,697 +0.7% | $21,760 |
| 2020 | $1,685 -1.8% | $21,760 +0.6% |
| 2019 | $1,716 +7.1% | $21,630 |
| 2018 | $1,602 | $21,630 |
| 2017 | $1,602 | $21,630 |
| 2016 | $1,602 +7.1% | $21,630 +4% |
| 2015 | $1,496 | $20,800 |
| 2014 | $1,496 | $20,800 |
| 2013 | -- | $20,800 |
| 2012 | -- | $20,800 |
| 2011 | -- | $20,800 |
| 2010 | -- | $20,800 +1.2% |
| 2009 | -- | $20,550 |
| 2008 | -- | $20,550 |
| 2007 | -- | $20,550 |
| 2006 | -- | -- |
| 2005 | -- | -- |
| 2004 | -- | -- |
| 2003 | -- | -- |
| 2002 | -- | -- |
| 2001 | -- | -- |
| 2000 | -- | -- |
Find assessor info on the county website
Monthly payment
Est. payment
Payment breakdown
Explore the cost of this home by adjusting the details. Changes won't be saved.Climate risks
Neighborhood: Pontchartrain Gardens
Nearby schools
GreatSchools rating
- 5/10Alice M.Birney Elementary SchoolGrades: PK-5Distance: 0.5 mi
- 4/10John Q. Adams Middle SchoolGrades: 6-8Distance: 1.6 mi
- 3/10Grace King High SchoolGrades: 9-12Distance: 1.7 mi
Schools provided by the listing agent
- Elementary: Alice Birney
- Middle: Adams
- High: Bonnabel
Source: GSREIN. This data may not be complete. We recommend contacting the local school district to confirm school assignments for this home.
- $409,400-- bd-- ba-- sqft4908 Newlands St, Metairie, LA 70006Off Market
- $330,0003 bd2 ba1.8k sqft4916 Newlands St, Metairie, LA 70006Off Market
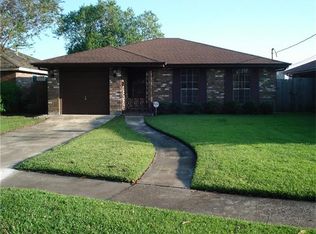
- $309,9003 bd2 ba1.5k sqft4920 Newlands St, Metairie, LA 70006Off Market

- $325,6003 bd2 ba1.9k sqft3420 Lemon St, Metairie, LA 70006Off Market

- $389,9004 bd2 ba2.2k sqft3412 Lemon St, Metairie, LA 70006Off Market
- $341,900-- bd-- ba-- sqft4924 Newlands St, Metairie, LA 70006Off Market
- $472,800-- bd-- ba-- sqft4917 Yale St, Metairie, LA 70006Off Market
- $180,9002 bd2 ba1k sqft4917 Yale St #C, Metairie, LA 70006Off Market
A local agent can set up tours, give advice and negotiate with sellers.
Similar homes
- $284,9003 bd2 ba1.5k sqft4408 Saint Mary St, Metairie, LA 70006For Sale

 MLS ID #2549700, Randy LeBlanc, LeBlanc Realty Group, LLC. GSREIN
 - $290,0003 bd2 ba1.7k sqft1820 Hall Ave, Metairie, LA 70003For Sale
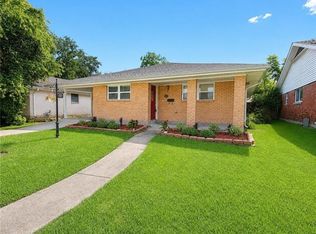 MLS ID #2544076, Laura Province, 1 Percent Lists Gulf South. GSREIN
 - $297,0003 bd2 ba1.3k sqft6700 Ithaca St, Metairie, LA 70003For Sale
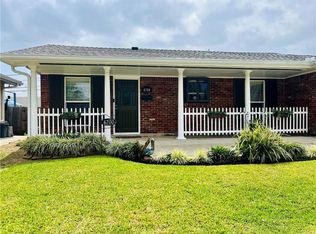 MLS ID #2545156, Michelle Rockwood, Compass Kenner. GSREIN
 - $298,0003 bd2 ba1.5k sqft2808 Neyrey Dr, Metairie, LA 70002For Sale
 MLS ID #2564202, Shaimiene Gauthreaux, Coldwell Banker TEC METAIRIE. GSREIN
 - $250,0004 bd2 ba2k sqft2608 Winifred St, Metairie, LA 70003For SaleMLS ID #2560808, Charlene Dodds, Compass Kenner. GSREIN
- $299,9002 bd2 ba1.5k sqft740 Helios Ave, Metairie, LA 70005For SaleMLS ID #2565254, Matthew Grass, The Agency of M. Grass Group, LLC. GSREIN
- $339,0003 bd2 ba1.9k sqft1700 Woodrow Ave, Metairie, LA 70001For SaleMLS ID #2567179, Nina Loup, Compass Kenner. GSREIN
- $255,0003 bd1 ba1.3k sqft1913 Frankel Ave, Metairie, LA 70003For SaleMLS ID #2558061, Sean Mercer, Mercer Realty Group. GSREIN
- $299,0004 bd2 ba1.6k sqft5804-06 Dimaggio Pl, Metairie, LA 70003For SaleMLS ID #2557383, Cindy Ng, Appletree Realty, LLC. GSREIN
- $319,9903 bd3 ba2k sqft641 Jefferson Heights Ave, New Orleans, LA 70121For SaleMLS ID #2566705, Anh-Dao Nguyen, People's Realty, Inc.. GSREIN
- $199,0003 bd2 ba1.8k sqft3413 Tartan Dr, Metairie, LA 70003For SaleMLS ID #2565800, Cindy Ng, Appletree Realty, LLC. GSREIN
- $249,9993 bd1 ba1.3k sqft716 Blanche St, Metairie, LA 70003For SaleMLS ID #2566876, Liliana Pizzati-Sosa, NOLA Living Realty. GSREIN
- $269,0003 bd2 ba1.5k sqft1924 Kansas Ave, Kenner, LA 70062For SaleMLS ID #2555428, Theresa Piper, Homesmart Realty South. GSREIN
- $339,9004 bd2 ba2.1k sqft3121 Michigan Ave, Metairie, LA 70003For SaleMLS ID #2548753, Linda Quinette, Compass Metro. GSREIN
- $272,0003 bd1 ba1.2k sqft1301 Hudson St, Kenner, LA 70062For SaleMLS ID #2566641, Kevin Baroni, Watermark Realty, LLC. GSREIN
- $299,9003 bd2 ba1.7k sqft3370 Cannes Pl, Kenner, LA 70065For SaleMLS ID #2560456, Amanda Miller, Amanda Miller Realty, LLC. GSREIN
- $295,9994 bd2 ba1.7k sqft456 Hooper Dr, Kenner, LA 70065For SaleMLS ID #2552729, Luis Ramos, Gulf South International, REALTORS, LLC. GSREIN
- $265,0003 bd2 ba1.8k sqft4300 Idaho Ave, Kenner, LA 70065For SaleMLS ID #2561681, Gloria Farrell, NOLA Living Realty. GSREIN
- $429,0003 bd2 ba1.9k sqft4909 Kennedy St, Metairie, LA 70006For SaleMLS ID #2539777, Jared English, Congress Realty, Inc.. GSREIN
- $265,0004 bd2 ba2k sqft2513-15 Wytchwood Dr, Metairie, LA 70003For SaleMLS ID #2549437, Michael Baradell, Sell Saint Tammany Homes, LLC dba Heauxm Pros. GSREIN
