Step inside and discover a dedicated home office, thoughtfully appointed with rich wood floors and custom "California desk and cabinetry", an ideal space for today's remote work demands or quiet study. The expansive floor plan flows effortlessly, beginning with the large dining room. This space beautifully showcases its versatility and offers ample room for memorable gatherings and formal dining.
Continue into the spacious den, a true centerpiece for relaxation and socializing, where a cozy brick/gas fireplace provides a warm focal point, and soaring 9-foot ceiling enhances the sense of openness and grandeur. The heart of this home, the chef’s kitchen, is a testament to style and functionality. It gleams with elegant granite counters, premium stainless appliances and abundant cabinetry, making meal preparation and casual dining an absolute delight. This thoughtfully designed culinary space is sure to inspire your inner chef.
Active
Price cut: $16K (6/6)
$429,000
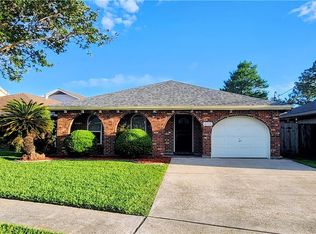
4909 Kennedy St, Metairie, LA 70006
3beds
1,956sqft
:
Get pre-qualified$2,791/mo
Single Family Residence
Built in 1972
5,898 Square Feet Lot
$418,900 Zestimate®
$219/sqft
$-- HOA
What's special
Elegant granite countersAbundant cabinetryDedicated home officePremium stainless appliancesSpacious denExpansive floor planLarge dining room
- 189 days |
- 144 |
- 9 |
Zillow last checked:
Listing updated:
Listed by:
Jared English 888-881-4118,
Congress Realty, Inc. 888-881-4118
Source: GSREIN,MLS#: 2539777
Facts & features
Interior
Bedrooms & bathrooms
- Bedrooms: 3
- Bathrooms: 2
- Full bathrooms: 2
Primary bedroom
- Level: Lower
- Dimensions: 15x13
Bedroom
- Level: Lower
- Dimensions: 12x10
Bedroom
- Level: Lower
- Dimensions: 12x10
Kitchen
- Level: Lower
Living room
- Level: Lower
- Dimensions: 15x15
Office
- Level: Lower
Heating
- Central
Cooling
- Central Air
Features
- Has fireplace: Yes
- Fireplace features: Wood Burning
Interior area
- Total structure area: 1,956
- Total interior livable area: 1,956 sqft
Property
Parking
- Parking features: Driveway
- Has uncovered spaces: Yes
Features
- Levels: One
- Stories: 1
Lot
- Size: 5,898 Square Feet
- Dimensions: 5900
- Features: City Lot, Rectangular Lot
Details
- Parcel number: 0820028717
- Special conditions: None
Construction
Type & style
- Home type: SingleFamily
- Architectural style: Traditional
- Property subtype: Single Family Residence
Materials
- Brick
- Foundation: Slab
- Roof: Shingle
Condition
- Very Good Condition
- Year built: 1972
Utilities & green energy
- Sewer: Public Sewer
- Water: Public
Community & HOA
HOA
- Has HOA: No
Location
- Region: Metairie
Financial & listing details
- Price per square foot: $219/sqft
- Tax assessed value: $275,000
- Annual tax amount: $2,520
- Date on market: 1/23/2026
Estimated market value
$418,900
$398,000 - $440,000
$2,310/mo
Price history
| Date | Event | Price |
|---|---|---|
| 6/6/2026 | Price change | $429,000-3.6%$219/sqft |
Source:  GSREIN #2539777 Report a problem GSREIN #2539777 Report a problem | ||
| 3/22/2026 | Price change | $445,000-4.3%$228/sqft |
Source: GSREIN #2539777 Report a problem | ||
| 1/24/2026 | Listed for sale | $465,000+55.5%$238/sqft |
Source: GSREIN #2539777 Report a problem | ||
| 2/11/2013 | Sold | -- |
Source: GSREIN #936137 Report a problem | ||
| 12/15/2012 | Listed for sale | $299,000$153/sqft |
Source: New Orleans East Office #936137 Report a problem | ||
| 5/21/2007 | Sold | -- |
Source: Public Record Report a problem | ||
| 1/18/2006 | Sold | -- |
Source: Public Record Report a problem | ||
Public tax history
| Year | Property taxes | Tax assessment |
|---|---|---|
| 2024 | $2,520 -4.2% | $27,500 |
| 2023 | $2,631 +2.7% | $27,500 |
| 2022 | $2,562 +7.7% | $27,500 |
| 2021 | $2,380 +0.7% | $27,500 |
| 2020 | $2,363 -2.7% | $27,500 |
| 2019 | $2,429 +7.1% | $27,500 |
| 2018 | $2,268 | $27,500 |
| 2017 | $2,268 | $27,500 |
| 2016 | $2,268 -26.7% | $27,500 |
| 2015 | $3,093 | $27,500 |
| 2014 | $3,093 | $27,500 |
| 2013 | -- | $27,500 -8.7% |
| 2012 | -- | $30,120 +0.7% |
| 2011 | -- | $29,900 |
| 2010 | -- | $29,900 |
| 2009 | -- | $29,900 |
| 2008 | -- | $29,900 |
| 2005 | -- | -- |
| 2004 | -- | -- |
| 2003 | -- | -- |
| 2002 | -- | -- |
| 2001 | -- | -- |
| 2000 | -- | -- |
Find assessor info on the county website
Monthly payment
Est. payment
Payment breakdown
Explore the cost of this home by adjusting the details. Changes won't be saved.Climate risks
Neighborhood: Pontchartrain Shores
Nearby schools
GreatSchools rating
- 7/10Harold Keller Elementary SchoolGrades: PK-5Distance: 0.4 mi
- 4/10John Q. Adams Middle SchoolGrades: 6-8Distance: 0.6 mi
- 3/10Grace King High SchoolGrades: 9-12Distance: 2.2 mi
- $708,900-- bd-- ba-- sqft4905 Kennedy St, Metairie, LA 70006Off Market
- $701,100-- bd-- ba-- sqft4913 Kennedy St, Metairie, LA 70006Off Market
- $564,100-- bd-- ba-- sqft4901 Kennedy St, Metairie, LA 70006Off Market
- $623,0004 bd3 ba2.9k sqft4908 Transcontinental Dr, Metairie, LA 70006Off Market

- $836,4006 bd3 ba5.4k sqft4917 Kennedy St, Metairie, LA 70006Off Market
- $--3 bd3 ba2.2k sqft4904 Transcontinental Dr, Metairie, LA 70006Sold
- $296,700-- bd-- ba-- sqft4904 Transcontinental Dr, Metairie, LA 70006Off Market
- $637,600-- bd-- ba-- sqft4912 Transcontinental Dr, Metairie, LA 70006Off Market
A local agent can set up tours, give advice and negotiate with sellers.
Similar homes
- $445,0004 bd2 ba1.9k sqft4908 Pike Dr, Metairie, LA 70003For Sale

 MLS ID #2569633, Amanda Swift, Mirambell Realty. GSREIN
 - $359,0004 bd3 ba2.1k sqft4501 Kent Ave, Metairie, LA 70006For Sale
 MLS ID #2561317, Margaret Tanguis, Century 21 Action Realty, Inc.. GSREIN
 - $369,0003 bd2 ba1.7k sqft4532 Hastings St, Metairie, LA 70006For Sale
 MLS ID #2551824, Halid Habib, Watermark Realty, LLC. GSREIN
 - $320,0003 bd2 ba1.7k sqft4204 Transcontinental Dr, Metairie, LA 70006For Sale
 MLS ID #2564341, Saed Abu Naser, Danette O'Neal REALTORS. GSREIN
 - $284,9003 bd2 ba1.5k sqft4408 Saint Mary St, Metairie, LA 70006For SaleMLS ID #2549700, Randy LeBlanc, LeBlanc Realty Group, LLC. GSREIN
- $290,0003 bd2 ba1.5k sqft4912 Newlands St, Metairie, LA 70006For SaleMLS ID #2553850, Rosalind Thibodeaux, Thibodeaux Reed Realty, LLC. GSREIN
- $388,0003 bd2 ba1.5k sqft1417 Claudius St, Metairie, LA 70005For SaleMLS ID #2558593, Nicole Herrington-Loup, Compass Kenner. GSREIN
- $499,0003 bd2 ba2.2k sqft1104 Green St, Metairie, LA 70001For SaleMLS ID #2554871, Denise Dutruch, Prestige Properties of Louisiana, LLC. GSREIN
- $339,0003 bd2 ba1.9k sqft1700 Woodrow Ave, Metairie, LA 70001For SaleMLS ID #2567179, Nina Loup, Compass Kenner. GSREIN
- $330,0004 bd2 ba1.9k sqft3121 Michigan Ave, Metairie, LA 70003For SaleMLS ID #2548753, Linda Quinette, Compass Metro. GSREIN
- $330,0003 bd2 ba1.8k sqft6305 York St, Metairie, LA 70003For SaleMLS ID #2564706, Charlene Dodds, Compass Kenner. GSREIN
- $349,9004 bd3 ba2.5k sqft60 Gelpi Ave, Kenner, LA 70065For SaleMLS ID #2565606, Laura Province, 1 Percent Lists Gulf South. GSREIN
- $350,0004 bd3 ba2.6k sqft5612 Bridget St, Metairie, LA 70003For SaleMLS ID #2532137, Rachelle Savwoir, Homesmart Realty South. GSREIN
- $379,9004 bd2 ba2.5k sqft1211 Minor St, Kenner, LA 70062For SaleMLS ID #2564102, Kaitlyn Demoran, The Nola Connection Realty, LL. GSREIN
- $352,9003 bd2 ba2k sqft4220 Alabama Ave, Kenner, LA 70065For SaleMLS ID #2541970, Todd Cox, Properties Preferred. GSREIN
- $250,0004 bd2 ba2k sqft2608 Winifred St, Metairie, LA 70003For SaleMLS ID #2560808, Charlene Dodds, Compass Kenner. GSREIN
- $290,0003 bd2 ba1.7k sqft1820 Hall Ave, Metairie, LA 70003For SaleMLS ID #2544076, Laura Province, 1 Percent Lists Gulf South. GSREIN
- $325,0004 bd3 ba2.5k sqft901 Rosa Ave, Metairie, LA 70005For SaleMLS ID #2538533, Neil Coig, Supreme. GSREIN
- $299,9002 bd2 ba1.5k sqft740 Helios Ave, Metairie, LA 70005For SaleMLS ID #2565254, Matthew Grass, The Agency of M. Grass Group, LLC. GSREIN
- $319,9903 bd3 ba2k sqft641 Jefferson Heights Ave, New Orleans, LA 70121For SaleMLS ID #2566705, Anh-Dao Nguyen, People's Realty, Inc.. GSREIN
