This beautiful home will give you some great income with a solid lease until August of 2029!! This spacious 3BR/2BA home boasts an open floor plan, huge living room, wood floors, wood burning fireplace, and a large kitchen with tons of cabinets and storage space! Relax in the large primary bedroom with an ensuite! Entertain or just take it easy with a beautiful COVERED wooden deck and beautiful OUTDOOR KITCHEN that includes a TV, nice yard with wooden fence and shed! This home also includes energy efficient items--double pane windows, 17 SEER AC with a nest thermostat, plus motion activated video and audio surveillance cameras and smart light switches. Flood Zone X.
Active
$499,000
1104 Green St, Metairie, LA 70001
3beds
2,280sqft
Single Family Residence
Built in 1984
7,405 Square Feet Lot
$478,100 Zestimate®
$219/sqft
$-- HOA
What's special
Open floor planBeautiful covered wooden deckWood burning fireplaceWood floors
- 168 days
- 122
- 5
Zillow last checked:
Listing updated:
Listed by:
Denise Dutruch 985-869-3780,
Prestige Properties of Louisiana, LLC 985-778-2344
Source: GSREIN,MLS#: 2554871
Facts & features
Interior
Bedrooms & bathrooms
- Bedrooms: 3
- Bathrooms: 2
- Full bathrooms: 2
Primary bedroom
- Description: Flooring: Wood
- Level: Lower
- Dimensions: 17x14
Bedroom
- Description: Flooring: Carpet
- Level: Lower
- Dimensions: 11x13
Bedroom
- Description: Flooring: Carpet
- Level: Lower
- Dimensions: 16.75x11
Primary bathroom
- Description: Flooring: Tile
- Level: Lower
- Dimensions: 10.5x5
Bathroom
- Description: Flooring: Tile
- Level: Lower
- Dimensions: 15.5x5
Kitchen
- Description: Flooring: Tile
- Level: Lower
- Dimensions: 20x12
Laundry
- Description: Flooring: Wood
- Level: Lower
- Dimensions: 12x5
Living room
- Description: Flooring: Wood
- Level: Lower
- Dimensions: 27.75x19
Office
- Description: Flooring: Engineered Hardwood
- Level: Lower
- Dimensions: 12x12
Heating
- Central
Cooling
- Central Air, 1 Unit
Appliances
- Included: Cooktop, Double Oven, Dishwasher
- Laundry: Washer Hookup, Dryer Hookup
Features
- Carbon Monoxide Detector, Cathedral Ceiling(s), Granite Counters, High Ceilings, Stainless Steel Appliances, Vaulted Ceiling(s)
- Has fireplace: Yes
- Fireplace features: Wood Burning
Interior area
- Total structure area: 3,130
- Total interior livable area: 2,280 sqft
Property
Parking
- Parking features: Driveway, Garage Door Opener
- Has garage: Yes
- Has uncovered spaces: Yes
Features
- Levels: One
- Stories: 1
- Patio & porch: Patio
- Exterior features: Fence, Outdoor Kitchen, Patio
- Pool features: None
Lot
- Size: 7,405 Square Feet
- Dimensions: 50 x 148
- Features: City Lot, Rectangular Lot
Details
- Additional structures: Shed(s)
- Parcel number: 0820030065
- Special conditions: None
Construction
Type & style
- Home type: SingleFamily
- Architectural style: Traditional
- Property subtype: Single Family Residence
Materials
- Brick
- Foundation: Slab
- Roof: Shingle
Condition
- Excellent
- Year built: 1984
Utilities & green energy
- Sewer: Public Sewer
- Water: Public
Community & HOA
Community
- Security: Security System
- Subdivision: Bridgedale
HOA
- Has HOA: No
Location
- Region: Metairie
Financial & listing details
- Price per square foot: $219/sqft
- Date on market: 5/5/2026
Estimated market value
$478,100
$454,000 - $502,000
$2,250/mo
Price history
| Date | Event | Price |
|---|---|---|
| 5/5/2026 | Listed for sale | $499,000$219/sqft |
Source:  GSREIN #2554871 Report a problem GSREIN #2554871 Report a problem | ||
| 6/27/2023 | Listing removed | -- |
Source: GSREIN #2397357 Report a problem | ||
| 6/19/2023 | Price change | $2,495-4%$1/sqft |
Source: GSREIN #2397357 Report a problem | ||
| 6/13/2023 | Price change | $2,600-10.3%$1/sqft |
Source: GSREIN #2397357 Report a problem | ||
| 6/9/2023 | Price change | $2,900-3.3%$1/sqft |
Source: GSREIN #2397357 Report a problem | ||
| 6/5/2023 | Listed for rent | $3,000$1/sqft |
Source: GSREIN #2397357 Report a problem | ||
| 12/12/2019 | Sold | -- |
Source: GSREIN #2203292 Report a problem | ||
| 12/28/2012 | Sold | -- |
Source: GSREIN #926388 Report a problem | ||
Public tax history
Tax history is unavailable.
Monthly payment
Est. payment
Payment breakdown
Explore the cost of this home by adjusting the details. Changes won't be saved.Climate risks
Neighborhood: 70001

Similar homes
- $370,0005 bd3 ba2.5k sqft1821 Cleary Ave, Metairie, LA 70001For Sale
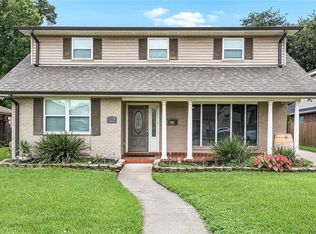
 MLS ID #2567992, Andrew Dismukes, KELLER WILLIAMS REALTY 455-0100. GSREIN
 - $414,9003 bd3 ba2.2k sqft3504 Harvard Ave, Metairie, LA 70006For Sale
 MLS ID #2576948, Hong Lem, NOLA Living Realty. GSREIN
 - $275,0004 bd3 ba2.8k sqft629 Carnation Ave, Metairie, LA 70001For Sale
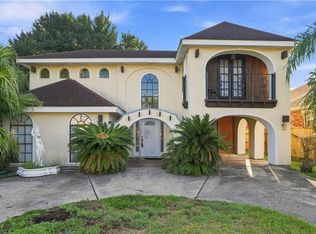 MLS ID #2575831, Lori Scott, Keller Williams Realty New Orleans. GSREIN
 - $499,0003 bd3 ba2k sqft5559 Rosemary Pl, New Orleans, LA 70124For Sale
 MLS ID #2564025, Tracy Mason, McCarthy Group REALTORS. GSREIN
 - $259,0003 bd2 ba1.4k sqft1625 Kent Ave, Metairie, LA 70001For SaleMLS ID #2576166, Tangie Stephens, KELLER WILLIAMS REALTY 455-0100. GSREIN
- $499,9503 bd3 ba1.9k sqft6500 Center St, New Orleans, LA 70124For SaleMLS ID #2573557, Marcus Buring, Northwood Realty Company, LLC. GSREIN
- $425,0003 bd3 ba1.9k sqft1308 Papworth Ave, Metairie, LA 70005For SaleMLS ID #2578840, Michele Hensley, NOLA Living Realty. GSREIN
- $429,0003 bd2 ba1.9k sqft4909 Kennedy St, Metairie, LA 70006For SaleMLS ID #2539777, Jared English, Congress Realty, Inc.. GSREIN
- $274,9003 bd2 ba1.4k sqft2012 Haring Rd, Metairie, LA 70001For SaleMLS ID #2549542, Charles Conforto, Wurth Real Estate Services. GSREIN
- $329,5004 bd2 ba1.9k sqft3121 Michigan Ave, Metairie, LA 70003For SaleMLS ID #2581089, Linda Quinette, Compass Metro. GSREIN
- $350,0004 bd3 ba2.6k sqft5612 Bridget St, Metairie, LA 70003For SaleMLS ID #2532137, Rachelle Savwoir, Homesmart Realty South. GSREIN
- $270,0003 bd2 ba1.4k sqft6021 Amhurst St, Metairie, LA 70003For SaleMLS ID #2573068, William Borrouso, Borrouso Realty. GSREIN
- $330,0003 bd2 ba1.8k sqft6305 York St, Metairie, LA 70003For SaleMLS ID #2564706, Charlene Dodds, Compass Kenner. GSREIN
- $329,0004 bd3 ba2.1k sqft4501 Kent Ave, Metairie, LA 70006For SaleMLS ID #2575991, Margaret Tanguis, Century 21 Action Realty, Inc.. GSREIN
- $319,9994 bd3 ba2k sqft1724 Sandra Ave, Metairie, LA 70003For SaleMLS ID #2531839, Michael Gardette, Rutter Realty, LLC. GSREIN
- $255,0003 bd2 ba1.5k sqft4912 Newlands St, Metairie, LA 70006For SaleMLS ID #2553850, Rosalind Thibodeaux, Thibodeaux Reed Realty, LLC. GSREIN
- $379,9004 bd2 ba2.5k sqft1211 Minor St, Kenner, LA 70062For SaleMLS ID #2564102, Kaitlyn Demoran, The Nola Connection Realty, LL. GSREIN
- $319,9903 bd3 ba2k sqft641 Jefferson Heights Ave, New Orleans, LA 70121For SaleMLS ID #2566705, Anh-Dao Nguyen, People's Realty, Inc.. GSREIN
- $270,0003 bd2 ba1.5k sqft2808 Neyrey Dr, Metairie, LA 70002For SaleMLS ID #2564202, Shaimiene Gauthreaux, Coldwell Banker TEC METAIRIE. GSREIN
- $479,0005 bd5 ba2.7k sqft2441 Mercedes Blvd, New Orleans, LA 70114For SaleMLS ID #2573275, Suzzy Vo, ARMSTRONG REALTY. GSREIN
