LOCATION, LOCATION, LOCATION! This amazing home has so many possibilities and is ready for its next chapter. Come see for yourself!
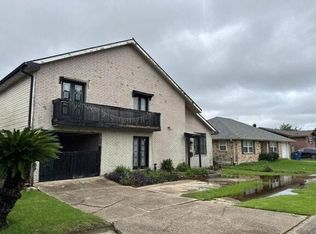
Make this fabulous Metairie home yours. Move-in ready or ready for a remodel to your liking. This spacious 4 bedroom, 3 bath home offers plenty of room to make it your own. The primary bedroom features a private balcony overlooking the circular driveway. A great unfinished guest suite has its own separate entrance, or it can be incorporated into the main home. The lot offers a huge backyard and a large front yard with a circular driveway, plus an 8x8 storage shed in great condition. This home offers endless possibilities. Must see in person! Call today for your personal tour. Flood zone X.
Active
$299,000
629 Carnation Ave, Metairie, LA 70001
4beds
2,847sqft
Single Family Residence
Built in 1967
6,098 Square Feet Lot
$288,100 Zestimate®
$105/sqft
$-- HOA
What's special
Huge backyard
- 2 days
- 873
- 61
Zillow last checked:
Listing updated:
Listed by:
Lori Scott 504-975-1690,
Keller Williams Realty New Orleans 504-862-0100
Source: GSREIN,MLS#: 2575831
Facts & features
Interior
Bedrooms & bathrooms
- Bedrooms: 4
- Bathrooms: 3
- Full bathrooms: 3
Bedroom
- Description: Flooring: Carpet
- Level: Second
- Dimensions: 13x14
Bedroom
- Description: Flooring: Carpet
- Level: Second
- Dimensions: 9.6x10
Bedroom
- Description: Flooring: Carpet
- Level: Second
- Dimensions: 12x11.6
Bedroom
- Description: Flooring: Carpet
- Level: Second
- Dimensions: 9x10
Den
- Description: Flooring: Carpet
- Level: First
- Dimensions: 15x13
Dining room
- Description: Flooring: Tile
- Level: First
- Dimensions: 9x14
Dining room
- Description: Flooring: Carpet
- Level: First
- Dimensions: 15x13
Foyer
- Description: Flooring: Tile
- Level: First
- Dimensions: 11x6.9
Living room
- Description: Flooring: Carpet
- Level: First
- Dimensions: 17x13.4
Office
- Description: Flooring: Tile
- Level: First
- Dimensions: 6x6
Heating
- Central
Cooling
- Central Air
Appliances
- Included: Oven, Range, Refrigerator
Features
- Ceiling Fan(s)
- Has fireplace: No
- Fireplace features: None
Interior area
- Total structure area: 3,241
- Total interior livable area: 2,847 sqft
Property
Parking
- Total spaces: 3
- Parking features: Garage, Off Street, Three or more Spaces
- Has garage: Yes
Features
- Levels: Two
- Stories: 2
- Patio & porch: Covered, Balcony
- Exterior features: Balcony
- Pool features: None
Lot
- Size: 6,098 Square Feet
- Dimensions: 50 x 120
- Features: City Lot, Rectangular Lot
Details
- Additional structures: Shed(s)
- Parcel number: 0820003109
- Special conditions: None
Construction
Type & style
- Home type: SingleFamily
- Architectural style: Spanish
- Property subtype: Single Family Residence
Materials
- Stucco
- Foundation: Slab
- Roof: Shingle
Condition
- Average Condition
- Year built: 1967
Utilities & green energy
- Sewer: Public Sewer
- Water: Public
Community & HOA
HOA
- Has HOA: No
Location
- Region: Metairie
Financial & listing details
- Price per square foot: $105/sqft
- Tax assessed value: $203,600
- Date on market: 9/7/2026
Estimated market value
$288,100
$274,000 - $303,000
$2,110/mo
Price history
| Date | Event | Price |
|---|---|---|
| 9/7/2026 | Listed for sale | $299,000$105/sqft |
Source:  GSREIN #2575831 Report a problem GSREIN #2575831 Report a problem | ||
Public tax history
| Year | Property taxes | Tax assessment |
|---|---|---|
| 2024 | -- | $20,360 |
| 2023 | -- | $20,360 |
| 2022 | $687 +7.7% | $20,360 |
| 2021 | $638 -58% | $20,360 |
| 2020 | $1,519 -2.7% | $20,360 |
| 2019 | $1,562 +7.1% | $20,360 |
| 2018 | $1,458 | $20,360 |
| 2017 | $1,458 | $20,360 |
| 2016 | $1,458 +0.8% | $20,360 |
| 2015 | $1,446 | $20,360 |
| 2014 | $1,446 | $20,360 |
| 2013 | -- | $20,360 |
| 2012 | -- | $20,360 |
| 2011 | -- | $20,360 |
| 2010 | -- | $20,360 |
| 2009 | -- | $20,360 +74% |
| 2007 | -- | $11,700 |
| 2006 | -- | -- |
| 2005 | -- | -- |
| 2004 | -- | -- |
| 2003 | -- | -- |
| 2002 | -- | -- |
| 2001 | -- | -- |
| 2000 | -- | -- |
Find assessor info on the county website
Monthly payment
Est. payment
Payment breakdown
Explore the cost of this home by adjusting the details. Changes won't be saved.Climate risks
Neighborhood: 70001
Similar homes
- $305,0003 bd2 ba1.5k sqft4829 Argonne St, Metairie, LA 70001For Sale

 MLS ID #2575953, Demi De Leaumont, Engel & Völkers New Orleans. GSREIN
 - $--5 bd4 ba2.7k sqft2509 Belmont Pl, Metairie, LA 70001Auction
 Auction.com 1
 - $268,0003 bd2 ba1.4k sqft1625 Kent Ave, Metairie, LA 70001For Sale
 MLS ID #2576166, Tangie Stephens, KELLER WILLIAMS REALTY 455-0100. GSREIN
 - $279,0003 bd3 ba1.5k sqft4423 Flamingo St, Metairie, LA 70001For Sale
 MLS ID #2575974, Monika Sood, NOLA Living Realty. GSREIN
 - $335,0003 bd2 ba1.5k sqft1704 Hackberry Ave, Metairie, LA 70001For SaleMLS ID #2574999, Catherine Tramuta, Compass Metro. GSREIN
- $315,0004 bd2 ba2.2k sqft1005 Linwood Ave, Metairie, LA 70003For SaleMLS ID #2569828, Kayla Scott, Pelican State Realty. GSREIN
- $199,9003 bd3 ba1.4k sqft1804 Woodrow Ave, Metairie, LA 70001For SaleMLS ID #2576462, Eric Hernandez, NOLA Living Realty. GSREIN
- $319,0003 bd2 ba1.5k sqft1620 Field Ave, Metairie, LA 70001For SaleMLS ID #2573462, Brooke Andry, Homesmart Realty South. GSREIN
- $295,0003 bd2 ba2.4k sqft908 Division St, Metairie, LA 70001For SaleMLS ID #2555640, Wendy Maloney, Homesmart Realty South. GSREIN
- $347,0003 bd2 ba2k sqft1517 Apple St, Metairie, LA 70001For SaleMLS ID #2575614, Shannon Hinton Kern, Crescent City Living, LLC. GSREIN
- $335,0003 bd2 ba1.4k sqft604 Melanie Ave, Metairie, LA 70003For SaleMLS ID #2575744, Kim Joseph, Kugler & Joseph Realty. GSREIN
- $299,0003 bd2 ba1.7k sqft1217 Cleary Ave, Metairie, LA 70001For SaleMLS ID #2564665, Christopher Cazenave, Mirambell Realty. GSREIN
- $289,0003 bd2 ba1.6k sqft4209 Caldwell St, Metairie, LA 70001For SaleMLS ID #2570394, Amanda Miller, Amanda Miller Realty, LLC. GSREIN
- $315,0004 bd3 ba2.7k sqft5809 Marcie St, Metairie, LA 70003For SaleMLS ID #2572464, Gino Loiacono, Crescent Sotheby's International Realty. GSREIN
- $389,0004 bd3 ba2.5k sqft2225 Judith St, Metairie, LA 70003For SaleMLS ID #2576016, Nicole Waguespack, NOLA Living Realty. GSREIN
- $332,5003 bd2 ba1.9k sqft2004 Richland Ave, Metairie, LA 70001For SaleMLS ID #2574824, Carl Calamia, Homesmart Realty South. GSREIN
- $299,0003 bd2 ba1.6k sqft4817 Argonne St, Metairie, LA 70001For SaleMLS ID #2548265, Lesley Poche, McEnery Residential, LLC. GSREIN
- $294,9004 bd3 ba1.7k sqft5913 Lafreniere St, Metairie, LA 70003For SaleMLS ID #2571015, Louis Williams, Keller Williams Realty Services. GSREIN
- $295,0004 bd2 ba1.4k sqft300 Faye Ave, Metairie, LA 70003For SaleMLS ID #2569915, Gary Anderson, FQR Realtors. GSREIN
- $319,0003 bd2 ba1.6k sqft2029 Cleary Ave, Metairie, LA 70001For SaleMLS ID #2571356, Gina Johnson, Watermark Realty, LLC. GSREIN
