Welcome to this beautifully maintained 3-bedroom, 2-bath home offering the perfect blend of comfort, style, and peace of mind. Designed with a desirable open floor plan, this residence provides seamless flow between the living, dining, and kitchen areas—for both everyday living and entertaining guests. The spacious kitchen is a true highlight, featuring granite counter tops, a brand-new range oven, an additional separate oven, and a refrigerator—all ready to inspire your inner chef. New vinyl wood plank flooring runs throughout some of the home, adding modern charm along with durability and easy maintenance. Retreat to the generously sized primary suite complete with a private en-suite bath, while two additional bedrooms offer flexibility for family, guests, or a home office. Enjoy outdoor living year-round on the covered patio—great for relaxing evenings or weekend gatherings. Plus, with a roof replaced in 2020, major updates have already been taken care of for you. Other features include X flood zone, crown molding, wide base boards, freshly painted interior, double insulated windows & shed. This move-in-ready home is waiting for you personal touch. Don’t miss your opportunity to make it yours—schedule your private showing today!
Active
Price cut: $4K (7/17)
$335,000
2004 Richland Ave, Metairie, LA 70001
3beds
1,996sqft
:
Get pre-qualified$2,158/mo
Single Family Residence
Built in 1977
5,693 Square Feet Lot
$328,400 Zestimate®
$168/sqft
$-- HOA
What's special
Open floor planAdditional separate ovenCovered patioWide base boardsGranite countertopsBrand-new range ovenFreshly painted interior
- 158 days |
- 455 |
- 28 |
Zillow last checked:
Listing updated:
Listed by:
Carl Calamia 504-915-7768,
Homesmart Realty South 504-908-7653,
Karen Calamia 504-450-2722,
Homesmart Realty South
Source: GSREIN,MLS#: 2545637
Facts & features
Interior
Bedrooms & bathrooms
- Bedrooms: 3
- Bathrooms: 2
- Full bathrooms: 2
Primary bedroom
- Description: Flooring: Plank,Simulated Wood
- Level: Lower
- Dimensions: 10.5x18.8
Bedroom
- Description: Flooring: Plank,Simulated Wood
- Level: Lower
- Dimensions: 12x11
Bedroom
- Description: Flooring: Plank,Simulated Wood
- Level: Lower
- Dimensions: 11x11
Den
- Description: Flooring: Tile
- Level: Lower
- Dimensions: 16x21.6
Dining room
- Description: Flooring: Tile
- Level: Lower
- Dimensions: 21x11
Kitchen
- Description: Flooring: Tile
- Level: Lower
- Dimensions: 14x11
Laundry
- Description: Flooring: Tile
- Level: Lower
- Dimensions: 4.9x9.6
Heating
- Central
Cooling
- Central Air, 1 Unit
Appliances
- Included: Dishwasher, Disposal, Oven, Range, Refrigerator
Features
- Cathedral Ceiling(s), Granite Counters, High Ceilings, Vaulted Ceiling(s)
- Has fireplace: Yes
- Fireplace features: Gas
Interior area
- Total structure area: 2,332
- Total interior livable area: 1,996 sqft
Property
Parking
- Parking features: Driveway
- Has uncovered spaces: Yes
Features
- Levels: One
- Stories: 1
- Patio & porch: Concrete
- Exterior features: Fence
- Pool features: None
Lot
- Size: 5,693 Square Feet
- Dimensions: 70 x 80
- Features: City Lot, Rectangular Lot
Details
- Additional structures: Shed(s)
- Parcel number: 0820001238
- Special conditions: None
Construction
Type & style
- Home type: SingleFamily
- Architectural style: Traditional
- Property subtype: Single Family Residence
Materials
- Brick
- Foundation: Slab
- Roof: Shingle
Condition
- Excellent
- Year built: 1977
Utilities & green energy
- Sewer: Public Sewer
- Water: Public
Community & HOA
HOA
- Has HOA: No
Location
- Region: Metairie
Financial & listing details
- Price per square foot: $168/sqft
- Tax assessed value: $125,300
- Annual tax amount: $634
- Date on market: 3/3/2026
Estimated market value
$328,400
$312,000 - $345,000
$2,396/mo
Price history
| Date | Event | Price |
|---|---|---|
| 7/17/2026 | Price change | $335,000-1.2%$168/sqft |
Source:  GSREIN #2545637 Report a problem GSREIN #2545637 Report a problem | ||
| 7/5/2026 | Price change | $339,000-1.7%$170/sqft |
Source: GSREIN #2545637 Report a problem | ||
| 6/4/2026 | Price change | $345,000-2.8%$173/sqft |
Source: GSREIN #2545637 Report a problem | ||
| 3/3/2026 | Listed for sale | $355,000$178/sqft |
Source: GSREIN #2545637 Report a problem | ||
| 8/17/2004 | Sold | -- |
Source: Public Record Report a problem | ||
Public tax history
| Year | Property taxes | Tax assessment |
|---|---|---|
| 2024 | $634 -4.2% | $12,530 |
| 2023 | $662 +2.7% | $12,530 |
| 2022 | $644 +7.7% | $12,530 |
| 2021 | $599 +0.7% | $12,530 |
| 2020 | $594 -2.7% | $12,530 |
| 2019 | $611 +7.1% | $12,530 |
| 2018 | $570 | $12,530 |
| 2017 | $570 | $12,530 |
| 2016 | $570 +0.8% | $12,530 |
| 2015 | $566 | $12,530 |
| 2014 | $566 | $12,530 |
| 2013 | -- | $12,530 |
| 2012 | -- | $12,530 |
| 2011 | -- | $12,530 |
| 2010 | -- | $12,530 |
| 2009 | -- | $12,530 -24.1% |
| 2008 | -- | $16,500 +31.7% |
| 2007 | -- | $12,530 |
| 2003 | -- | -- |
| 2002 | -- | -- |
| 2001 | -- | -- |
| 2000 | -- | -- |
Find assessor info on the county website
Monthly payment
Est. payment
Payment breakdown
Explore the cost of this home by adjusting the details. Changes won't be saved.Climate risks
Neighborhood: 70001
Nearby schools
GreatSchools rating
- 6/10Bridgedale Elementary SchoolGrades: PK-5Distance: 1 mi
- 5/10J.D. Meisler Middle SchoolGrades: 6-8Distance: 1.2 mi
- 7/10Riverdale High SchoolGrades: 9-12Distance: 2.4 mi
- $1,000-- bd-- ba-- sqft2004 Richland Ave, Metairie, LA 70001Off Market
- $2,810-- bd-- ba-- sqft2004 Richland Ave, Metairie, LA 70001Off Market
- $346,3004 bd2 ba1.8k sqft2000 Richland Ave, Metairie, LA 70001Off Market
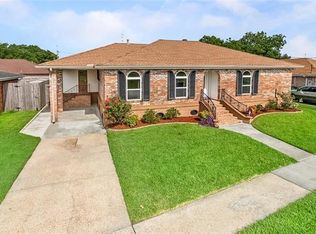
- $350,7004 bd2 ba1.8k sqft2008 Richland Ave, Metairie, LA 70001Off Market

- $--4 bd2 ba1.7k sqft2005 Manson Ave, Metairie, LA 70001Sold
- $301,300-- bd-- ba-- sqft2001 Manson Ave, Metairie, LA 70001Off Market
- $262,500-- bd-- ba-- sqft2009 Manson Ave, Metairie, LA 70001Off Market
- $241,500-- bd-- ba-- sqft2012 Richland Ave, Metairie, LA 70001Off Market
A local agent can set up tours, give advice and negotiate with sellers.
A local lender can help you make sure your offer is ready when you are.
Similar homes
- $350,0003 bd2 ba1.8k sqft5708 Camphor St, Metairie, LA 70003For Sale
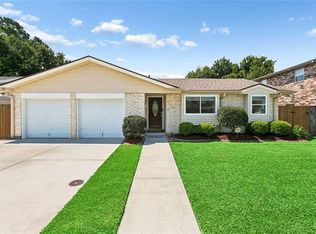
 MLS ID #2570836, Tangie Stephens, KELLER WILLIAMS REALTY 455-0100. GSREIN
 - $380,0005 bd3 ba2.5k sqft1821 Cleary Ave, Metairie, LA 70001For Sale
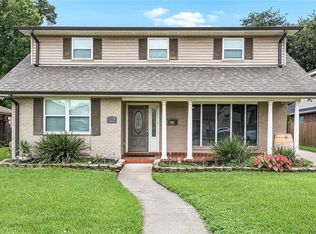 MLS ID #2567992, Andrew Dismukes, KELLER WILLIAMS REALTY 455-0100. GSREIN
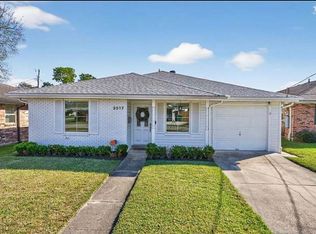
 - $357,9003 bd2 ba2.3k sqft3817 Kent Ave, Metairie, LA 70006For Sale By Owner
- $300,0003 bd3 ba1.7k sqft822 N Turnbull Dr, Metairie, LA 70001For Sale
 MLS ID #2553124, Cathy Cashman, Alex-Cate Realty, L.L.C.. GSREIN
 - $399,0002 bd2 ba1.6k sqft4217 Pratt St, Metairie, LA 70001For SaleMLS ID #2559426, Kimberly Davis, Berkshire Hathaway HomeServices Preferred, REALTOR. GSREIN
- $265,0003 bd2 ba1.5k sqft309 Pasadena Ave, Metairie, LA 70001For SaleMLS ID #2569167, Vickie Mumphrey, KELLER WILLIAMS REALTY 455-0100. GSREIN
- $420,0003 bd2 ba1.9k sqft1304 Houma Blvd, Metairie, LA 70001For SaleMLS ID #2562511, Nina Gensler, Compass Uptown. GSREIN
- $359,9004 bd2 ba2k sqft3717 David Dr, Metairie, LA 70003For SaleMLS ID #2569789, Louis Williams, Keller Williams Realty Services. GSREIN
- $355,0003 bd3 ba2.3k sqft4001 Clifford Dr, Metairie, LA 70002For SaleMLS ID #2556081, Barbara Decker, Compass Metro. GSREIN
- $349,0003 bd2 ba1.8k sqft6413 Schouest St, Metairie, LA 70003For SaleMLS ID #2536597, Brittany Picolo, Keller Williams Realty New Orleans. GSREIN
- $344,5003 bd2 ba1.7k sqft5024 Jeannette Dr, Metairie, LA 70003For SaleMLS ID #2565074, Randie Leggio, Compass Metro. GSREIN
- $399,0003 bd2 ba2.1k sqft4004 Richland Ave, Metairie, LA 70002For SaleMLS ID #2568751, Shaun McCarthy, McCarthy Group REALTORS. GSREIN
- $309,9003 bd2 ba1.6k sqft2028 Francis Ave, Metairie, LA 70003For SaleMLS ID #2569191, Ronald Ranatza, Crescent Sotheby's International Realty. GSREIN
- $324,9002 bd2 ba1.5k sqft1308 Chickasaw Ave, Metairie, LA 70005For SaleMLS ID #2565917, Tangie Stephens, KELLER WILLIAMS REALTY 455-0100. GSREIN
- $350,0004 bd4 ba2.4k sqft401 W William David Pkwy, Metairie, LA 70005For SaleMLS ID #2568555, Tangie Stephens, KELLER WILLIAMS REALTY 455-0100. GSREIN
- $292,5004 bd2 ba1.6k sqft1405 N Atlanta St, Metairie, LA 70003For SaleMLS ID #2569729, Emily Haynie Ferraro, KELLER WILLIAMS REALTY 455-0100. GSREIN
- $325,0003 bd2 ba1.7k sqft635 Little Farms Ave, Harahan, LA 70123For SaleMLS ID #2563182, Yvonne McCulla, Compass Metro. GSREIN
- $485,0004 bd3 ba2.5k sqft1400 Butternut Ave, Metairie, LA 70001For SaleMLS ID #2558260, Sean Mercer, Mercer Realty Group. GSREIN
- $285,0003 bd2 ba1.6k sqft6800 Cummins St, Metairie, LA 70003For SaleMLS ID #2559239, Michelle Rose, KELLER WILLIAMS REALTY 455-0100. GSREIN
- $319,0004 bd2 ba2k sqft1115 Hudson St, Kenner, LA 70062For SaleMLS ID #2549704, April Brown, Hospitality Realty. GSREIN
