Welcome to 4004 Richland. This well-maintained home features French Country-inspired design in the kitchen and exceptional storage throughout. The kitchen offers space for hosting with a large island, cabinets for storage and open to the living room with cathedral ceilings. The functional floor plan includes spacious closets, an oversized laundry room, and an attached garage with a separate storage room or workshop. All three bedrooms are generously sized, providing comfortable living space, while both bathrooms offer double vanities and additional storage. Thoughtfully designed with practicality in mind, this home combines everyday functionality with timeless style.
Active
Price cut: $11K (9/2)
$388,000
4004 Richland Ave, Metairie, LA 70002
3beds
2,166sqft
Single Family Residence
Built in 1977
6,198 Square Feet Lot
$-- Zestimate®
$179/sqft
$-- HOA
What's special
Spacious closetsOversized laundry roomCabinets for storageLarge island
- 48 days
- 874
- 62
Zillow last checked:
Listing updated:
Listed by:
Shaun McCarthy 504-322-7337,
McCarthy Group REALTORS 504-322-7337
Source: GSREIN,MLS#: 2568751
Facts & features
Interior
Bedrooms & bathrooms
- Bedrooms: 3
- Bathrooms: 2
- Full bathrooms: 2
Primary bedroom
- Description: Flooring: Carpet
- Level: Lower
- Dimensions: 14.1 X 12.2
Bedroom
- Description: Flooring: Carpet
- Level: Lower
- Dimensions: 13.1 X 12
Bedroom
- Description: Flooring: Carpet
- Level: Lower
- Dimensions: 13.1 X 11.1
Den
- Description: Flooring: Wood
- Level: Lower
- Dimensions: 10.9 X 13.1
Dining room
- Description: Flooring: Wood
- Level: Lower
- Dimensions: 13.9 X 14.2
Family room
- Description: Flooring: Concrete,Painted/Stained
- Level: Lower
- Dimensions: 13.9 X 13.3
Kitchen
- Description: Flooring: Wood
- Level: Lower
- Dimensions: 20.2 X 11.10
Living room
- Description: Flooring: Wood
- Level: Lower
- Dimensions: 14.7 X 19.6
Heating
- Central
Cooling
- Central Air, 1 Unit
Appliances
- Included: Cooktop, Double Oven, Dishwasher, Refrigerator
Features
- Attic, Cathedral Ceiling(s), Handicap Access, High Ceilings, Pull Down Attic Stairs, Stone Counters, Vaulted Ceiling(s)
- Attic: Pull Down Stairs
- Has fireplace: Yes
- Fireplace features: Gas Starter, Wood Burning
Interior area
- Total structure area: 2,790
- Total interior livable area: 2,166 sqft
Property
Parking
- Total spaces: 3
- Parking features: Garage, Three or more Spaces
- Has garage: Yes
Accessibility
- Accessibility features: Accessibility Features
Features
- Levels: One
- Stories: 1
- Patio & porch: Covered, Porch, Screened
- Exterior features: Enclosed Porch
- Pool features: None
Lot
- Size: 6,198 Square Feet
- Dimensions: 63 x 100
- Features: City Lot, Rectangular Lot
Details
- Parcel number: 0820029858
- Special conditions: None
Construction
Type & style
- Home type: SingleFamily
- Architectural style: Ranch
- Property subtype: Single Family Residence
Materials
- Brick
- Foundation: Slab
- Roof: Shingle
Condition
- Excellent
- Year built: 1977
Utilities & green energy
- Sewer: Public Sewer
- Water: Public
Community & HOA
Community
- Security: Smoke Detector(s)
HOA
- Has HOA: No
Location
- Region: Metairie
Financial & listing details
- Price per square foot: $179/sqft
- Tax assessed value: $85,300
- Annual tax amount: $130
- Date on market: 7/23/2026
Estimated market value
Not available
Estimated sales range
Not available
Not available
Price history
| Date | Event | Price |
|---|---|---|
| 9/2/2026 | Price change | $388,000-2.8%$179/sqft |
Source:  GSREIN #2568751 Report a problem GSREIN #2568751 Report a problem | ||
| 7/23/2026 | Listed for sale | $399,000$184/sqft |
Source: GSREIN #2568751 Report a problem | ||
Public tax history
| Year | Property taxes | Tax assessment |
|---|---|---|
| 2024 | $130 -4.2% | $8,530 |
| 2023 | $136 +2.7% | $8,530 |
| 2022 | $132 +7.7% | $8,530 |
| 2021 | $123 +0.7% | $8,530 |
| 2020 | $122 -2.7% | $8,530 |
| 2019 | $125 +7.1% | $8,530 |
| 2018 | $117 | $8,530 |
| 2017 | $117 | $8,530 |
| 2016 | $117 +0.8% | $8,530 |
| 2015 | $116 | $8,530 |
| 2014 | $116 | $8,530 |
| 2013 | -- | $8,530 |
| 2012 | -- | $8,530 -1.8% |
| 2011 | -- | $8,690 |
| 2010 | -- | $8,690 |
| 2009 | -- | $8,690 |
| 2008 | -- | $8,690 +16.2% |
| 2007 | -- | $7,480 |
| 2006 | -- | -- |
| 2005 | -- | -- |
| 2004 | -- | -- |
| 2003 | -- | -- |
| 2002 | -- | -- |
| 2001 | -- | -- |
| 2000 | -- | -- |
Find assessor info on the county website
Monthly payment
Est. payment
Payment breakdown
Explore the cost of this home by adjusting the details. Changes won't be saved.Climate risks
Neighborhood: Ferran Place - Courtland Heights
Similar homes
- $387,0003 bd2 ba1.7k sqft3541 Ridgeway Dr, Metairie, LA 70002For Sale
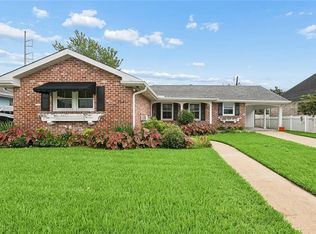
 MLS ID #2566637, Siobhan Michel, RE/MAX Affiliates. GSREIN
 - $370,0003 bd2 ba2.4k sqft3479 W Esplanade Ave, Metairie, LA 70002For Sale
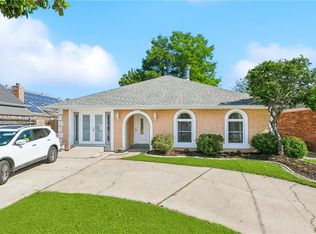 MLS ID #2498776, Maria Aleman, Compass Metro. GSREIN
 - $389,0004 bd3 ba2.4k sqft5228 Meadowdale St, Metairie, LA 70006For Sale
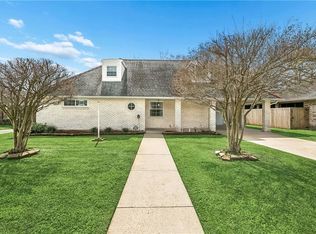 MLS ID #2546572, David Bordelon, Compass Garden District. GSREIN
 - $495,0003 bd2 ba2.4k sqft4308 Lake Villa Dr, Metairie, LA 70002For Sale
 MLS ID #2574550, Darren Vincent, Generations Realty Group, LLC. GSREIN
 - $380,0005 bd3 ba2.5k sqft1821 Cleary Ave, Metairie, LA 70001For SaleMLS ID #2567992, Andrew Dismukes, KELLER WILLIAMS REALTY 455-0100. GSREIN
- $380,0003 bd2 ba2.4k sqft5016 Wilson Dr, Metairie, LA 70003For SaleMLS ID #2566995, Nicole Schlaudecker, Crescent Sotheby's International Realty. GSREIN
- $414,0004 bd3 ba2.1k sqft4941 Trenton St, Metairie, LA 70006For SaleMLS ID #2571513, Darlene Plaia, Axen Realty DBA Prestige Homes. GSREIN
- $350,0003 bd3 ba3k sqft1017 Helios Ave, Metairie, LA 70005For SaleMLS ID #2554126, Caitlin Brewster, REVE, REALTORS. GSREIN
- $399,0003 bd2 ba1.9k sqft1304 Houma Blvd, Metairie, LA 70001For SaleMLS ID #2562511, Nina Gensler, Compass Uptown. GSREIN
- $349,9003 bd2 ba1.5k sqft5037 Loveland St, Metairie, LA 70006For SaleMLS ID #2572220, Dana Bennett, Pintat Realty LLC. GSREIN
- $339,9003 bd2 ba1.7k sqft6313 Carmen St, Metairie, LA 70003For SaleMLS ID #2573431, Eric Hernandez, NOLA Living Realty. GSREIN
- $350,0004 bd2 ba2k sqft3717 David Dr, Metairie, LA 70003For SaleMLS ID #2569789, Louis Williams, Keller Williams Realty Services. GSREIN
- $499,0004 bd3 ba2.8k sqft4600 Carthage St, Metairie, LA 70002For SaleMLS ID #2565514, Debbie Ferrante, Crane Realtors. GSREIN
- $399,0002 bd2 ba1.6k sqft4217 Pratt St, Metairie, LA 70001For SaleMLS ID #2559426, Kimberly Davis, Berkshire Hathaway HomeServices Preferred, REALTOR. GSREIN
- $305,0003 bd2 ba1.8k sqft3816 Lemon St, Metairie, LA 70006For SaleMLS ID #2571508, Heidi Blount, Watermark Realty, LLC. GSREIN
- $525,0003 bd3 ba2.5k sqft3621 Tolmas Dr, Metairie, LA 70002For SaleMLS ID #2564499, Erin Rotolo, RE/MAX Affiliates. GSREIN
- $355,0002 bd3 ba1.8k sqft1309 Aztec Ave, Metairie, LA 70005For SaleMLS ID #2551889, Wendi Pomerleau, REVE, REALTORS. GSREIN
- $339,0003 bd2 ba1.8k sqft6413 Schouest St, Metairie, LA 70003For SaleMLS ID #2536597, Brittany Picolo, Keller Williams Realty New Orleans. GSREIN
- $435,0004 bd4 ba3.2k sqft3952 Augusta St, Metairie, LA 70001For SaleMLS ID #2573282, Laurie LeCompte, Register Real Estate, Inc.. GSREIN
- $329,0003 bd2 ba2.1k sqft1317 Ocean Dr, Metairie, LA 70005For SaleMLS ID #2566216, Jodi Power, Power Realty, LLC. GSREIN
