Spacious Bucktown living featuring two true suites + large 50×150 lot + generator + storm shutters + boat/RV parking + proximity to the lake. This beautiful home is in the heart of Bucktown, one of the area’s most sought-after neighborhoods known for its vibrant community and close proximity to Lake Pontchartrain.
This well-designed two-bedroom, two-and-a-half-bath home features a spacious layout with generous living areas and private en suite baths for each bedroom, offering both comfort and convenience.
Enjoy walking to and on the scenic levee path while benefiting from easy access to I-10, making commuting to New Orleans and throughout Metairie effortless. Whether you’re seeking a peaceful retreat for downsizing or a centrally located space for entertaining, indoors or on the large back patio, this home offers the best of all worlds!
Pending
Price cut: $10K (8/16)
$355,000
1309 Aztec Ave, Metairie, LA 70005
2beds
1,878sqft
Single Family Residence
Built in 1968
7,500 Square Feet Lot
$336,600 Zestimate®
$189/sqft
$-- HOA
What's special
Storm shuttersLarge back patioTwo true suites
- 149 days
- 405
- 50
Zillow last checked:
Listing updated:
Listed by:
Wendi Pomerleau 504-251-7393,
REVE, REALTORS 504-300-0700
Source: GSREIN,MLS#: 2551889
Facts & features
Interior
Bedrooms & bathrooms
- Bedrooms: 2
- Bathrooms: 3
- Full bathrooms: 2
- 1/2 bathrooms: 1
Primary bedroom
- Description: Flooring: Laminate,Simulated Wood
- Level: Lower
- Dimensions: 14'5 x 19
Bedroom
- Description: Flooring: Laminate,Simulated Wood
- Level: Lower
- Dimensions: 14'5 x 14'9
Primary bathroom
- Description: Flooring: Tile
- Level: Lower
- Dimensions: 9'5 x 13'7
Bathroom
- Description: Flooring: Tile
- Level: Lower
- Dimensions: 6'1 x 5'9
Dining room
- Description: Flooring: Laminate,Simulated Wood
- Level: Lower
- Dimensions: 13'10 x 15"6
Kitchen
- Description: Flooring: Tile
- Level: Lower
- Dimensions: 13'10 x 14'9
Laundry
- Level: Lower
- Dimensions: 10'4 x 10'4
Living room
- Description: Flooring: Laminate,Simulated Wood
- Level: Lower
- Dimensions: 24'9 x 23'1
Patio
- Description: Flooring: Wood
- Level: Lower
- Dimensions: 28'3 x 10'4
Heating
- Central
Cooling
- Central Air, 1 Unit
Appliances
- Included: Cooktop, Dishwasher, Microwave, Oven
- Laundry: Washer Hookup, Dryer Hookup
Features
- Ceiling Fan(s)
- Has fireplace: Yes
- Fireplace features: Gas
Interior area
- Total structure area: 2,165
- Total interior livable area: 1,878 sqft
Video & virtual tour
Property
Parking
- Parking features: Covered, Carport, Off Street, Boat, RV Access/Parking
- Has carport: Yes
Features
- Levels: One
- Stories: 1
- Patio & porch: Oversized, Wood, Porch
- Exterior features: Fence, Porch
Lot
- Size: 7,500 Square Feet
- Dimensions: 50 x 150
- Features: City Lot, Rectangular Lot
Details
- Additional structures: Shed(s)
- Parcel number: 0820005480
- Special conditions: None
Construction
Type & style
- Home type: SingleFamily
- Architectural style: Ranch
- Property subtype: Single Family Residence
Materials
- Brick, Vinyl Siding
- Foundation: Raised
- Roof: Asphalt,Shingle
Condition
- Very Good Condition
- Year built: 1968
Utilities & green energy
- Electric: Generator
- Sewer: Public Sewer
- Water: Public
Community & HOA
Community
- Subdivision: Lakeshore
HOA
- Has HOA: No
Location
- Region: Metairie
Financial & listing details
- Price per square foot: $189/sqft
- Tax assessed value: $91,000
- Annual tax amount: $202
- Date on market: 5/12/2026
Estimated market value
$336,600
$320,000 - $353,000
$3,074/mo
Price history
| Date | Event | Price |
|---|---|---|
| 10/3/2026 | Pending sale | $355,000$189/sqft |
Source:  GSREIN #2551889 Report a problem GSREIN #2551889 Report a problem | ||
| 8/16/2026 | Price change | $355,000-2.7%$189/sqft |
Source: GSREIN #2551889 Report a problem | ||
| 8/11/2026 | Listed for sale | $365,000$194/sqft |
Source: GSREIN #2551889 Report a problem | ||
| 7/20/2026 | Contingent | $365,000$194/sqft |
Source: GSREIN #2551889 Report a problem | ||
| 7/18/2026 | Price change | $365,000-5.2%$194/sqft |
Source: GSREIN #2551889 Report a problem | ||
| 6/3/2026 | Price change | $385,000-2.5%$205/sqft |
Source: GSREIN #2551889 Report a problem | ||
| 5/12/2026 | Listed for sale | $395,000$210/sqft |
Source: GSREIN #2551889 Report a problem | ||
Public tax history
| Year | Property taxes | Tax assessment |
|---|---|---|
| 2025 | $202 +0.1% | $9,100 |
| 2024 | $202 -4.2% | $9,100 |
| 2023 | $210 +2.7% | $9,100 |
| 2022 | $205 +7.7% | $9,100 |
| 2021 | $190 +0.7% | $9,100 |
| 2020 | $189 -2.7% | $9,100 |
| 2019 | $194 +7.1% | $9,100 |
| 2018 | $181 | $9,100 |
| 2017 | $181 | $9,100 |
| 2016 | $181 +0.8% | $9,100 |
| 2015 | $180 | $9,100 |
| 2014 | $180 | $9,100 |
| 2013 | -- | $9,100 |
| 2012 | -- | $9,100 -1.3% |
| 2011 | -- | $9,220 |
| 2010 | -- | $9,220 |
| 2009 | -- | $9,220 |
| 2008 | -- | $9,220 +16.3% |
| 2007 | -- | $7,930 |
| 2006 | -- | -- |
| 2005 | -- | -- |
| 2004 | -- | -- |
| 2003 | -- | -- |
| 2002 | -- | -- |
| 2001 | -- | -- |
| 2000 | -- | -- |
Find assessor info on the county website
Monthly payment
Est. payment
Payment breakdown
Explore the cost of this home by adjusting the details. Changes won't be saved.Climate risks
Neighborhood: Bucktown
Similar homes
- $285,0002 bd2 ba1.5k sqft1308 Chickasaw Ave, Metairie, LA 70005For Sale

 MLS ID #2565917, Tangie Stephens, KELLER WILLIAMS REALTY 455-0100. GSREIN
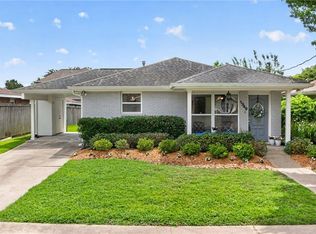
 - $299,0002 bd1 ba1.1k sqft1349 Ocean Dr, New Orleans, LA 70005For Sale
 MLS ID #2557833, Yvonne McCulla, Compass Metro. GSREIN
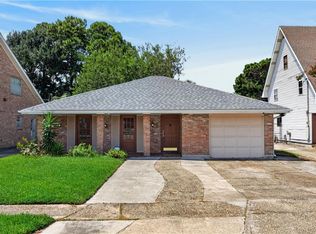
 - $349,0003 bd3 ba1.9k sqft3800 Simone Garden St, Metairie, LA 70002For Sale
 MLS ID #2574243, Linda Nguyen, ARMSTRONG REALTY. GSREIN
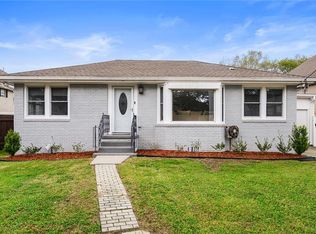
 - $349,0003 bd2 ba1.8k sqft429 32nd St, New Orleans, LA 70124For Sale
 MLS ID #2579735, Danielle Nice, Mirambell Realty. GSREIN
 - $460,0003 bd2 ba1.5k sqft1131 Homestead Ave, Metairie, LA 70005For SaleMLS ID #2574556, Christian Galvin, Christian Shane Properties. GSREIN
- $387,0003 bd2 ba1.7k sqft3541 Ridgeway Dr, Metairie, LA 70002For SaleMLS ID #2566637, Siobhan Michel, RE/MAX Affiliates. GSREIN
- $365,0004 bd2 ba2.2k sqft4508 Barnett St, Metairie, LA 70006For SaleMLS ID #2578322, Tangie Stephens, KELLER WILLIAMS REALTY 455-0100. GSREIN
- $425,0003 bd2 ba1.9k sqft1057 Aris Ave, Metairie, LA 70005For SaleMLS ID #2558824, Jodi Archer, KELLER WILLIAMS REALTY 455-0100. GSREIN
- $349,9003 bd2 ba1.5k sqft5037 Loveland St, Metairie, LA 70006For SaleMLS ID #2572220, Dana Bennett, Pintat Realty LLC. GSREIN
- $330,0003 bd2 ba1.7k sqft3316 40th St, Metairie, LA 70001For SaleMLS ID #2573687, Christina King Noto, NOLA Living Realty. GSREIN
- $355,0003 bd2 ba1.8k sqft3312 Lake Trail Dr, Metairie, LA 70003For SaleMLS ID #2570814, Blake Quinlivan, NOLA Living Realty. GSREIN
- $350,0004 bd2 ba2k sqft3717 David Dr, Metairie, LA 70003For SaleMLS ID #2569789, Louis Williams, Keller Williams Realty Services. GSREIN
- $339,0004 bd2 ba1.6k sqft4112 Green Acres Rd, Metairie, LA 70003For SaleMLS ID #2554113, Clifton Melerine, LPT Realty, LLC.. GSREIN
- $335,0003 bd2 ba1.6k sqft5020 Hastings St, Metairie, LA 70006For SaleMLS ID #2575127, Blaine Tatje, Team Tatje Realtors, LLC. GSREIN
- $406,0003 bd2 ba1.5k sqft724 Beverly Garden Dr, Metairie, LA 70002For SaleMLS ID #2570831, Donna Chandler, RE/MAX Affiliates. GSREIN
- $339,9003 bd2 ba1.7k sqft4925 Belle Dr, Metairie, LA 70006For SaleMLS ID #2551078, Lindsay Haskins, United Brokers of Louisiana,LLC. GSREIN
- $314,9004 bd3 ba2.2k sqft2716 Belmont Pl, Metairie, LA 70002For SaleMLS ID #2556745, Isabella Finnell, Realty One Group Immobilia. GSREIN
- $309,0003 bd3 ba1.8k sqft9012 Hickory St, New Orleans, LA 70118For SaleMLS ID #2580193, Alyson McStay, The W Group Real Estate LLC. GSREIN
- $427,5003 bd2 ba1.5k sqft131 Aris Ave, Metairie, LA 70005For SaleMLS ID #2574735, Ann Garvey, Berkshire Hathaway HomeServices Preferred, REALTOR. GSREIN
