Spacious Metairie home offered at a compelling value with 1,773 sq. ft., 3 bedrooms, 2.5 baths, multiple living areas, off-street parking, and X flood zone. Two minutes from the Metairie Road or Causeway, this well-located home features a light-filled living room with gas fireplace, spacious kitchen and dining areas, a bonus room/den, convenient half bath downstairs, and all bedrooms upstairs with two full baths. Off-street parking for multiple cars is a major bonus in this area.
Active
Price cut: $20K (6/29)
$300,000
822 N Turnbull Dr, Metairie, LA 70001
3beds
1,773sqft
Single Family Residence
Built in 1996
2,400 Square Feet Lot
$294,300 Zestimate®
$169/sqft
$-- HOA
What's special
Gas fireplaceConvenient half bath downstairs
- 121 days |
- 1,088 |
- 77 |
Likely to sell faster than
Zillow last checked:
Listing updated:
Listed by:
Cathy Cashman 504-975-4397,
Alex-Cate Realty, L.L.C. 504-488-4398
Source: GSREIN,MLS#: 2553124
Facts & features
Interior
Bedrooms & bathrooms
- Bedrooms: 3
- Bathrooms: 3
- Full bathrooms: 2
- 1/2 bathrooms: 1
Primary bedroom
- Description: Flooring: Carpet
- Level: Second
- Dimensions: 12.70 x 12.50
Bedroom
- Description: Flooring: Carpet
- Level: Second
- Dimensions: 11.70 x 10.10
Bedroom
- Description: Flooring: Carpet
- Level: Second
- Dimensions: 19.40 x 9.90
Primary bathroom
- Description: Flooring: Tile
- Level: Second
- Dimensions: 11.30 x 6.60
Bathroom
- Description: Flooring: Tile
- Level: Second
- Dimensions: 7.50 x 6.80
Den
- Description: Flooring: Tile
- Level: First
- Dimensions: 22.40 x 11.60
Kitchen
- Description: Flooring: Tile
- Level: First
- Dimensions: 19.50 x 8.30
Laundry
- Description: Flooring: Tile
- Level: First
- Dimensions: 7.00 x 4.60
Living room
- Description: Flooring: Wood
- Level: First
- Dimensions: 19.30 x 15.40
Heating
- Central, Multiple Heating Units
Cooling
- Central Air, 2 Units
Appliances
- Laundry: Washer Hookup, Dryer Hookup
Features
- Attic, Ceiling Fan(s), Carbon Monoxide Detector, Pull Down Attic Stairs
- Attic: Pull Down Stairs
- Has fireplace: Yes
- Fireplace features: Gas
Interior area
- Total structure area: 1,848
- Total interior livable area: 1,773 sqft
Property
Parking
- Total spaces: 2
- Parking features: Driveway, Off Street, Two Spaces
- Has uncovered spaces: Yes
Features
- Levels: Two
- Stories: 2
- Pool features: None
Lot
- Size: 2,400 Square Feet
- Dimensions: 40 x 60
- Features: City Lot, Rectangular Lot
Details
- Parcel number: 0820045069
- Special conditions: None
Construction
Type & style
- Home type: SingleFamily
- Architectural style: Traditional
- Property subtype: Single Family Residence
Materials
- Vinyl Siding
- Foundation: Slab
- Roof: Shingle
Condition
- Very Good Condition
- Year built: 1996
Utilities & green energy
- Sewer: Public Sewer
- Water: Public
Community & HOA
Community
- Security: Smoke Detector(s)
HOA
- Has HOA: No
Location
- Region: Metairie
Financial & listing details
- Price per square foot: $169/sqft
- Tax assessed value: $293,600
- Annual tax amount: $2,755
- Date on market: 4/15/2026
Estimated market value
$294,300
$280,000 - $309,000
$2,098/mo
Price history
| Date | Event | Price |
|---|---|---|
| 6/29/2026 | Price change | $300,000-6.3%$169/sqft |
Source:  GSREIN #2553124 Report a problem GSREIN #2553124 Report a problem | ||
| 6/2/2026 | Price change | $320,000-3%$180/sqft |
Source: GSREIN #2553124 Report a problem | ||
| 4/18/2026 | Listed for sale | $330,000-12%$186/sqft |
Source: GSREIN #2553124 Report a problem | ||
| 5/6/2024 | Listing removed | -- |
Source: GSREIN #2441317 Report a problem | ||
| 4/18/2024 | Price change | $375,000-2.6%$212/sqft |
Source: GSREIN #2441317 Report a problem | ||
| 4/4/2024 | Listed for sale | $385,000+20.7%$217/sqft |
Source: GSREIN #2441317 Report a problem | ||
| 2/13/2020 | Sold | -- |
Source: GSREIN #2236818 Report a problem | ||
| 1/16/2020 | Pending sale | $319,000$180/sqft |
Source: Second Line Realty LLC #2236818 Report a problem | ||
| 1/9/2020 | Listed for sale | $319,000$180/sqft |
Source: Second Line Realty LLC #2236818 Report a problem | ||
Public tax history
| Year | Property taxes | Tax assessment |
|---|---|---|
| 2024 | $2,755 -4.2% | $29,360 |
| 2023 | $2,876 +2.7% | $29,360 |
| 2022 | $2,800 +7.7% | $29,360 |
| 2021 | $2,601 +0.7% | $29,360 |
| 2020 | $2,583 +131.1% | $29,360 +75.8% |
| 2019 | $1,117 +7.1% | $16,700 |
| 2018 | $1,043 | $16,700 |
| 2017 | $1,043 | $16,700 |
| 2016 | $1,043 +4.4% | $16,700 +2% |
| 2015 | $999 | $16,380 |
| 2014 | $999 | $16,380 |
| 2013 | -- | $16,380 |
| 2012 | -- | $16,380 |
| 2011 | -- | $16,380 |
| 2010 | -- | $16,380 |
| 2009 | -- | $16,380 |
| 2008 | -- | $16,380 +9.8% |
| 2007 | -- | $14,920 |
| 2006 | -- | -- |
| 2005 | -- | -- |
| 2004 | -- | -- |
| 2003 | -- | -- |
| 2002 | -- | -- |
| 2001 | -- | -- |
| 2000 | -- | -- |
Find assessor info on the county website
Monthly payment
Est. payment
Payment breakdown
Explore the cost of this home by adjusting the details. Changes won't be saved.Climate risks
Neighborhood: New Metairie
Nearby schools
GreatSchools rating
- 4/10Joseph C Moscona SchoolGrades: PK-8Distance: 0.7 mi
- 7/10Riverdale High SchoolGrades: 9-12Distance: 1.7 mi
- $--2 bd2 ba969 sqft818 N Turnbull Dr, Metairie, LA 70001Sold

- $285,400-- bd-- ba-- sqft921 Belmont Pl, Metairie, LA 70001Off Market
- $--3 bd2 ba1.1k sqft917 Belmont Pl, Metairie, LA 70001Sold

- $233,7003 bd2 ba1k sqft918 N Turnbull Dr, Metairie, LA 70001Off Market
- $269,100-- bd-- ba-- sqft816 N Turnbull Dr, Metairie, LA 70001Off Market
- $293,1003 bd2 ba1.5k sqft911 N Turnbull Dr, Metairie, LA 70001Off Market
- $263,300-- bd-- ba-- sqft1001 Belmont Pl, Metairie, LA 70001Off Market
- $295,2003 bd2 ba1.3k sqft913 Belmont Pl, Metairie, LA 70001Off Market
A local agent can set up tours, give advice and negotiate with sellers.
A local lender can help you make sure your offer is ready when you are.
Similar homes
- $265,0003 bd2 ba1.5k sqft309 Pasadena Ave, Metairie, LA 70001For Sale
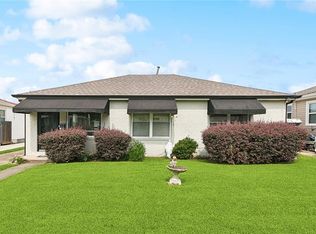
 MLS ID #2569167, Vickie Mumphrey, KELLER WILLIAMS REALTY 455-0100. GSREIN
 - $349,9003 bd2 ba1.8k sqft1713 Richland Ave, Metairie, LA 70001For Sale
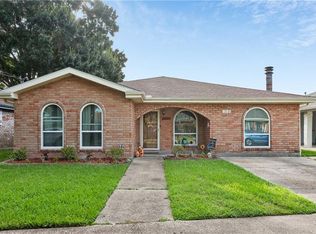 MLS ID #2567685, Lori Scott, Keller Williams Realty New Orleans. GSREIN
 - $275,0002 bd2 ba1.3k sqft609 Cleary Ave, Metairie, LA 70001For Sale
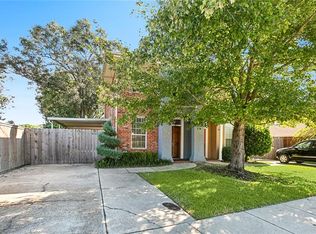 MLS ID #2544949, Kenneth Ackermann, NOLA Living Realty. GSREIN
 - $299,0003 bd2 ba1.9k sqft3704 Clearview Pkwy, Metairie, LA 70006For Sale
 MLS ID #2564533, Rachel Silvers, Galiano Realty. GSREIN
 - $355,0004 bd3 ba2.4k sqft3725 Roman St, Metairie, LA 70001For SaleMLS ID #2566775, Raisa Galper, Compass Metro. GSREIN
- $309,0003 bd2 ba1.3k sqft4421 Saint Mary St, Metairie, LA 70006For SaleMLS ID #2569120, Chloe Conravey-Albert, 1 Percent Lists Premier. GSREIN
- $380,0005 bd3 ba2.5k sqft1821 Cleary Ave, Metairie, LA 70001For SaleMLS ID #2567992, Andrew Dismukes, KELLER WILLIAMS REALTY 455-0100. GSREIN
- $315,0004 bd2 ba1.4k sqft4808 Kawanee Ave, Metairie, LA 70006For SaleMLS ID #2558454, Jenelle Duplantier, Berkshire Hathaway HomeServices Preferred, REALTOR. GSREIN
- $429,0004 bd2 ba2.2k sqft1101 Houma Blvd, Metairie, LA 70001For SaleMLS ID #2569539, Cory Cheramie, Generations Realty Group, LLC. GSREIN
- $309,9003 bd2 ba1.6k sqft2028 Francis Ave, Metairie, LA 70003For SaleMLS ID #2569191, Ronald Ranatza, Crescent Sotheby's International Realty. GSREIN
- $335,0004 bd2 ba2.2k sqft1005 Linwood Ave, Metairie, LA 70003For SaleMLS ID #2569828, Kayla Scott, Pelican State Realty. GSREIN
- $420,0003 bd2 ba1.9k sqft1304 Houma Blvd, Metairie, LA 70001For SaleMLS ID #2562511, Nina Gensler, Compass Uptown. GSREIN
- $299,9003 bd3 ba1.6k sqft6516 Wilty St, Metairie, LA 70003For SaleMLS ID #2556969, Tangie Stephens, KELLER WILLIAMS REALTY 455-0100. GSREIN
- $350,0003 bd2 ba1.8k sqft5708 Camphor St, Metairie, LA 70003For SaleMLS ID #2570836, Tangie Stephens, KELLER WILLIAMS REALTY 455-0100. GSREIN
- $315,0003 bd2 ba1.9k sqft563 Gelpi Ave, Jefferson, LA 70121For SaleMLS ID #2559268, Sumer Simone, Crown Realty. GSREIN
- $298,5003 bd3 ba1.9k sqft9 Nouveau Ln W, Metairie, LA 70003For SaleMLS ID #2551371, Lynne Mire, Homesmart Realty South. GSREIN
- $260,0003 bd2 ba1.8k sqft5621 Rickey St, Metairie, LA 70003For SaleMLS ID #2565387, Austin Marquette, Compass Mandeville. GSREIN
- $259,0003 bd2 ba1.3k sqft8912 W Metairie Ave, Metairie, LA 70003For SaleMLS ID #2563349, Catherine Lago, Realty One Group Immobilia. GSREIN
- $389,0003 bd2 ba1.1k sqft426 Metairie Heights Ave, Metairie, LA 70001For SaleMLS ID #2570802, Melissa Martin, Prieur Properties, LLC. GSREIN
- $324,0004 bd3 ba2k sqft4625 Reich St, Metairie, LA 70006For SaleMLS ID #2561100, Yosef Greenwald, Jon Huffman Real Estate. GSREIN
