Welcome home! Tucked into Airline Park, this move-in-ready 3-bed, 2-bath corner home has been thoughtfully updated inside and out. The current owners took care of the major heavy lifting, starting with a brand-new roof installed in November 2024—complete with a 25-year transferable warranty for total peace of mind.
Inside, you’ll find renovated kitchen and bath finishes, durable luxury vinyl tile flooring, and a sleek floating console in the living room. Just off the outdoor deck, the oversized laundry room offers great versatility; the current owners set it up as a home office, but it works just as well as a mudroom, pantry, or extra storage.
Outside, the curb appeal shines with professionally maintained flowerbeds and an irrigation sprinkler system. The fully fenced massive backyard features a covered deck for entertaining, a dedicated storage shed, and a rolling gate behind the second driveway, for parking a boat, trailer, or extra vehicles. All of this, just minutes from I-10, shopping, Mike Miley Playground, and Lafreniere Park!
Active
Price cut: $10K (8/9)
$275,000
6800 Cummins St, Metairie, LA 70003
3beds
1,630sqft
Single Family Residence
Built in 1973
7,148 Square Feet Lot
$272,400 Zestimate®
$169/sqft
$-- HOA
What's special
- 149 days
- 343
- 37
Zillow last checked:
Listing updated:
Listed by:
Michelle Rose 504-909-0017,
KELLER WILLIAMS REALTY 455-0100 504-455-0100
Source: GSREIN,MLS#: 2559239
Facts & features
Interior
Bedrooms & bathrooms
- Bedrooms: 3
- Bathrooms: 2
- Full bathrooms: 2
Bedroom
- Level: Lower
- Dimensions: 10.5 x 12.7
Bedroom
- Level: Lower
- Dimensions: 13.3 x 10.2
Bedroom
- Level: Lower
- Dimensions: 11.5 x 10.2
Kitchen
- Level: Lower
- Dimensions: 13.6 x 8.7
Living room
- Level: Lower
- Dimensions: 25 x 21
Heating
- Central
Cooling
- Central Air
Appliances
- Included: Dishwasher, Oven, Range
- Laundry: Washer Hookup, Dryer Hookup
Features
- Attic, Ceiling Fan(s), Granite Counters, Pull Down Attic Stairs
- Attic: Pull Down Stairs
- Has fireplace: Yes
- Fireplace features: Wood Burning
Interior area
- Total structure area: 1,985
- Total interior livable area: 1,630 sqft
Property
Parking
- Total spaces: 3
- Parking features: Driveway, Three or more Spaces
- Has uncovered spaces: Yes
Features
- Levels: One
- Stories: 1
- Patio & porch: Covered, Oversized, Porch
- Exterior features: Fence, Sprinkler/Irrigation, Porch
Lot
- Size: 7,148 Square Feet
- Dimensions: 65 x 110
- Features: Corner Lot, Outside City Limits, Oversized Lot
Details
- Additional structures: Shed(s)
- Parcel number: 0820017802
- Special conditions: None
Construction
Type & style
- Home type: SingleFamily
- Architectural style: Ranch
- Property subtype: Single Family Residence
Materials
- Brick
- Foundation: Slab
- Roof: Shingle
Condition
- Excellent
- Year built: 1973
Utilities & green energy
- Sewer: Public Sewer
- Water: Public
Green energy
- Energy efficient items: Insulation, Water Heater
Community & HOA
Community
- Subdivision: Airline Park North
HOA
- Has HOA: No
Location
- Region: Metairie
Financial & listing details
- Price per square foot: $169/sqft
- Tax assessed value: $155,300
- Annual tax amount: $1,013
- Date on market: 5/22/2026
Estimated market value
$272,400
$259,000 - $286,000
$1,847/mo
Price history
| Date | Event | Price |
|---|---|---|
| 9/26/2026 | Listed for sale | $275,000$169/sqft |
Source:  GSREIN #2559239 Report a problem GSREIN #2559239 Report a problem | ||
| 9/10/2026 | Contingent | $275,000$169/sqft |
Source: GSREIN #2559239 Report a problem | ||
| 8/9/2026 | Price change | $275,000-3.5%$169/sqft |
Source: GSREIN #2559239 Report a problem | ||
| 7/9/2026 | Price change | $285,000-3.4%$175/sqft |
Source: GSREIN #2559239 Report a problem | ||
| 6/22/2026 | Price change | $295,000-1.7%$181/sqft |
Source: GSREIN #2559239 Report a problem | ||
| 6/15/2026 | Listed for sale | $299,999$184/sqft |
Source: GSREIN #2559239 Report a problem | ||
| 9/30/2024 | Listing removed | $299,999$184/sqft |
Source: GSREIN #2460523 Report a problem | ||
| 9/9/2024 | Listed for sale | $299,999$184/sqft |
Source: GSREIN #2460523 Report a problem | ||
| 8/30/2024 | Contingent | $299,999$184/sqft |
Source: GSREIN #2460523 Report a problem | ||
| 8/26/2024 | Price change | $299,999-4.8%$184/sqft |
Source: GSREIN #2460523 Report a problem | ||
| 7/29/2024 | Listed for sale | $315,000+85.4%$193/sqft |
Source: GSREIN #2460523 Report a problem | ||
| 12/11/2013 | Listing removed | $169,900$104/sqft |
Source: Metairie-Vets Office #955666 Report a problem | ||
| 10/25/2013 | Price change | $169,900-2.9%$104/sqft |
Source: Metairie-Vets Office #955666 Report a problem | ||
| 9/20/2013 | Price change | $175,000-2.7%$107/sqft |
Source: Metairie-Vets Office #955666 Report a problem | ||
| 6/21/2013 | Listed for sale | $179,900$110/sqft |
Source: Metairie-Vets Office #955666 Report a problem | ||
| 2/27/2012 | Sold | -- |
Source: GSREIN #877039 Report a problem | ||
| 11/29/2005 | Sold | -- |
Source: Public Record Report a problem | ||
Public tax history
| Year | Property taxes | Tax assessment |
|---|---|---|
| 2025 | $1,013 +0.2% | $15,530 |
| 2024 | $1,012 +13.5% | $15,530 +8.8% |
| 2023 | $892 +2.7% | $14,280 |
| 2022 | $869 +7.7% | $14,280 |
| 2021 | $807 -52.2% | $14,280 |
| 2020 | $1,687 -2.7% | $14,280 |
| 2019 | $1,734 +7.1% | $14,280 |
| 2018 | $1,619 | $14,280 |
| 2017 | $1,619 | $14,280 |
| 2016 | $1,619 +2.8% | $14,280 +2% |
| 2015 | $1,575 | $14,000 |
| 2014 | $1,575 | $14,000 |
| 2013 | -- | $14,000 |
| 2012 | -- | $14,000 -19.3% |
| 2011 | -- | $17,340 |
| 2010 | -- | $17,340 |
| 2009 | -- | $17,340 |
| 2008 | -- | $17,340 +2% |
| 2007 | -- | $17,000 |
| 2006 | -- | -- |
| 2005 | -- | -- |
| 2004 | -- | -- |
| 2003 | -- | -- |
| 2002 | -- | -- |
| 2001 | -- | -- |
| 2000 | -- | -- |
Find assessor info on the county website
Monthly payment
Est. payment
Payment breakdown
Explore the cost of this home by adjusting the details. Changes won't be saved.Climate risks
Neighborhood: Airline Park
Nearby schools
Schools provided by the listing agent
- Elementary: Airline Park
Source: GSREIN. This data may not be complete. We recommend contacting the local school district to confirm school assignments for this home.
Similar homes
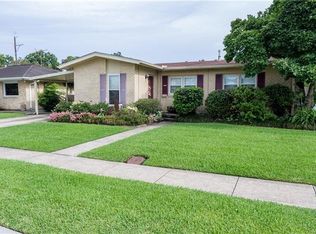
- $275,0003 bd2 ba1.7k sqft1820 Hall Ave, Metairie, LA 70003For Sale

 MLS ID #2580025, Pamela Ward, Access Realty. GSREIN
 - $264,9993 bd2 ba1.3k sqft1100 Lynnette Dr, Metairie, LA 70003For Sale
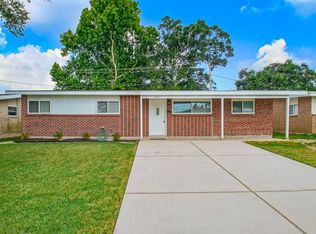 MLS ID #2570781, Debra Royerre, NOLA Living Realty. GSREIN
 - $255,0003 bd1 ba1.3k sqft705 Airline Park Blvd, Metairie, LA 70003For Sale
 MLS ID #2579922, Rickey Bolton, Service 1st Real Estate. GSREIN
 - $289,9004 bd2 ba1.4k sqft300 Faye Ave, Metairie, LA 70003For Sale
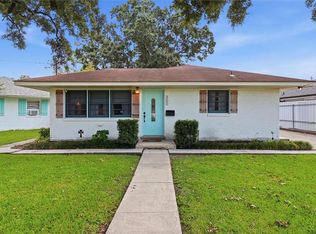 MLS ID #2569915, Gary Anderson, FQR Realtors. GSREIN
 - $280,0003 bd2 ba1.6k sqft2324 Mississippi Ave, Metairie, LA 70003For SaleMLS ID #2548039, Stephanie Kaston, REVE, REALTORS. GSREIN
- $265,0003 bd2 ba1.4k sqft1625 Kent Ave, Metairie, LA 70001For SaleMLS ID #2576166, Tangie Stephens, KELLER WILLIAMS REALTY 455-0100. GSREIN
- $274,9003 bd2 ba1.4k sqft2012 Haring Rd, Metairie, LA 70001For SaleMLS ID #2549542, Charles Conforto, Wurth Real Estate Services. GSREIN
- $284,0003 bd2 ba1.4k sqft1009 Neyrey Dr, Metairie, LA 70001For SaleMLS ID #2577391, Timothy Pitre, Borrouso Realty. GSREIN
- $340,0004 bd2 ba2k sqft1420 N Starrett Rd, Metairie, LA 70003For SaleMLS ID #2573517, Michael Stawski, United Real Estate Partners LLC. GSREIN
- $299,0003 bd2 ba1.6k sqft4817 Argonne St, Metairie, LA 70001For SaleMLS ID #2548265, Lesley Poche, McEnery Residential, LLC. GSREIN
- $239,9003 bd2 ba1.2k sqft3000 Green Acres Rd, Metairie, LA 70003For SaleMLS ID #2564921, John Exnicios, Berkshire Hathaway HomeServices Preferred, REALTOR. GSREIN
- $300,0004 bd2 ba1.4k sqft4808 Kawanee Ave, Metairie, LA 70006For SaleMLS ID #2558454, Jenelle Duplantier, Berkshire Hathaway HomeServices Preferred, REALTOR. GSREIN
- $319,0003 bd2 ba1.5k sqft1620 Field Ave, Metairie, LA 70001For SaleMLS ID #2573462, Brooke Andry, Homesmart Realty South. GSREIN
- $270,0003 bd2 ba1.2k sqft116 Elizabeth Ave, River Ridge, LA 70123For SaleMLS ID #2577400, Sandy Ward, RE/MAX Living. GSREIN
- $319,0003 bd2 ba1.5k sqft1704 Hackberry Ave, Metairie, LA 70001For SaleMLS ID #2574999, Catherine Tramuta, Compass Metro. GSREIN
- $295,0003 bd2 ba2.4k sqft908 Division St, Metairie, LA 70001For SaleMLS ID #2555640, Wendy Maloney, Homesmart Realty South. GSREIN
- $329,0003 bd2 ba1.8k sqft6413 Schouest St, Metairie, LA 70003For SaleMLS ID #2536597, Brittany Picolo, Keller Williams Realty New Orleans. GSREIN
- $205,0002 bd2 ba900 sqft717 N Howard Ave, Metairie, LA 70003For SaleMLS ID #2556008, Wendy Benedetto, Mirambell Realty. GSREIN
- $235,0003 bd2 ba1.3k sqft1539 Nursery Ave, Metairie, LA 70005For SaleMLS ID #2581242, Kristin Blewster, REVE, REALTORS. GSREIN
- $273,0002 bd2 ba1.3k sqft649 Aris Ave, Metairie, LA 70005For SaleMLS ID #2569470, Sandy Ward, RE/MAX Living. GSREIN
