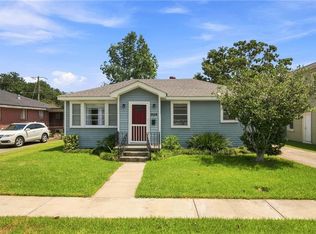
This home has been lovingly maintained for the last 35 years. With the Open Floor plan you have a blank canvas to add your own special touches. Each square foot is expertly placed for maximum utility. The home offers: 2 Bdrm / 2 Bath, Living Rm, separate Den is open to Kitchen and Breakfast area, bar counter for stools that can overlook the kitchen, primary bedroom has a walk-in closet plus an additional closet, Inside Laundry Rm, security system, single car garage with electric door opener, concrete patio, attached storage room, free-standing 13' x 8' shed with electricity and built-in work bench. AC outside compressor 2021. Location is great - in Jefferson Parish but blocks to NOLA. Walking distance to many restaurants and shopping. Home to be sold as is. Seller will not make any repairs. Washer, Dryer and Refrigerator are included but not warranted.
Active
$299,000
649 Aris Ave, Metairie, LA 70005
2beds
1,382sqft
Single Family Residence
Built in 1968
5,000 Square Feet Lot
$285,500 Zestimate®
$216/sqft
$-- HOA
What's special
Attached storage roomOpen floor plan
- 32 days
- 404
- 19
Zillow last checked:
Listing updated:
Listed by:
Sandy Ward 504-259-2616,
RE/MAX Living 504-475-1011
Source: GSREIN,MLS#: 2569470
Facts & features
Interior
Bedrooms & bathrooms
- Bedrooms: 2
- Bathrooms: 2
- Full bathrooms: 2
Primary bedroom
- Description: Flooring: Vinyl
- Level: Lower
- Dimensions: 13.8' x 13'
Bedroom
- Description: Flooring: Vinyl
- Level: Lower
- Dimensions: 11.4' x 11.2'
Breakfast room nook
- Description: Flooring: Vinyl
- Level: Lower
- Dimensions: 10' x 9.6'
Den
- Description: Flooring: Vinyl
- Level: Lower
- Dimensions: 21.5' x 12.5'
Kitchen
- Description: Flooring: Vinyl
- Level: Lower
- Dimensions: 11' x 10'
Laundry
- Description: Flooring: Vinyl
- Level: Lower
- Dimensions: 8.9' x 6.5'
Living room
- Description: Flooring: Vinyl
- Level: Lower
- Dimensions: 13.5' x 10.9'
Storage room
- Description: Flooring: Other
- Level: Lower
- Dimensions: 7' x 6.2'
Heating
- Central
Cooling
- Central Air
Appliances
- Included: Cooktop, Dryer, Oven, Refrigerator, Washer
Features
- Attic, Ceiling Fan(s), Carbon Monoxide Detector, Pantry, Pull Down Attic Stairs
- Attic: Pull Down Stairs
- Has fireplace: No
- Fireplace features: None
Interior area
- Total structure area: 1,734
- Total interior livable area: 1,382 sqft
Property
Parking
- Total spaces: 1
- Parking features: Garage, Off Street, One Space, Garage Door Opener
- Has garage: Yes
Features
- Levels: One
- Stories: 1
- Patio & porch: Concrete, Other, Porch
- Exterior features: Fence, Porch
- Pool features: None
Lot
- Size: 5,000 Square Feet
- Dimensions: 50' x 100'
- Features: City Lot, Rectangular Lot
Details
- Additional structures: Shed(s), Workshop
- Parcel number: 0820005717
- Special conditions: None
Construction
Type & style
- Home type: SingleFamily
- Architectural style: Ranch
- Property subtype: Single Family Residence
Materials
- Brick
- Foundation: Slab
- Roof: Asphalt,Shingle
Condition
- Very Good Condition
- Year built: 1968
Utilities & green energy
- Sewer: Public Sewer
- Water: Public
Community & HOA
Community
- Security: Security System, Smoke Detector(s)
HOA
- Has HOA: No
Location
- Region: Metairie
Financial & listing details
- Price per square foot: $216/sqft
- Tax assessed value: $82,800
- Annual tax amount: $98
- Date on market: 8/8/2026
Estimated market value
$285,500
$271,000 - $300,000
$2,178/mo
Price history
| Date | Event | Price |
|---|---|---|
| 8/8/2026 | Listed for sale | $299,000$216/sqft |
Source:  GSREIN #2569470 Report a problem GSREIN #2569470 Report a problem | ||
Public tax history
| Year | Property taxes | Tax assessment |
|---|---|---|
| 2024 | $98 -4.2% | $8,280 |
| 2023 | $103 +2.7% | $8,280 |
| 2022 | $100 +7.7% | $8,280 |
| 2021 | $93 +0.7% | $8,280 |
| 2020 | $92 -2.7% | $8,280 |
| 2019 | $95 +7.1% | $8,280 |
| 2018 | $88 | $8,280 |
| 2017 | $88 | $8,280 |
| 2016 | $88 +0.8% | $8,280 |
| 2015 | $88 | $8,280 |
| 2014 | $88 | $8,280 |
| 2013 | -- | $8,280 |
| 2012 | -- | $8,280 -1.2% |
| 2011 | -- | $8,380 |
| 2010 | -- | $8,380 |
| 2009 | -- | $8,380 |
| 2008 | -- | $8,380 |
| 2007 | -- | $8,380 |
| 2006 | -- | -- |
| 2005 | -- | -- |
| 2004 | -- | -- |
| 2003 | -- | -- |
| 2002 | -- | -- |
| 2001 | -- | -- |
| 2000 | -- | -- |
Find assessor info on the county website
Monthly payment
Est. payment
Payment breakdown
Explore the cost of this home by adjusting the details. Changes won't be saved.Climate risks
Neighborhood: Bonnabel Place
Similar homes
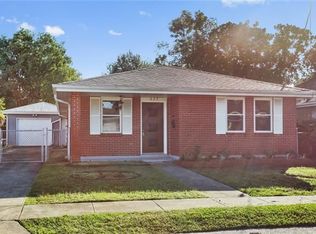
- $299,0002 bd2 ba1.5k sqft1308 Chickasaw Ave, Metairie, LA 70005For Sale

 MLS ID #2565917, Tangie Stephens, KELLER WILLIAMS REALTY 455-0100. GSREIN
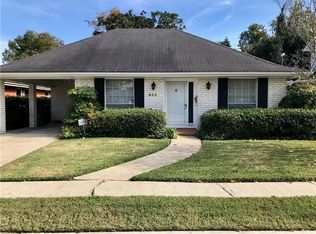
 - $299,9003 bd2 ba1.5k sqft1405 Huron Ave, Metairie, LA 70005For Sale
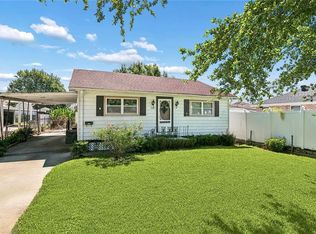 MLS ID #2556756, Judy Walker, KELLER WILLIAMS REALTY 455-0100. GSREIN
 - $314,0003 bd1 ba1.5k sqft918 Aurora Ave, Metairie, LA 70005For Sale
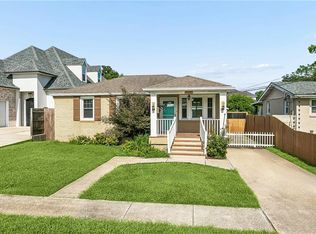 MLS ID #2564303, Alyson McStay, The W Group Real Estate LLC. GSREIN
 - $295,0003 bd2 ba1.2k sqft909 Athania Pkwy, Metairie, LA 70001For Sale
 MLS ID #2574866, Pauline Eagan, KELLER WILLIAMS REALTY 455-0100. GSREIN
 - $329,9003 bd2 ba1.5k sqft1317 Wisteria Dr, Metairie, LA 70005For SaleMLS ID #2564998, Jodi Power, Power Realty, LLC. GSREIN
- $289,0001 bd2 ba1.1k sqft407 22nd St, New Orleans, LA 70124For SaleMLS ID #2573190, Rebecca Thomson, Redfin Corporation. GSREIN
- $289,0003 bd2 ba1.6k sqft4209 Caldwell St, Metairie, LA 70001For SaleMLS ID #2570394, Amanda Miller, Amanda Miller Realty, LLC. GSREIN
- $365,0003 bd2 ba1.5k sqft1417 Claudius St, Metairie, LA 70005For SaleMLS ID #2558593, Nicole Herrington-Loup, Compass Kenner. GSREIN
- $299,0003 bd2 ba1.6k sqft4817 Argonne St, Metairie, LA 70001For SaleMLS ID #2548265, Lesley Poche, McEnery Residential, LLC. GSREIN
- $369,5003 bd2 ba1.7k sqft1129 Papworth Ave, Metairie, LA 70005For SaleMLS ID #2516305, Sherri Badeaux, United Real Estate Partners LLC. GSREIN
- $294,9004 bd3 ba1.7k sqft5913 Lafreniere St, Metairie, LA 70003For SaleMLS ID #2571015, Louis Williams, Keller Williams Realty Services. GSREIN
- $259,9003 bd2 ba1.5k sqft3108 Danny Park, Metairie, LA 70002For SaleMLS ID #2570325, Allen Richard, Compass Uptown. GSREIN
- $320,0003 bd2 ba2k sqft4201 Ferran Dr, Metairie, LA 70002For SaleMLS ID #2571532, Eva Bertucci, Homesmart Realty South. GSREIN
- $299,0003 bd3 ba1.6k sqft1119 N Atlanta St, Metairie, LA 70003For SaleMLS ID #2523230, Wendy Benedetto, Mirambell Realty. GSREIN
- $269,9004 bd2 ba1.9k sqft3712 Clearview Pkwy, Metairie, LA 70006For SaleMLS ID #2573961, Anthony Ruiz, NOLA Living Realty. GSREIN
- $279,9003 bd1 ba1.1k sqft3408 46th St, Metairie, LA 70001For SaleMLS ID #2542519, Joey Mangiapane, Century 21 J. Carter & Company. GSREIN
- $275,0003 bd2 ba1.6k sqft6800 Cummins St, Metairie, LA 70003For SaleMLS ID #2559239, Michelle Rose, KELLER WILLIAMS REALTY 455-0100. GSREIN
- $264,9993 bd2 ba1.3k sqft1100 Lynnette Dr, Metairie, LA 70003For SaleMLS ID #2570781, Debra Royerre, NOLA Living Realty. GSREIN
- $278,9003 bd1 ba1.5k sqft4700 Jasper St, Metairie, LA 70006For SaleMLS ID #2555534, Nicholas LaRocca, Keller Williams Realty Services. GSREIN
- $255,0003 bd2 ba1.4k sqft1904 Richland Ave, Metairie, LA 70001For SaleMLS ID #2566669, David Claus, Century 21 J. Carter & Company. GSREIN
