Skip main navigation
Closed
  • Price Unknown

    621 Aris Ave, Metairie, LA 70005

    3beds
    1,350sqft
    Single Family Residence
    Built in 1966
    6,500 Square Feet Lot
    $331,800 Zestimate®
    $--/sqft
    $2,202 Estimated rent

    Home value

    $331,800

    $302,000 - $365,000

    $2,202/mo

    Zestimate® history
    Loading
    Loading...

    Owner options

    List your home for rent

    $2,202/mo

    Rent Zestimate®

    Find your next renter with Zillow Rental Manager. Plus, with online applications, you can quickly screen prospective tenants – for free.

    Learn more

    $2,202/mo

    Rent Zestimate®

    Refinance and save

    Refinancing to a lower rate could help reduce your monthly payments and save thousands over the life of the loan.

    See today's rates

    Explore your selling options

    Work with a Zillow partner agent

    Leverage their expertise and Zillow's premium Showcase listings to get your home seen by more buyers.

    Get started

    List with your own agent

    Get your home in front of millions of buyers by listing it on Zillow.

    Learn how to do it

    Sell it yourself

    Take full control of how buyers see your home on Zillow by listing For Sale by Owner (FSBO).

    List your home

    What's special

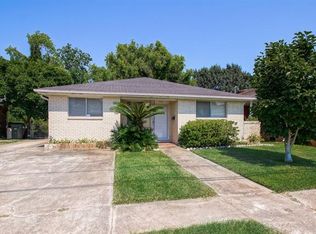
    BRAND NEW ROOF, fully inspected, repaired and appraised. This raised ranch is convenient to !-10 and Veterans Blvd in a friendly neighborhood. Renovated with hardwood cabinets, gas stove/oven , walk-in shower with removable seats in the master bath. Large 50x130 lot, covered parking spot, 13.5 x 13.5 detached workshop, and 284 sq ft covered storage attached, which can be converted to extra living space.

    Zillow last checked:

    Listing updated:

    Listed by:

    Gregory Bordelon 985-727-7000,

    Keller Williams Realty Services

    Bought with:

    Susan Tiblier

    McEnery Residential, LLC

    Source: GSREIN,MLS#: 2449232MLS Logo

    Facts & features

    Interior

    Bedrooms & bathrooms
    • Bedrooms: 3
    • Bathrooms: 2
    • Full bathrooms: 2
    Bedroom
    • Description: Flooring: Carpet
    • Level: Lower
    • Dimensions: 13.00 X 12.60
    Bedroom
    • Description: Flooring: Carpet
    • Level: Lower
    • Dimensions: 12.30 X 11.20
    Bedroom
    • Description: Flooring: Carpet
    • Level: Lower
    • Dimensions: 13.00 X 13.50
    Bathroom
    • Description: Flooring: Carpet
    • Level: Lower
    • Dimensions: 7.00 X 6.00
    Bathroom
    • Description: Flooring: Terrazzo
    • Level: Lower
    • Dimensions: 7.00 X 6.00
    Kitchen
    • Description: Flooring: Terrazzo
    • Level: Lower
    • Dimensions: 11.00 X 19.70
    Living room
    • Description: Flooring: Terrazzo
    • Level: Lower
    • Dimensions: 27.70 X 19.70
    Living room
    • Description: Flooring: Carpet
    • Level: Lower
    • Dimensions: 17.60 X 14.60
    Heating
    • Central
    Cooling
    • Central Air
    Appliances
    • Included: Cooktop, Dishwasher, Oven, Range, ENERGY STAR Qualified Appliances
    Features
    • Has fireplace: No
    • Fireplace features: None
    Interior area
    • Total structure area: 1,638
    • Total interior livable area: 1,350 sqft

    Property

    Parking
    • Parking features: Carport
    • Has carport: Yes
    Features
    • Levels: One
    • Stories: 1
    • Patio & porch: Porch
    • Exterior features: Fence, Porch
    Lot
    • Size: 6,500 Square Feet
    • Dimensions: 6500
    • Features: City Lot, Rectangular Lot
    Details
    • Additional structures: Workshop
    • Parcel number: 820003495
    • Special conditions: None

    Construction

    Type & style
    • Home type: SingleFamily
    • Architectural style: Ranch
    • Property subtype: Single Family Residence
    Materials
    • Brick Veneer
    • Foundation: Raised
    • Roof: Shingle
    Condition
    • Very Good Condition
    • Year built: 1966

    Utilities & green energy

    • Sewer: Public Sewer
    • Water: Public
    Green energy
    • Energy efficient items: Appliances

    Community & HOA

    HOA
    • Has HOA: No
    Location
    • Region: Metairie

    Financial & listing details

    • Tax assessed value: $91,000
    • Annual tax amount: $202
    • Date on market: 7/15/2024

    Price history

    DateEventPrice
    9/13/2024Sold--
    Source: GSREIN #2449232 Report a problem
    8/28/2024Contingent$310,000$230/sqft
    Source: GSREIN #2449232 Report a problem
    8/28/2024Pending sale$310,000$230/sqft
    Source: GSREIN #2449232 Report a problem
    8/27/2024Contingent$310,000$230/sqft
    Source: GSREIN #2449232 Report a problem
    8/22/2024Price change$310,000-3.1%$230/sqft
    Source: GSREIN #2449232 Report a problem
    8/18/2024Price change$320,000-4.5%$237/sqft
    Source: GSREIN #2449232 Report a problem
    7/15/2024Listed for sale$335,000$248/sqft
    Source: GSREIN #2449232 Report a problem

    Public tax history

    YearProperty taxesTax assessment
    2024$202 -4.2%$9,100
    2023$210 +2.7%$9,100
    2022$205 +7.7%$9,100
    2021$190 +0.7%$9,100
    2020$189 -2.7%$9,100
    2019$194 +7.1%$9,100
    2018$181 $9,100
    2017$181 $9,100
    2016$181 +0.8%$9,100
    2015$180 $9,100 -40.1%
    2014$180 $15,180 +66.8%
    2013-- $9,100
    2012-- $9,100 -1.3%
    2011-- $9,220
    2010-- $9,220
    2009-- $9,220
    2008-- $9,220
    2007-- $9,220
    2006-- --
    2005-- --
    2004-- --
    2003-- --
    2002-- --
    2001-- --
    2000-- --
    Find assessor info on the county website

    Neighborhood: Bonnabel Place

    Nearby schools

    GreatSchools rating
    Schools provided by the listing agent
    • Elementary: St Catherine

    Source: GSREIN. This data may not be complete. We recommend contacting the local school district to confirm school assignments for this home.

    Get a cash offer in 3 minutes
    Find out how much your home could sell for in as little as 3 minutes with a no-obligation cash offer.
    Estimated market value
    $331,800
    Get a cash offer in 3 minutes
    Find out how much your home could sell for in as little as 3 minutes with a no-obligation cash offer.
    Estimated market value
    $331,800