Welcome to this beautifully updated 3-bedroom, 2-bath residence in an established subdivision, thoughtfully renovated following Hurricane Ida. Enjoy peace of mind with a newer roof, newer electrical system, newer appliances, and a newer driveway. The spacious floor plan features a primary suite with a private en-suite bath, s separate dining room for entertaining and with French doors leading to the back yard. A versatile bonus room offers numerous uses, possibly a home office, playroom or a second living area, Step outside to a partially fenced backyard offering plenty of space for play or outdoor gatherings. Conveniently located by Delta Playground, this move-in-ready home comes with modern updates with the charm of a well-established neighborhood. Don's miss this opportunity to make it yours!
Active
Price cut: $9K (8/11)
$264,999
1100 Lynnette Dr, Metairie, LA 70003
3beds
1,341sqft
Single Family Residence
Built in 1960
6,000 Square Feet Lot
$-- Zestimate®
$198/sqft
$-- HOA
What's special
Modern updatesNewer drivewaySpacious floor planNewer roofNewer electrical systemVersatile bonus roomNewer appliances
- 33 days
- 182
- 10
Zillow last checked:
Listing updated:
Listed by:
Debra Royerre 504-577-3731,
NOLA Living Realty 504-301-9757,
Gloria Farrell 504-228-7815,
NOLA Living Realty
Source: GSREIN,MLS#: 2570781
Facts & features
Interior
Bedrooms & bathrooms
- Bedrooms: 3
- Bathrooms: 2
- Full bathrooms: 2
Primary bedroom
- Description: Flooring: Plank,Simulated Wood
- Level: Lower
- Dimensions: 10.56 x 11.17
Bedroom
- Description: Flooring: Plank,Simulated Wood
- Level: Lower
- Dimensions: 10.6 x 11.1
Bedroom
- Description: Flooring: Plank,Simulated Wood
- Level: Lower
- Dimensions: 9.9 x 13.46
Primary bathroom
- Description: Flooring: Tile
- Level: Lower
- Dimensions: 5.8 x 9.4
Bathroom
- Description: Flooring: Tile
- Level: Lower
- Dimensions: 4.9 x 9.7
Bonus room
- Description: Flooring: Plank,Simulated Wood
- Level: Lower
- Dimensions: 10.72 x 13.43
Dining room
- Description: Flooring: Plank,Simulated Wood
- Level: Lower
- Dimensions: 9.7 x 12.33
Kitchen
- Description: Flooring: Plank,Simulated Wood
- Level: Lower
- Dimensions: 9.4 x 12.35
Laundry
- Description: Flooring: Plank,Simulated Wood
- Level: Lower
- Dimensions: 5.0 x 12.8
Living room
- Description: Flooring: Plank,Simulated Wood
- Level: Lower
- Dimensions: 12.7 x 17.23
Heating
- Central
Cooling
- Central Air, 1 Unit
Appliances
- Included: Dishwasher, Microwave, Oven, Range
- Laundry: Washer Hookup, Dryer Hookup
Features
- Ceiling Fan(s), Granite Counters, Stainless Steel Appliances, Vaulted Ceiling(s)
- Has fireplace: No
- Fireplace features: None
Interior area
- Total structure area: 1,478
- Total interior livable area: 1,341 sqft
Property
Parking
- Total spaces: 2
- Parking features: Driveway, Two Spaces
- Has uncovered spaces: Yes
Features
- Levels: One
- Stories: 1
- Patio & porch: Porch
- Exterior features: Porch
- Pool features: None
Lot
- Size: 6,000 Square Feet
- Dimensions: 60 x 100
- Features: City Lot, Rectangular Lot
Details
- Parcel number: 0910008346
- Special conditions: None
Construction
Type & style
- Home type: SingleFamily
- Architectural style: Traditional
- Property subtype: Single Family Residence
Materials
- Brick, Wood Siding
- Foundation: Slab
- Roof: Shingle
Condition
- Very Good Condition
- Year built: 1960
Utilities & green energy
- Sewer: Public Sewer
- Water: Public
Community & HOA
Community
- Subdivision: Lynn Park
HOA
- Has HOA: No
Location
- Region: Metairie
Financial & listing details
- Price per square foot: $198/sqft
- Tax assessed value: $136,100
- Annual tax amount: $740
- Date on market: 8/6/2026
Estimated market value
Not available
Estimated sales range
Not available
Not available
Price history
| Date | Event | Price |
|---|---|---|
| 8/11/2026 | Price change | $264,999-3.3%$198/sqft |
Source:  GSREIN #2570781 Report a problem GSREIN #2570781 Report a problem | ||
| 8/7/2026 | Listed for sale | $274,000$204/sqft |
Source: GSREIN #2570781 Report a problem | ||
Public tax history
| Year | Property taxes | Tax assessment |
|---|---|---|
| 2024 | $740 +23.7% | $13,610 +11.3% |
| 2023 | $599 +2.8% | $12,230 |
| 2022 | $582 +7.7% | $12,230 |
| 2021 | $540 +0.7% | $12,230 |
| 2020 | $536 -2.8% | $12,230 |
| 2019 | $552 +7.4% | $12,230 |
| 2018 | $514 | $12,230 |
| 2017 | $514 | $12,230 |
| 2016 | $514 +6.4% | $12,230 +2% |
| 2015 | $483 | $11,990 |
| 2014 | $483 | $11,990 |
| 2013 | -- | $11,990 |
| 2012 | -- | $11,990 +1.3% |
| 2011 | -- | $11,840 |
| 2010 | -- | $11,840 |
| 2009 | -- | $11,840 |
| 2008 | -- | $11,840 +59.1% |
| 2007 | -- | $7,440 |
| 2006 | -- | -- |
| 2005 | -- | -- |
| 2004 | -- | -- |
| 2003 | -- | -- |
| 2002 | -- | -- |
| 2001 | -- | -- |
| 2000 | -- | -- |
Find assessor info on the county website
Monthly payment
Est. payment
Payment breakdown
Explore the cost of this home by adjusting the details. Changes won't be saved.Climate risks
Neighborhood: Delta
Nearby schools
Schools provided by the listing agent
- Elementary: Green Park
- Middle: TH Harris
- High: East Jefferso
Source: GSREIN. This data may not be complete. We recommend contacting the local school district to confirm school assignments for this home.
Similar homes
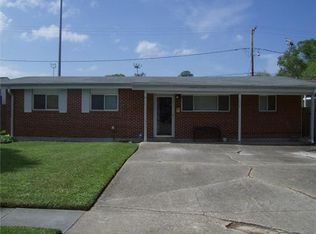
- $245,0003 bd2 ba1.4k sqft1324 Trudeau Dr, Metairie, LA 70003For Sale

 MLS ID #2563495, Katie Paternostro, RE/MAX Living. GSREIN
 - $275,0003 bd2 ba1.6k sqft6800 Cummins St, Metairie, LA 70003For Sale
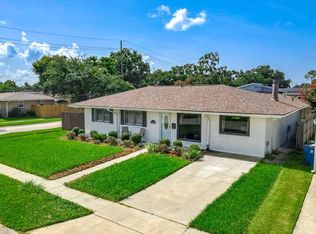 MLS ID #2559239, Michelle Rose, KELLER WILLIAMS REALTY 455-0100. GSREIN
 - $299,0003 bd3 ba1.6k sqft1119 N Atlanta St, Metairie, LA 70003For Sale
 MLS ID #2523230, Wendy Benedetto, Mirambell Realty. GSREIN
 - $295,0004 bd2 ba1.4k sqft300 Faye Ave, Metairie, LA 70003For Sale
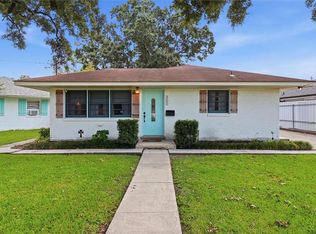 MLS ID #2569915, Gary Anderson, FQR Realtors. GSREIN
 - $245,0003 bd1 ba1.3k sqft705 Airline Park Blvd, Metairie, LA 70003For SaleMLS ID #2557869, Rickey Bolton Jr., Service 1st Real Estate. GSREIN
- $210,0003 bd1 ba1.2k sqft1101 N Sibley St, Metairie, LA 70003For SaleMLS ID #2565237, Karen Bradford, Homesmart Realty South. GSREIN
- $205,0002 bd2 ba900 sqft717 N Howard Ave, Metairie, LA 70003For SaleMLS ID #2556008, Wendy Benedetto, Mirambell Realty. GSREIN
- $279,0003 bd2 ba1.5k sqft3009 Iowa Ave, Kenner, LA 70065For SaleMLS ID #2575180, Melissa Mejia, NOLA Living Realty. GSREIN
- $250,0003 bd2 ba1.3k sqft10617 Salem St, River Ridge, LA 70123For SaleMLS ID #2567045, Kellee Butler, Century 21 Action Realty, Inc.. GSREIN
- $299,0003 bd2 ba1.6k sqft4817 Argonne St, Metairie, LA 70001For SaleMLS ID #2548265, Lesley Poche, McEnery Residential, LLC. GSREIN
- $285,0003 bd2 ba1.8k sqft2512 Taft Park, Metairie, LA 70001For SaleMLS ID #2572293, Kelly Snyder, Century 21 J. Carter & Company. GSREIN
- $235,0003 bd1 ba1k sqft2217 Kansas Ave, Kenner, LA 70062For SaleMLS ID #2571299, Charles Conforto, Wurth Real Estate Services. GSREIN
- $286,0003 bd2 ba1.4k sqft1009 Neyrey Dr, Metairie, LA 70001For SaleMLS ID #2549395, Timothy Pitre, Borrouso Realty. GSREIN
- $240,0003 bd2 ba1.3k sqft3637 W Loyola Dr, Kenner, LA 70065For SaleMLS ID #2573444, Mary Danna, KELLER WILLIAMS REALTY 455-0100. GSREIN
- $255,0003 bd1 ba1k sqft614 Terrace St, Jefferson, LA 70121For Sale
 MLS ID #2026014791, Michael Borne, Borne2Sell Realty. ROAM MLS
 - $332,5003 bd2 ba1.9k sqft2004 Richland Ave, Metairie, LA 70001For SaleMLS ID #2574824, Carl Calamia, Homesmart Realty South. GSREIN
- $299,0002 bd2 ba1.3k sqft649 Aris Ave, Metairie, LA 70005For SaleMLS ID #2569470, Sandy Ward, RE/MAX Living. GSREIN
- $319,0003 bd2 ba1.7k sqft635 Little Farms Ave, Harahan, LA 70123For SaleMLS ID #2563182, Yvonne McCulla, Compass Metro. GSREIN
- $325,0003 bd2 ba1.8k sqft4616 Reich St, Metairie, LA 70006For SaleMLS ID #2562027, Karen Bradford, Homesmart Realty South. GSREIN
- $230,0003 bd2 ba1.4k sqft4140 Ole Miss Dr, Kenner, LA 70065For SaleMLS ID #2559568, Wendy Maloney, Homesmart Realty South. GSREIN
