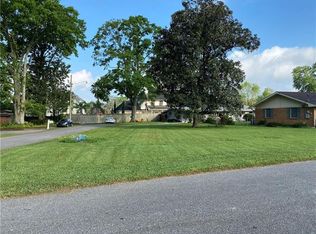
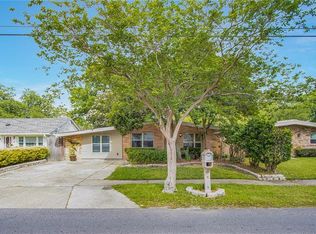
Great opportunity to live in desirable River Ridge, just one block from the Mississippi River Levee! Newer homes are being built in this area. This well-maintained 3-bedroom, 2-bath home offers comfortable living in a serene setting with convenient access to nearby restaurants, shopping, and local amenities.
Recent updates include a new roof (2024) and a complete AC system replacement, inside and out (2019). Wood floors enhance the living room and bedrooms, while the spacious kitchen features classic terrazzo flooring, abundant cabinetry and countertop space, plus a gas range/oven, refrigerator and microwave.
Sliding glass doors from the kitchen open to a bright sunroom with floor-to-ceiling glass walls, creating a wonderful space to relax and enjoy natural light. (Sunroom sq. ftg. is not included in the living area.) The laundry/storage room includes a window AC unit and offers flexible space for a workshop, hobby room, or additional storage.
Both bathrooms showcase charming vintage tile colors that reflect the character and era of the home. A termite contract is already in place and property has low flood insurance.
Enjoy the lifestyle the Mississippi River Levee provides, with easy access to walking, jogging, bicycling, and horseback riding trails. Peaceful living with recreation and conveniences just moments away!
Active
$299,000
116 Elizabeth Ave, River Ridge, LA 70123
3beds
1,289sqft
Single Family Residence
Built in 1959
6,000 Square Feet Lot
$289,300 Zestimate®
$232/sqft
$-- HOA
What's special
Spacious kitchenClassic terrazzo flooring
- 7 days
- 143
- 0
Zillow last checked:
Listing updated:
Listed by:
Sandy Ward 504-259-2616,
RE/MAX Living 504-475-1011
Source: GSREIN,MLS#: 2577400
Facts & features
Interior
Bedrooms & bathrooms
- Bedrooms: 3
- Bathrooms: 2
- Full bathrooms: 2
Primary bedroom
- Description: Flooring: Wood
- Level: Lower
- Dimensions: 12.6' x 11.2'
Bedroom
- Description: Flooring: Wood
- Level: Lower
- Dimensions: 11' x 10'
Bedroom
- Description: Flooring: Wood
- Level: Lower
- Dimensions: 11.3' x 10.2'
Primary bathroom
- Description: Flooring: Terrazzo
- Level: Lower
- Dimensions: 7.6' x 4'
Bathroom
- Description: Flooring: Terrazzo
- Level: Lower
- Dimensions: 7.6' x 6'
Kitchen
- Description: Flooring: Terrazzo
- Level: Lower
- Dimensions: 16.10' x 11.5'
Laundry
- Description: Flooring: Other
- Level: Lower
- Dimensions: 17.3' x 9.7'
Living room
- Description: Flooring: Wood
- Level: Lower
- Dimensions: 14.6' x 12.8'
Sunroom
- Description: Flooring: Other
- Level: Lower
- Dimensions: 17,4' x 9.7'
Heating
- Central
Cooling
- Central Air
Appliances
- Included: Dryer, Microwave, Oven, Range, Refrigerator, Washer
Features
- Ceiling Fan(s)
- Has fireplace: No
- Fireplace features: None
Interior area
- Total structure area: 1,788
- Total interior livable area: 1,289 sqft
Video & virtual tour
Property
Parking
- Parking features: Covered, Carport
- Has carport: Yes
Features
- Levels: One
- Stories: 1
- Patio & porch: Concrete, Covered
- Exterior features: Fence
- Pool features: None
Lot
- Size: 6,000 Square Feet
- Dimensions: 60' x 100'
- Features: City Lot, Rectangular Lot
Details
- Parcel number: 0910004610
- Special conditions: None
Construction
Type & style
- Home type: SingleFamily
- Architectural style: Traditional
- Property subtype: Single Family Residence
Materials
- Block
- Foundation: Slab
- Roof: Shingle
Condition
- Very Good Condition
- Year built: 1959
Utilities & green energy
- Sewer: Public Sewer
- Water: Public
Green energy
- Energy efficient items: Water Heater
Community & HOA
Community
- Security: Smoke Detector(s)
HOA
- Has HOA: No
Location
- Region: River Ridge
Financial & listing details
- Price per square foot: $232/sqft
- Tax assessed value: $213,700
- Annual tax amount: $1,681
- Date on market: 9/17/2026
Estimated market value
$289,300
$275,000 - $304,000
$2,097/mo
Price history
| Date | Event | Price |
|---|---|---|
| 9/18/2026 | Listed for sale | $299,000+36.5%$232/sqft |
Source:  GSREIN #2577400 Report a problem GSREIN #2577400 Report a problem | ||
| 3/25/2022 | Sold | -- |
Source: GSREIN #2334969 Report a problem | ||
| 3/5/2022 | Pending sale | $219,000$170/sqft |
Source: GSREIN #2334969 Report a problem | ||
| 3/3/2022 | Listed for sale | $219,000$170/sqft |
Source: GSREIN #2334969 Report a problem | ||
Public tax history
| Year | Property taxes | Tax assessment |
|---|---|---|
| 2024 | $1,681 -4.2% | $21,370 |
| 2023 | $1,755 +2.8% | $21,370 |
| 2022 | $1,708 | $21,370 +264.1% |
| 2021 | -- | $5,870 |
| 2020 | -- | $5,870 |
| 2019 | -- | $5,870 |
| 2018 | -- | $5,870 |
| 2017 | -- | $5,870 |
| 2016 | -- | $5,870 |
| 2015 | -- | $5,870 |
| 2014 | -- | $5,870 |
| 2013 | -- | $5,870 |
| 2012 | -- | $5,870 |
| 2011 | -- | $5,870 |
| 2010 | -- | $5,870 |
| 2009 | -- | $5,870 |
| 2008 | -- | $5,870 |
| 2007 | -- | $5,870 |
| 2006 | -- | -- |
| 2005 | -- | -- |
| 2004 | -- | -- |
| 2003 | -- | -- |
| 2002 | -- | -- |
| 2001 | -- | -- |
| 2000 | -- | -- |
Find assessor info on the county website
Monthly payment
Est. payment
Payment breakdown
Explore the cost of this home by adjusting the details. Changes won't be saved.Climate risks
Neighborhood: 70123
Similar homes
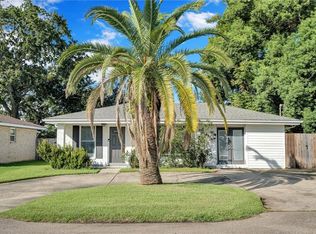
- $290,0004 bd1 ba1.3k sqft10517 Sedalia St, River Ridge, LA 70123For Sale
 MLS ID #2575032, Lito Dominguez, Compass Westbank. GSREIN
 - $275,0004 bd2 ba1.5k sqft131 Tullulah Ave, River Ridge, LA 70123For Sale
 MLS ID #2569769, Stephen Ehlinger, Berkshire Hathaway HomeServices Preferred, REALTOR. GSREIN
 - $299,0004 bd2 ba1.4k sqft238 Little Farms Ave, River Ridge, LA 70123For Sale
 MLS ID #2553686, Sheila Julien, Compass Historic (LATT09). GSREIN
 - $279,9003 bd1 ba1.2k sqft704 Arnold Ave, River Ridge, LA 70123For Sale
 MLS ID #2556127, Kecia Hinchman, Pelican State Realty. GSREIN
 - $230,0004 bd2 ba1.2k sqft105 Andrea St, New Orleans, LA 70123For SaleMLS ID #2577377, Tangie Stephens, KELLER WILLIAMS REALTY 455-0100. GSREIN
- $349,5003 bd2 ba1.5k sqft608 Tullulah Ave, River Ridge, LA 70123For SaleMLS ID #2574018, Tracy Fanguy, XLV Realty LLC. GSREIN
- $359,0003 bd2 ba1.7k sqft109 Valerie St, New Orleans, LA 70123For SaleMLS ID #2576609, William Baker, REMAX N.O. Properties. GSREIN
- $325,0003 bd2 ba1.7k sqft216 Nelson Dr, River Ridge, LA 70123For SaleMLS ID #2545367, Eric Hernandez, NOLA Living Realty. GSREIN
- $249,0003 bd2 ba1.5k sqft208 Diane Ave, New Orleans, LA 70123For SaleMLS ID #2572040, Nathan Lepre, Lepre Living Realty LLC. GSREIN
- $250,0003 bd2 ba1.3k sqft10617 Salem St, River Ridge, LA 70123For SaleMLS ID #2567045, Kellee Butler, Century 21 Action Realty, Inc.. GSREIN
- $270,0003 bd2 ba1.4k sqft609 N Starrett Rd, Metairie, LA 70003For SaleMLS ID #2577386, Gary Anderson, FQR Realtors. GSREIN
- $279,0003 bd2 ba1.4k sqft205 Douglas Dr, River Ridge, LA 70123For SaleMLS ID #2543082, Naomi Corass, McEnery Residential, LLC. GSREIN
- $319,0003 bd2 ba1.7k sqft635 Little Farms Ave, Harahan, LA 70123For SaleMLS ID #2563182, Yvonne McCulla, Compass Metro. GSREIN
- $269,9003 bd2 ba1.3k sqft10133 Stephen Dr, River Ridge, LA 70123For SaleMLS ID #2567648, Erin Helwig, RE/MAX Living. GSREIN
- $255,0003 bd2 ba1.6k sqft616 Hester Ave, River Ridge, LA 70123For SaleMLS ID #2576555, Brian Macias, Property New Orleans, LLC. GSREIN
- $245,0003 bd2 ba1.7k sqft509 Wilker Neal Ave, River Ridge, LA 70123For SaleMLS ID #2575381, Emma Bologna, Engel & Völkers New Orleans. GSREIN
- $283,5003 bd2 ba1.6k sqft717 Park Ridge Dr, River Ridge, LA 70123For SaleMLS ID #2533715, Gerri Delatte, Crescent Sotheby's International Realty. GSREIN
- $270,0003 bd2 ba1.6k sqft933 Trudeau Dr, Metairie, LA 70003For Sale
 MLS ID #2026017272, Marquita Guidry, Supreme. ROAM MLS
 - $369,0003 bd2 ba1.4k sqft117 E Henfer Ave, Harahan, LA 70123For SaleMLS ID #2550675, Lisa Nguyen, ARMSTRONG REALTY. GSREIN
