Experience the charm and comfort of living on the levee in River Ridge with this exceptional home, meticulously maintained and thoughtfully designed. As you step into the entry foyer, you are greeted by warm wood floors complemented by a graceful staircase and soaring high ceilings.The main floor offers convenience and luxury with a spacious primary bedroom featuring an attached office/nursery/gym, providing versatile space to suit your needs. A guest bedroom suite adds to the flexibility of the layout, complemented by a formal dining room and covered patio overlooking pool perfect for entertaining.The heart of the home lies in the well-appointed kitchen, complete with a breakfast area for casual dining. Adjacent is a laundry room and access to a large, two-car garage.Outdoor living is elevated to perfection with a beautifully landscaped backyard oasis. Ample travertine patio space surrounds a sparkling saltwater pool, complemented by a hot tub equipped with a gas heater for year-round enjoyment. A gas fire pit adds a cozy ambiance, ideal for gathering under the stars.Upstairs, a spacious den offers additional living space perfect for relaxation or recreation. Two en-suite bedrooms with vaulted ceilings provide comfort and privacy.Notably, the roof has been recently replaced post-Hurricane Ida. Hurricane shutters. For those seeking even more space or investment opportunities, the vacant lot next door is available for separate purchase.This home represents a wonderful opportunity to enjoy the best of River Ridge living, combining thoughtful design, modern amenities, and the tranquility of a riverside location. Don’t miss your chance to make this exceptional property your own.Flood insurance is $930. First showings: Wednesday, July 31.
Sold
Price Unknown
31 Chalstrom Dr, River Ridge, LA 70123
4beds
3,483sqft
Single Family Residence
Built in 2004
0.29 Acres Lot
$742,800 Zestimate®
$--/sqft
$3,271 Estimated rent
Home value
$742,800
$698,000 - $787,000
$3,271/mo
Zestimate® history
Owner options
List your home for rent
$3,271/mo
Rent Zestimate®
Find your next renter with Zillow Rental Manager. Plus, with online applications, you can quickly screen prospective tenants – for free.
$3,271/mo
Rent Zestimate®
Refinance and save
Refinancing to a lower rate could help reduce your monthly payments and save thousands over the life of the loan.
Explore your selling options
Work with a Zillow partner agent
Leverage their expertise and Zillow's premium Showcase listings to get your home seen by more buyers.
Get startedList with your own agent
Get your home in front of millions of buyers by listing it on Zillow.
Learn how to do itSell it yourself
Take full control of how buyers see your home on Zillow by listing For Sale by Owner (FSBO).
List your homeWhat's special
Zillow last checked:
Listing updated:
Listed by:
Shaun M McCarthy,
McCarthy Group REALTORS
Bought with:
Anthony M Ruiz, 995694137
NOLA Living Realty
Source: ROAM MLS,MLS#: 2459347
Facts & features
Interior
Bedrooms & bathrooms
- Bedrooms: 4
- Bathrooms: 4
- Full bathrooms: 4
Primary bedroom
- Description: Ceiling Ht: 10, Flooring: Wood
- Level: First
- Area: 227.37 Square Feet
- Dimensions: 14.3 x 15.9
Bedroom
- Description: Flooring: Carpet
- Level: First
- Area: 151.2 Square Feet
- Dimensions: 12.6 x 12
Bedroom
- Description: Flooring: Wood
- Level: Second
- Area: 142.68 Square Feet
- Dimensions: 11.6 x 12.3
Bedroom
- Description: Flooring: Wood
- Level: Second
- Area: 156.21 Square Feet
- Dimensions: 12.7 x 12.3
Primary bathroom
- Description: Flooring: Tile
- Level: First
- Area: 119.7 Square Feet
- Dimensions: 9.5 x 12.6
Bathroom
- Description: Flooring: Tile
- Level: First
- Area: 41.87 Square Feet
- Dimensions: 7.9 x 5.3
Bathroom
- Description: Flooring: Tile
- Level: Second
- Area: 76.44 Square Feet
- Dimensions: 8.4 x 9.1
Bathroom
- Description: Flooring: Tile
- Level: Second
- Area: 43.2 Square Feet
- Dimensions: 4.8 x 9
Bonus room
- Description: Flooring: Carpet
- Level: Second
- Area: 455.04 Square Feet
- Dimensions: 28.8 x 15.8
Breakfast
- Description: Ceiling Ht: 10, Flooring: Tile
- Level: First
- Area: 130.56 Square Feet
- Dimensions: 12.8 x 10.2
Dining room
- Description: Ceiling Ht: 10, Flooring: Wood
- Level: First
- Area: 154.28 Square Feet
- Dimensions: 11.6 x 13.3
Foyer
- Description: Ceiling Ht: 10, Flooring: Wood
- Level: First
- Area: 184.68 Square Feet
- Dimensions: 10.8 x 17.1
Kitchen
- Description: Ceiling Ht: 10, Flooring: Tile
- Level: First
- Area: 177.92 Square Feet
- Dimensions: 12.8 x 13.9
Laundry
- Description: Flooring: Tile
- Level: First
- Area: 79.92 Square Feet
- Dimensions: 7.4 x 10.8
Living room
- Description: Ceiling Ht: 10, Flooring: Wood
- Level: First
- Area: 362.34 Square Feet
- Dimensions: 18.3 x 19.8
Office
- Description: Flooring: Wood
- Level: First
- Area: 87.4 Square Feet
- Dimensions: 9.5 x 9.2
Heating
- Central, Multiple Units
Cooling
- Central Air, Multi Units
Appliances
- Included: Dishwasher, Microwave, Cooktop, Oven
Features
- Vaulted Ceiling(s), Cathedral Ceiling(s)
- Flooring: Carpet, Tile, Wood
- Has fireplace: Yes
- Fireplace features: Gas
Interior area
- Total structure area: 4,333
- Total interior livable area: 3,483 sqft
Property
Parking
- Total spaces: 2
- Parking features: Attached Garage
- Has garage: Yes
Features
- Levels: Two
- Stories: 2
- Pool features: Heated, Salt Water
- Fencing: Other,Wood
Lot
- Size: 0.29 Acres
- Dimensions: 12,708
- Features: Cul-De-Sac, Irregular Lot
Details
- Parcel number: 0910012532
Construction
Type & style
- Home type: SingleFamily
- Architectural style: Traditional
- Property subtype: Single Family Residence
Materials
- Brick, Vinyl Siding
- Foundation: Slab
- Roof: Shingle
Condition
- Year built: 2004
Utilities & green energy
- Sewer: Public Sewer
- Water: Public
- Utilities for property: Natural Gas Available
Community & HOA
HOA
- Has HOA: No
Location
- Region: River Ridge
Financial & listing details
- Tax assessed value: $704,400
- Annual tax amount: $8,022
- Date on market: 7/25/2024
Price history
| Date | Event | Price |
|---|---|---|
| 9/25/2024 | Sold | -- |
Source:  ROAM MLS #2459347 Report a problem | ||
| 8/13/2024 | Contingent | $775,000$223/sqft |
Source:  GSREIN #2459347 Report a problem | ||
| 7/25/2024 | Listed for sale | $775,000$223/sqft |
Source: GSREIN #2459347 Report a problem | ||
| 5/8/2012 | Sold | -- |
Source: Public Record Report a problem | ||
Public tax history
| Year | Property taxes | Tax assessment |
|---|---|---|
| 2025 | $8,022 +108.1% | $70,440 +79.2% |
| 2024 | $3,855 +4.4% | $39,310 +7.2% |
| 2023 | $3,693 +2.8% | $36,680 |
| 2022 | $3,592 +7.7% | $36,680 |
| 2021 | $3,334 -13.6% | $36,680 -11.7% |
| 2020 | $3,859 +3.5% | $41,530 +5.2% |
| 2019 | $3,728 +7.4% | $39,460 |
| 2018 | $3,471 | $39,460 |
| 2017 | $3,471 | $39,460 |
| 2016 | $3,471 +1% | $39,460 |
| 2015 | $3,435 | $39,460 |
| 2014 | $3,435 | $39,460 |
| 2013 | -- | $39,460 |
| 2012 | -- | $39,460 +1.6% |
| 2011 | -- | $38,820 |
| 2010 | -- | $38,820 |
| 2009 | -- | $38,820 |
| 2008 | -- | $38,820 +23.2% |
| 2007 | -- | $31,500 |
| 2006 | -- | -- |
| 2005 | -- | -- |
| 2004 | -- | -- |
| 2003 | -- | -- |
Find assessor info on the county website
Neighborhood: 70123
Nearby homes
- $673,900-- bd5 ba3.1k sqft29 Chalstrom Dr, River Ridge, LA 70123Off Market
- $311,9003 bd2 ba1.4k sqft10537 Stewart Pl, River Ridge, LA 70123Off Market
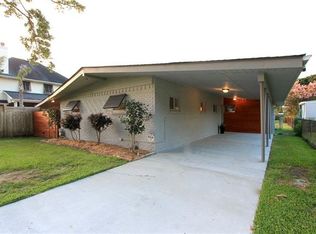
- $607,800-- bd4 ba2.5k sqft42 Chalstrom Dr, River Ridge, LA 70123Off Market
- $443,8004 bd2 ba2.6k sqft25 Chalstrom Dr, River Ridge, LA 70123Off Market
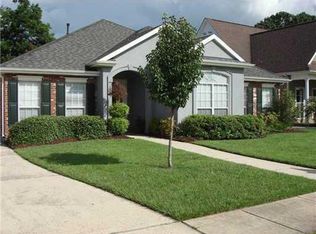
- $249,0003 bd2 ba1.2k sqft116 Elizabeth Ave, River Ridge, LA 70123For Sale
- $443,000-- bd-- ba-- sqft112 Elizabeth Ave, River Ridge, LA 70123Off Market
- $244,1003 bd2 ba1.2k sqft120 Elizabeth Ave, River Ridge, LA 70123Off Market
- $174,700-- bd3 ba2k sqft10536 Stewart Pl, River Ridge, LA 70123Off Market
Nearby schools
GreatSchools rating
- 6/10Hazel Park/Hilda Knoff SchoolGrades: PK-8Distance: 1.7 mi
- 7/10Riverdale High SchoolGrades: 9-12Distance: 3.8 mi
Get a cash offer in 3 minutes
Find out how much your home could sell for in as little as 3 minutes with a no-obligation cash offer.
Estimated market value
$742,800
Get a cash offer in 3 minutes
Find out how much your home could sell for in as little as 3 minutes with a no-obligation cash offer.
Estimated market value
$742,800
- Louisiana
- Jefferson Parish
- River Ridge
- 70123
- 31 Chalstrom Dr
