Located at 5024 Jennette Drive in Metairie, this solid brick home sits in a prime location. It features an open floor plan with high trey ceilings in the den and a spacious dining area that can accommodate large furniture. The kitchen boasts solid wood cabinets, ample counter space, and stainless-steel appliances. The primary bedroom measures 17.4x15, with laminate flooring, neutral colors, two closets, and an attached bathroom. The other two bedrooms are generously sized with plenty of closet space, with another renovated bath in the hallway. Updates include newer windows, a 2022 roof, and 2022 AC/heat with new ductwork. Enjoy plenty of space for entertaining with a large, covered patio and green space. Don’t miss this great buy!
Active under contract
Price cut: $5K (7/29)
$344,500
5024 Jeannette Dr, Metairie, LA 70003
3beds
1,750sqft
Single Family Residence
Built in 1980
6,160 Square Feet Lot
$334,300 Zestimate®
$197/sqft
$-- HOA
What's special
Open floor planLarge covered patioSolid brick homeStainless-steel appliancesGreen spaceNewer windowsAmple counter space
- 50 days |
- 728 |
- 33 |
Likely to sell faster than
Zillow last checked:
Listing updated:
Listed by:
Randie Leggio 504-236-8540,
Compass Metro 504-888-4585
Source: GSREIN,MLS#: 2565074
Facts & features
Interior
Bedrooms & bathrooms
- Bedrooms: 3
- Bathrooms: 2
- Full bathrooms: 2
Primary bedroom
- Description: Flooring: Laminate,Simulated Wood
- Level: Lower
- Dimensions: 15.4x13.4
Bedroom
- Description: Flooring: Laminate,Simulated Wood
- Level: Lower
- Dimensions: 11.11x11.6
Bedroom
- Description: Flooring: Laminate,Simulated Wood
- Level: Lower
- Dimensions: 11.7x11
Dining room
- Description: Flooring: Tile
- Level: Lower
Kitchen
- Description: Flooring: Tile
- Level: Lower
Laundry
- Description: Flooring: Tile
- Level: Lower
- Dimensions: 7x11
Living room
- Description: Flooring: Tile
- Level: Lower
- Dimensions: 30x17.2
Heating
- Central
Cooling
- Central Air, 1 Unit, Attic Fan
Appliances
- Included: Dishwasher, Disposal, Microwave, Oven, Range
Features
- Attic, Ceiling Fan(s), Pantry, Pull Down Attic Stairs
- Attic: Pull Down Stairs
- Has fireplace: No
- Fireplace features: None
Interior area
- Total structure area: 1,950
- Total interior livable area: 1,750 sqft
Property
Parking
- Total spaces: 1
- Parking features: Driveway, Garage, One Space
- Has garage: Yes
- Has uncovered spaces: Yes
Features
- Levels: One
- Stories: 1
- Patio & porch: Concrete, Covered, Porch
- Exterior features: Fence, Porch
- Pool features: None
Lot
- Size: 6,160 Square Feet
- Dimensions: 55 x 112
- Features: City Lot, Rectangular Lot
Details
- Parcel number: 0000000000
- Special conditions: None
Construction
Type & style
- Home type: SingleFamily
- Architectural style: Traditional
- Property subtype: Single Family Residence
Materials
- Brick
- Foundation: Slab
- Roof: Shingle
Condition
- Excellent
- Year built: 1980
Utilities & green energy
- Sewer: Public Sewer
- Water: Public
Community & HOA
HOA
- Has HOA: No
Location
- Region: Metairie
Financial & listing details
- Price per square foot: $197/sqft
- Tax assessed value: $228,700
- Annual tax amount: $1,937
- Date on market: 6/27/2026
Estimated market value
$334,300
$318,000 - $351,000
$2,554/mo
Price history
| Date | Event | Price |
|---|---|---|
| 8/13/2026 | Contingent | $344,500$197/sqft |
Source:  GSREIN #2565074 Report a problem GSREIN #2565074 Report a problem | ||
| 7/29/2026 | Price change | $344,500-1.4%$197/sqft |
Source: GSREIN #2565074 Report a problem | ||
| 6/27/2026 | Listed for sale | $349,500$200/sqft |
Source: GSREIN #2565074 Report a problem | ||
| 3/1/2013 | Sold | -- |
Source: GSREIN #934372 Report a problem | ||
| 6/28/2012 | Sold | -- |
Source: Public Record Report a problem | ||
Public tax history
| Year | Property taxes | Tax assessment |
|---|---|---|
| 2024 | $1,937 +2.7% | $22,870 +4.7% |
| 2023 | $1,886 +2.7% | $21,840 |
| 2022 | $1,837 +7.7% | $21,840 |
| 2021 | $1,706 +0.7% | $21,840 |
| 2020 | $1,694 +6.9% | $21,840 +6.3% |
| 2019 | $1,585 +7.1% | $20,550 |
| 2018 | $1,480 | $20,550 |
| 2017 | $1,480 | $20,550 |
| 2016 | $1,480 -34.7% | $20,550 +2% |
| 2015 | $2,266 | $20,150 |
| 2014 | $2,266 | $20,150 |
| 2013 | -- | $20,150 +12.5% |
| 2012 | -- | $17,910 +0.7% |
| 2011 | -- | $17,790 |
| 2010 | -- | $17,790 |
| 2009 | -- | $17,790 |
| 2008 | -- | $17,790 +37.5% |
| 2007 | -- | $12,940 |
| 2006 | -- | -- |
| 2005 | -- | -- |
| 2004 | -- | -- |
| 2003 | -- | -- |
| 2002 | -- | -- |
| 2001 | -- | -- |
| 2000 | -- | -- |
Find assessor info on the county website
Monthly payment
Est. payment
Payment breakdown
Explore the cost of this home by adjusting the details. Changes won't be saved.Climate risks
Neighborhood: Elmwood Park
Nearby schools
GreatSchools rating
- 8/10Walter G. Schneckenburger Elementary SchoolGrades: PK-5Distance: 0.8 mi
- 4/10John Q. Adams Middle SchoolGrades: 6-8Distance: 0.5 mi
- 3/10Grace King High SchoolGrades: 9-12Distance: 3.2 mi
- $370,900-- bd-- ba-- sqft5020 Jeannette Dr, Metairie, LA 70003Off Market
- $366,400-- bd-- ba-- sqft5028 Jeannette Dr, Metairie, LA 70003Off Market
- $315,1003 bd2 ba1.3k sqft5021 Alexander Dr, Metairie, LA 70003Off Market
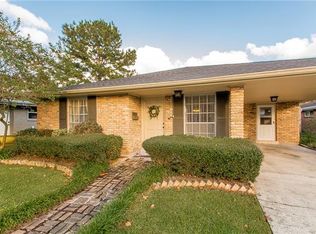
- $356,100-- bd-- ba-- sqft5025 Alexander Dr, Metairie, LA 70003Off Market
- $306,8003 bd2 ba1.8k sqft5016 Jeannette Dr, Metairie, LA 70003Off Market
- $362,000-- bd-- ba-- sqft5032 Jeannette Dr, Metairie, LA 70003Off Market
- $362,6003 bd2 ba1.8k sqft5017 Alexander Dr, Metairie, LA 70003Off Market
- $376,800-- bd-- ba-- sqft5029 Alexander Dr, Metairie, LA 70003Off Market
A local agent can set up tours, give advice and negotiate with sellers.
A local lender can help you make sure your offer is ready when you are.
Similar homes
- $350,0003 bd2 ba1.8k sqft5708 Camphor St, Metairie, LA 70003For Sale
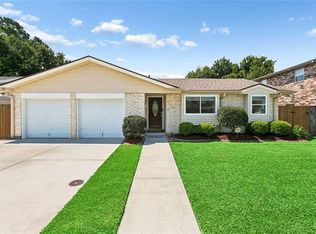
 MLS ID #2570836, Tangie Stephens, KELLER WILLIAMS REALTY 455-0100. GSREIN
 - $365,0003 bd2 ba1.7k sqft24 Forstall Ave, Kenner, LA 70065For Sale
 MLS ID #2562979, Heather Palmisano, FQR Realtors. GSREIN
 - $249,9993 bd2 ba1.5k sqft6217 Kawanee Ave, Metairie, LA 70003For Sale
 MLS ID #2571024, William Stall, Amplified Realty Group, Inc.. GSREIN
 - $309,0003 bd2 ba1.3k sqft4421 Saint Mary St, Metairie, LA 70006For Sale
 MLS ID #2569120, Chloe Conravey-Albert, 1 Percent Lists Premier. GSREIN
 - $305,0003 bd2 ba1.8k sqft3816 Lemon St, Metairie, LA 70006For SaleMLS ID #2571508, Heidi Blount, Watermark Realty, LLC. GSREIN
- $299,9003 bd3 ba1.6k sqft6516 Wilty St, Metairie, LA 70003For SaleMLS ID #2556969, Tangie Stephens, KELLER WILLIAMS REALTY 455-0100. GSREIN
- $365,0004 bd2 ba1.7k sqft4800 Belle Dr, Metairie, LA 70006For SaleMLS ID #2560375, Cynthia Spann, Hess Properties. GSREIN
- $345,0004 bd2 ba1.9k sqft5 Brittany Dr, Kenner, LA 70065For SaleMLS ID #2553602, Rhonda Lacoste, United Real Estate Partners LLC. GSREIN
- $299,0003 bd3 ba1.6k sqft1119 N Atlanta St, Metairie, LA 70003For SaleMLS ID #2523230, Wendy Benedetto, Mirambell Realty. GSREIN
- $320,0003 bd2 ba2k sqft4201 Ferran Dr, Metairie, LA 70002For SaleMLS ID #2571532, Eva Bertucci, Homesmart Realty South. GSREIN
- $324,0004 bd3 ba2k sqft4625 Reich St, Metairie, LA 70006For SaleMLS ID #2561100, Yosef Greenwald, Jon Huffman Real Estate. GSREIN
- $315,0004 bd2 ba1.4k sqft4808 Kawanee Ave, Metairie, LA 70006For SaleMLS ID #2558454, Jenelle Duplantier, Berkshire Hathaway HomeServices Preferred, REALTOR. GSREIN
- $269,0003 bd2 ba1.7k sqft1621 N Cumberland St, Metairie, LA 70003For SaleMLS ID #2559637, Lynn Larter, United Real Estate Partners. GSREIN
- $389,9003 bd2 ba1.7k sqft4925 Belle Dr, Metairie, LA 70006For SaleMLS ID #2551078, Lindsay Haskins, United Brokers of Louisiana,LLC. GSREIN
- $335,0003 bd2 ba1.9k sqft2004 Richland Ave, Metairie, LA 70001For SaleMLS ID #2545637, Carl Calamia, Homesmart Realty South. GSREIN
- $315,0004 bd2 ba2k sqft4417 Laudun St, Metairie, LA 70006For SaleMLS ID #2541169, Herbert Dubuisson, Compass Mandeville. GSREIN
- $298,5003 bd3 ba1.9k sqft9 Nouveau Ln W, Metairie, LA 70003For SaleMLS ID #2551371, Lynne Mire, Homesmart Realty South. GSREIN
- $274,9003 bd2 ba1.6k sqft1200 Lynnette Dr, Metairie, LA 70003For SaleMLS ID #2550629, Patricia Schmitt, United Real Estate Partners LLC. GSREIN
- $250,0004 bd2 ba1.6k sqft1212 Kathleen Ave, Metairie, LA 70003For SaleMLS ID #2570602, Tiffani Robin, Keller Williams Realty Services. GSREIN
- $309,0003 bd2 ba1.6k sqft4817 Argonne St, Metairie, LA 70001For SaleMLS ID #2548265, Lesley Poche, McEnery Residential, LLC. GSREIN
