Move right into this Metairie home on a beautifully landscaped corner lot.
Features include neutral colors, large living room with fireplace. Eat in kitchen with stainless appliances. Refrigerator remains. Beautiful large walk-in shower in primary bath. Primary closet is customized with shelving and storage.
3rd Bedroom has separate side entrance, which could be home office, playroom, media room etc.
Double attached garage, shed, new fencing, composite decking, New Fortified Roof, (March 2025). The home also has impact resistant windows.
Active
Price cut: $5.9K (9/9)
$269,000
1200 Lynnette Dr, Metairie, LA 70003
3beds
1,658sqft
Single Family Residence
Built in 1974
1,180 Square Feet Lot
$265,800 Zestimate®
$162/sqft
$-- HOA
What's special
Beautifully landscaped corner lotImpact resistant windowsRefrigerator remainsDouble attached garageComposite deckingNew fencingNeutral colors
- 160 days
- 484
- 28
Zillow last checked:
Listing updated:
Listed by:
Patricia Schmitt 504-338-7945,
United Real Estate Partners LLC 504-305-4930
Source: GSREIN,MLS#: 2550629
Facts & features
Interior
Bedrooms & bathrooms
- Bedrooms: 3
- Bathrooms: 2
- Full bathrooms: 2
Primary bedroom
- Description: Flooring: Laminate,Simulated Wood
- Level: Lower
- Dimensions: 18.9 x 11.6
Bedroom
- Description: Flooring: Laminate,Simulated Wood
- Level: Lower
- Dimensions: 9.8 x 9.4
Bedroom
- Description: Flooring: Carpet
- Level: Lower
- Dimensions: 23 x 11
Kitchen
- Description: Flooring: Tile
- Level: Lower
- Dimensions: 11.2 x 16.11
Laundry
- Description: Flooring: Other
- Level: Lower
- Dimensions: 7.4 x7.0
Living room
- Description: Flooring: Laminate,Simulated Wood
- Level: Lower
- Dimensions: 30 x 15.6
Heating
- Central
Cooling
- Central Air
Appliances
- Included: Dishwasher, Refrigerator
- Laundry: Washer Hookup, Dryer Hookup
Features
- Has fireplace: Yes
- Fireplace features: Wood Burning
Interior area
- Total structure area: 2,200
- Total interior livable area: 1,658 sqft
Video & virtual tour
Property
Parking
- Total spaces: 2
- Parking features: Attached, Garage, Two Spaces
- Has attached garage: Yes
Features
- Levels: One
- Stories: 1
- Patio & porch: Wood
- Exterior features: Fence
- Pool features: None
Lot
- Size: 1,180 Square Feet
- Dimensions: 66 x 122 x 62
- Features: Corner Lot, City Lot
Details
- Additional structures: Shed(s)
- Parcel number: APN0910001345
- Special conditions: None
Construction
Type & style
- Home type: SingleFamily
- Architectural style: Traditional
- Property subtype: Single Family Residence
Materials
- Brick, Stucco, Vinyl Siding
- Foundation: Slab
- Roof: Asphalt,Shingle
Condition
- Excellent
- Year built: 1974
Utilities & green energy
- Sewer: Public Sewer
- Water: Public
Community & HOA
Community
- Subdivision: Lynn Park
HOA
- Has HOA: No
Location
- Region: Metairie
Financial & listing details
- Price per square foot: $162/sqft
- Tax assessed value: $201,800
- Annual tax amount: $1,537
- Date on market: 4/1/2026
Estimated market value
$265,800
$253,000 - $279,000
$2,000/mo
Price history
| Date | Event | Price |
|---|---|---|
| 9/9/2026 | Price change | $269,000-2.1%$162/sqft |
Source:  GSREIN #2550629 Report a problem GSREIN #2550629 Report a problem | ||
| 8/3/2026 | Price change | $274,900-5.2%$166/sqft |
Source: GSREIN #2550629 Report a problem | ||
| 6/2/2026 | Price change | $289,900-3.4%$175/sqft |
Source: GSREIN #2550629 Report a problem | ||
| 4/22/2026 | Price change | $299,999-6.2%$181/sqft |
Source: GSREIN #2550629 Report a problem | ||
| 4/2/2026 | Listed for sale | $319,900$193/sqft |
Source: GSREIN #2550629 Report a problem | ||
| 7/6/2004 | Sold | -- |
Source: Public Record Report a problem | ||
| 3/24/2004 | Sold | -- |
Source: Public Record Report a problem | ||
Public tax history
| Year | Property taxes | Tax assessment |
|---|---|---|
| 2024 | $1,537 -3.3% | $20,180 +0.6% |
| 2023 | $1,589 +2.8% | $20,060 |
| 2022 | $1,546 +7.7% | $20,060 |
| 2021 | $1,435 +0.8% | $20,060 |
| 2020 | $1,424 -1.6% | $20,060 +0.8% |
| 2019 | $1,448 +7.4% | $19,910 |
| 2018 | $1,348 | $19,910 |
| 2017 | $1,348 | $19,910 |
| 2016 | $1,348 +4.3% | $19,910 +2% |
| 2015 | $1,292 | $19,520 |
| 2014 | $1,292 | $19,520 |
| 2013 | -- | $19,520 |
| 2012 | -- | $19,520 +1.5% |
| 2011 | -- | $19,230 |
| 2010 | -- | $19,230 |
| 2009 | -- | $19,230 |
| 2008 | -- | $19,230 +24.6% |
| 2007 | -- | $15,430 |
| 2006 | -- | -- |
| 2005 | -- | -- |
| 2003 | -- | -- |
| 2002 | -- | -- |
| 2001 | -- | -- |
| 2000 | -- | -- |
Find assessor info on the county website
Monthly payment
Est. payment
Payment breakdown
Explore the cost of this home by adjusting the details. Changes won't be saved.Climate risks
Neighborhood: Delta
Similar homes
- $245,0003 bd2 ba1.4k sqft1324 Trudeau Dr, Metairie, LA 70003For Sale

 MLS ID #2563495, Katie Paternostro, RE/MAX Living. GSREIN
 - $260,0003 bd2 ba1.8k sqft5621 Rickey St, Metairie, LA 70003For Sale
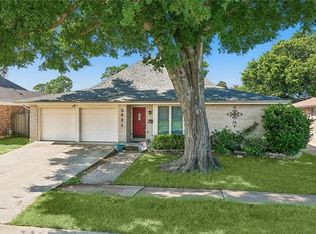 MLS ID #2565387, Austin Marquette, Compass Mandeville. GSREIN
 - $279,9004 bd2 ba1.6k sqft6201 Boutall St, Metairie, LA 70003For Sale
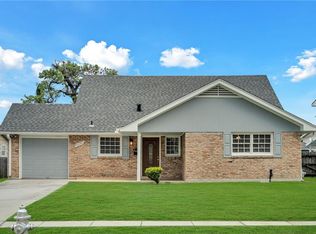 MLS ID #2571294, Diana Parsons, United Real Estate Partners LLC. GSREIN
 - $290,0003 bd2 ba1.5k sqft6009 Rosalie Ct, Metairie, LA 70003For Sale
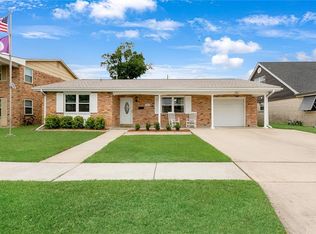 MLS ID #2571943, Rachel Ringen, Crescent Sotheby's International Realty. GSREIN
 - $222,9953 bd2 ba1.2k sqft8109 Versailles St, Metairie, LA 70003For SaleMLS ID #2547890, Robert Cagle, HGI Realty, LLC. GSREIN
- $249,9993 bd2 ba1.5k sqft6217 Kawanee Ave, Metairie, LA 70003For SaleMLS ID #2571024, William Stall, Amplified Realty Group, Inc.. GSREIN
- $269,9004 bd2 ba1.9k sqft3712 Clearview Pkwy, Metairie, LA 70006For SaleMLS ID #2573961, Anthony Ruiz, NOLA Living Realty. GSREIN
- $224,0003 bd2 ba1.5k sqft6204 Loraine St, Metairie, LA 70003For SaleMLS ID #2558727, Lisa Veillion, NextHome Innovative Realty. GSREIN
- $220,0003 bd2 ba1.7k sqft3608 Academy Dr, Metairie, LA 70003For SaleMLS ID #2562388, Gabrielle Artus, REMAX N.O. Properties. GSREIN
- $279,0003 bd2 ba1.5k sqft3009 Iowa Ave, Kenner, LA 70065For SaleMLS ID #2575180, Melissa Mejia, NOLA Living Realty. GSREIN
- $270,0002 bd2 ba1.4k sqft5012 Ithaca St, Metairie, LA 70006For SaleMLS ID #2552032, Norma Mahler, Berkshire Hathaway HomeServices Preferred, REALTOR. GSREIN
- $265,0003 bd2 ba1.5k sqft309 Pasadena Ave, Metairie, LA 70001For SaleMLS ID #2569167, Vickie Mumphrey, KELLER WILLIAMS REALTY 455-0100. GSREIN
- $255,0003 bd2 ba1.4k sqft1904 Richland Ave, Metairie, LA 70001For SaleMLS ID #2566669, David Claus, Century 21 J. Carter & Company. GSREIN
- $278,9003 bd1 ba1.5k sqft4700 Jasper St, Metairie, LA 70006For SaleMLS ID #2555534, Nicholas LaRocca, Keller Williams Realty Services. GSREIN
- $329,0003 bd2 ba1.7k sqft4421 Henican Pl, Metairie, LA 70003For SaleMLS ID #2562834, Julie Varisco, Prieur Properties, LLC. GSREIN
- $339,0003 bd2 ba1.8k sqft6413 Schouest St, Metairie, LA 70003For SaleMLS ID #2536597, Brittany Picolo, Keller Williams Realty New Orleans. GSREIN
- $275,0004 bd2 ba1.5k sqft131 Tullulah Ave, River Ridge, LA 70123For SaleMLS ID #2569769, Stephen Ehlinger, Berkshire Hathaway HomeServices Preferred, REALTOR. GSREIN
- $339,0004 bd2 ba1.6k sqft4112 Green Acres Rd, Metairie, LA 70003For SaleMLS ID #2554113, Clifton Melerine, LPT Realty, LLC.. GSREIN
- $300,0004 bd2 ba1.4k sqft4808 Kawanee Ave, Metairie, LA 70006For SaleMLS ID #2558454, Jenelle Duplantier, Berkshire Hathaway HomeServices Preferred, REALTOR. GSREIN
- $299,0003 bd2 ba1.7k sqft1217 Cleary Ave, Metairie, LA 70001For SaleMLS ID #2564665, Christopher Cazenave, Mirambell Realty. GSREIN
