Completely Renovated & Move-In Ready!
Welcome to 4423 Flamingo Street in Metairie, where modern updates meet everyday convenience. This beautifully remodeled home has been thoughtfully updated from top to bottom, making it the perfect place to call home.
The first floor features new tile flooring, while brand-new flooring throughout the rest of the home creates a fresh, contemporary feel. The stunning new kitchen is the centerpiece of the home, complete with all-new appliances, modern cabinetry, and finishes designed for both style and functionality.
Upstairs, you'll find completely renovated bathrooms with tasteful, modern upgrades. Fresh interior paint throughout gives the home a bright, clean look, and a cozy bar area provides the perfect spot for entertaining family and friends.
Located in a desirable Metairie neighborhood, this home is within walking distance of shopping centers, restaurants, and everyday conveniences, offering a lifestyle that's as practical as it is comfortable.
With its extensive renovations, stylish finishes, and unbeatable location, 4423 Flamingo Street is truly move-in ready and waiting for its new owners.Some photos have been AI-enhanced and/or virtually staged for illustrative purposes.Agent Part owner!
Active
$279,000
4423 Flamingo St, Metairie, LA 70001
3beds
1,584sqft
Townhouse
Built in 1985
3,000 Square Feet Lot
$273,600 Zestimate®
$176/sqft
$-- HOA
What's special
Fresh interior paint throughoutAll-new appliancesStunning new kitchen
- 2 days
- 163
- 5
Zillow last checked:
Listing updated:
Listed by:
Monika Sood 504-505-1881,
NOLA Living Realty 504-301-9757
Source: GSREIN,MLS#: 2575974
Facts & features
Interior
Bedrooms & bathrooms
- Bedrooms: 3
- Bathrooms: 3
- Full bathrooms: 2
- 1/2 bathrooms: 1
Primary bedroom
- Description: Flooring: Plank,Simulated Wood
- Level: Second
- Dimensions: 13.60x16
Bedroom
- Description: Flooring: Plank,Simulated Wood
- Level: Second
- Dimensions: 9.70x10.60
Bedroom
- Description: Flooring: Plank,Simulated Wood
- Level: Second
- Dimensions: 11.80x10
Dining room
- Description: Flooring: Tile
- Level: First
- Dimensions: 11.40x11
Kitchen
- Description: Flooring: Tile
- Level: First
- Dimensions: 8.30x8.20
Living room
- Description: Flooring: Tile
- Level: First
- Dimensions: 16x18.50
Heating
- Central
Cooling
- Central Air
Appliances
- Included: Cooktop, Refrigerator
Features
- Ceiling Fan(s), Stainless Steel Appliances
- Has fireplace: Yes
- Fireplace features: Wood Burning
Interior area
- Total structure area: 1,584
- Total interior livable area: 1,584 sqft
Property
Parking
- Parking features: Driveway
- Has uncovered spaces: Yes
Features
- Levels: Two
- Stories: 2
- Patio & porch: None
- Pool features: None
Lot
- Size: 3,000 Square Feet
- Dimensions: 25 x 120
- Features: City Lot, Rectangular Lot
Details
- Parcel number: 0820032776
- Special conditions: None
Construction
Type & style
- Home type: Townhouse
- Property subtype: Townhouse
- Attached to another structure: Yes
Materials
- Brick, Wood Siding
- Foundation: Slab
- Roof: Shingle
Condition
- Excellent
- Year built: 1985
Utilities & green energy
- Sewer: Public Sewer
- Water: Public
Green energy
- Energy efficient items: Water Heater
Community & HOA
HOA
- Has HOA: No
Location
- Region: Metairie
Financial & listing details
- Price per square foot: $176/sqft
- Tax assessed value: $165,000
- Annual tax amount: $1,134
- Date on market: 9/6/2026
Estimated market value
$273,600
$260,000 - $287,000
$2,068/mo
Price history
| Date | Event | Price |
|---|---|---|
| 9/6/2026 | Listed for sale | $279,000$176/sqft |
Source:  GSREIN #2575974 Report a problem GSREIN #2575974 Report a problem | ||
| 9/6/2026 | Listing removed | $279,000$176/sqft |
Source: GSREIN #2570348 Report a problem | ||
| 9/5/2026 | Price change | $279,000-1.8%$176/sqft |
Source: GSREIN #2570348 Report a problem | ||
| 8/28/2026 | Price change | $284,000-5%$179/sqft |
Source: GSREIN #2570348 Report a problem | ||
| 7/31/2026 | Listed for sale | $299,000+149.2%$189/sqft |
Source: GSREIN #2570348 Report a problem | ||
| 4/13/2026 | Sold | -- |
Source: GSREIN #2549870 Report a problem | ||
| 3/30/2026 | Contingent | $120,000$76/sqft |
Source: GSREIN #2549870 Report a problem | ||
| 3/26/2026 | Listed for sale | $120,000$76/sqft |
Source: GSREIN #2549870 Report a problem | ||
Public tax history
| Year | Property taxes | Tax assessment |
|---|---|---|
| 2024 | $1,134 +8.3% | $16,500 +6.7% |
| 2023 | $1,047 +2.7% | $15,460 |
| 2022 | $1,020 +7.7% | $15,460 |
| 2021 | $947 +0.7% | $15,460 |
| 2020 | $940 +16.3% | $15,460 +9.2% |
| 2019 | $809 +7.1% | $14,160 |
| 2018 | $755 | $14,160 |
| 2017 | $755 | $14,160 |
| 2016 | $755 +7.4% | $14,160 +3% |
| 2015 | $703 | $13,750 |
| 2014 | $703 | $13,750 |
| 2013 | -- | $13,750 |
| 2012 | -- | $13,750 -4.3% |
| 2011 | -- | $14,370 |
| 2010 | -- | $14,370 |
| 2009 | -- | $14,370 |
| 2008 | -- | $14,370 +19.4% |
| 2007 | -- | $12,040 |
| 2006 | -- | -- |
| 2005 | -- | -- |
| 2004 | -- | -- |
| 2003 | -- | -- |
| 2002 | -- | -- |
| 2001 | -- | -- |
| 2000 | -- | -- |
Find assessor info on the county website
Monthly payment
Est. payment
Payment breakdown
Explore the cost of this home by adjusting the details. Changes won't be saved.Climate risks
Neighborhood: 70001

Similar homes
- $285,0003 bd2 ba1.8k sqft2512 Taft Park, Metairie, LA 70001For Sale
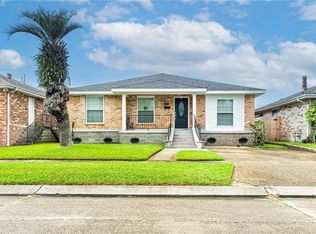
 MLS ID #2572293, Kelly Snyder, Century 21 J. Carter & Company. GSREIN
 - $269,0003 bd2 ba1.5k sqft404 Henry Landry Ave, Metairie, LA 70003For Sale
 MLS ID #2564855, Kathryn Roubion, Prieur Properties, LLC. GSREIN
 - $255,0003 bd2 ba1.3k sqft2067 Lafreniere St, New Orleans, LA 70122For Sale
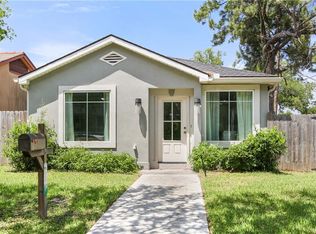 MLS ID #2575704, Jasmine Jones, FQR Realtors. GSREIN
 - $269,9003 bd2 ba1.3k sqft10133 Stephen Dr, River Ridge, LA 70123For Sale
 MLS ID #2567648, Erin Helwig, RE/MAX Living. GSREIN
 - $275,0003 bd2 ba1.3k sqft2628 Mississippi Ave, Metairie, LA 70003For SaleMLS ID #2554659, Judy Walker, KELLER WILLIAMS REALTY 455-0100. GSREIN
- $359,0003 bd2 ba1.6k sqft2017 Houma Blvd, Metairie, LA 70001For SaleMLS ID #2560272, Kevin Drews, Keller Williams Realty New Orleans. GSREIN
- $359,0003 bd2 ba1.5k sqft1405 Madison St, Metairie, LA 70001For SaleMLS ID #2545753, Jack Kinler, Burk Brokerage, LLC. GSREIN
- $240,0003 bd3 ba1.6k sqft142 Brooklyn Ave, Jefferson, LA 70121For SaleMLS ID #2574299, Rhoda Wood, Rhoda Wood Realty, LLC. GSREIN
- $299,0004 bd3 ba1.6k sqft1213 Mason Smith Ave, Metairie, LA 70003For SaleMLS ID #2545968, Brittany Picolo, Keller Williams Realty New Orleans. GSREIN
- $238,0003 bd2 ba1.4k sqft5805 Morton St, Metairie, LA 70003For SaleMLS ID #2559358, Colin Taylor, Berkshire Hathaway HomeServices Preferred, REALTOR. GSREIN
- $300,0004 bd1 ba1.3k sqft10517 Sedalia St, River Ridge, LA 70123For SaleMLS ID #2575032, Lito Dominguez, Compass Westbank. GSREIN
- $245,0003 bd2 ba1.2k sqft701 Airline Park Blvd, Metairie, LA 70003For SaleMLS ID #2558556, Norma Yount, Prime Real Estate Partners, LLC. GSREIN
- $249,9003 bd3 ba1.4k sqft24 Furman Cir, Kenner, LA 70065For SaleMLS ID #2574933, Natalie Barousse, Coldwell Banker TEC. GSREIN
- $329,0004 bd2 ba1.9k sqft515 Oaklawn Dr, Metairie, LA 70005For SaleMLS ID #2574672, Lindsay Prado, The W Group Real Estate LLC. GSREIN
- $259,5003 bd2 ba1.1k sqft7016 Hastings St, Metairie, LA 70003For SaleMLS ID #2563241, William Borrouso, Borrouso Realty. GSREIN
- $328,0003 bd2 ba1.5k sqft1700 Fairfax Ave, Metairie, LA 70003For SaleMLS ID #2566917, Judy Walker, KELLER WILLIAMS REALTY 455-0100. GSREIN
- $285,0003 bd2 ba1.4k sqft533 S Cortez St, New Orleans, LA 70119For SaleMLS ID #2529160, Marysol Aranda, NOLA Living Realty. GSREIN
- $175,0003 bd2 ba1.5k sqft4918 Wabash St #4918, Metairie, LA 70001For SaleMLS ID #2547791, Frank Boehm IV, J.D., Compass Metro. GSREIN
- $255,0003 bd2 ba1.3k sqft641 Cameron Ct, Kenner, LA 70065For SaleMLS ID #2573758, Karim Taha, Barden Realty, LLC. GSREIN
- $325,0004 bd2 ba1.6k sqft8021 Versailles St, Metairie, LA 70003For SaleMLS ID #2567857, Brett Blanchard, REVE, REALTORS. GSREIN
