Gorgeous Audubon Trace condo in one of the most prime locations on the property! Fresh and move in ready. Step out of the primary suite onto the balcony that overlooks the pool. 2 wood burning fireplaces, cathedral ceilings, designer lighting and brand new luxury vinyl plank flooring plus stainless appliances, granite countertops and a central vac system. This town home style unit has a garage and driveway parking. Huge 3 rd floor bedroom/flex room. Owner will consider bond for deed financing.
Active
Price cut: $16K (8/13)
$279,000
1902 Audubon Trce #1902, New Orleans, LA 70121
3beds
2,005sqft
Townhouse, Condominium
Built in 1986
-- sqft lot
$274,700 Zestimate®
$139/sqft
$921/mo HOA
What's special
Central vac systemGarage and driveway parkingStainless appliancesGranite countertopsDesigner lightingCathedral ceilings
- 269 days
- 139
- 9
Zillow last checked:
Listing updated:
Listed by:
Sharon Rovira 504-650-1336,
Louisiana Property Partners, LLC 504-650-1336
Source: GSREIN,MLS#: 2537085
Facts & features
Interior
Bedrooms & bathrooms
- Bedrooms: 3
- Bathrooms: 3
- Full bathrooms: 2
- 1/2 bathrooms: 1
Primary bedroom
- Description: Flooring: Plank,Simulated Wood
- Level: Second
- Dimensions: 24 x 16
Bedroom
- Description: Flooring: Tile
- Level: Second
- Dimensions: 13 x 10
Bedroom
- Description: Flooring: Tile
- Level: Third
- Dimensions: 13 x 17
Dining room
- Description: Flooring: Plank,Simulated Wood
- Level: First
- Dimensions: 10 x 10
Kitchen
- Description: Flooring: Plank,Simulated Wood
- Level: First
- Dimensions: 10 x 7
Living room
- Description: Flooring: Plank,Simulated Wood
- Level: First
- Dimensions: 21.3 x 12.5
Heating
- Central
Cooling
- Central Air, 1 Unit, Window Unit(s)
Appliances
- Included: Dishwasher, Disposal, Range
- Laundry: Washer Hookup, Dryer Hookup
Features
- Cathedral Ceiling(s), Central Vacuum, Granite Counters, High Ceilings, Stone Counters, Stainless Steel Appliances, Vaulted Ceiling(s)
- Has fireplace: Yes
- Fireplace features: Wood Burning
Interior area
- Total structure area: 2,005
- Total interior livable area: 2,005 sqft
Video & virtual tour
Property
Parking
- Parking features: Garage, Off Street, Parking Available, Garage Door Opener
- Has garage: Yes
Accessibility
- Accessibility features: Accessibility Features
Features
- Levels: Three Or More
- Stories: 3
- Patio & porch: Pavers, Balcony
- Exterior features: Balcony
Lot
- Size: 3,672 Square Feet
- Dimensions: 1000 x 1000
- Features: City Lot, Rectangular Lot
Details
- Parcel number: 0700005950
- Special conditions: None
Construction
Type & style
- Home type: Condo
- Property subtype: Townhouse, Condominium
Materials
- Brick Veneer, Wood Siding
- Foundation: Slab
- Roof: Asphalt,Shingle
Condition
- Excellent
- Year built: 1986
Utilities & green energy
- Sewer: Public Sewer
- Water: Public
Community & HOA
Community
- Features: Common Grounds/Area
- Security: None
HOA
- Has HOA: No
- Services included: Common Areas, Water
- HOA name: Audubon trace Condos
- Second HOA fee: $921 monthly
Location
- Region: New Orleans
Financial & listing details
- Price per square foot: $139/sqft
- Date on market: 1/9/2026
Estimated market value
$274,700
$261,000 - $288,000
$2,312/mo
Price history
| Date | Event | Price |
|---|---|---|
| 8/13/2026 | Price change | $279,000-5.4%$139/sqft |
Source:  GSREIN #2537085 Report a problem GSREIN #2537085 Report a problem | ||
| 4/16/2026 | Listed for sale | $295,000-7.5%$147/sqft |
Source: GSREIN #2537085 Report a problem | ||
| 4/14/2026 | Contingent | $319,000$159/sqft |
Source: GSREIN #2537085 Report a problem | ||
| 2/27/2026 | Price change | $319,000-3%$159/sqft |
Source: GSREIN #2537085 Report a problem | ||
| 1/9/2026 | Listed for sale | $329,000+1.2%$164/sqft |
Source: GSREIN #2537085 Report a problem | ||
| 9/16/2022 | Sold | -- |
Source: GSREIN #2357968 Report a problem | ||
| 9/8/2022 | Pending sale | $325,000$162/sqft |
Source: GSREIN #2357968 Report a problem | ||
| 8/11/2022 | Listed for sale | $325,000$162/sqft |
Source: GSREIN #2357968 Report a problem | ||
Public tax history
Tax history is unavailable.
Monthly payment
Est. payment
Payment breakdown
Explore the cost of this home by adjusting the details. Changes won't be saved.Climate risks
Neighborhood: 70121
Similar homes
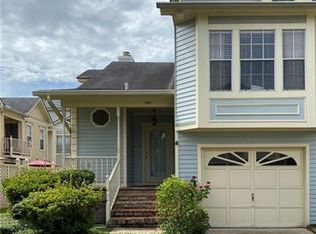
- $259,9003 bd3 ba1.5k sqft333 Highway Dr #B, New Orleans, LA 70121For Sale

 MLS ID #2576143, Feras Ayyad, NOLA Living Realty. GSREIN
 - $229,9992 bd2 ba1.3k sqft3622 Audubon Trce #0, New Orleans, LA 70121For Sale
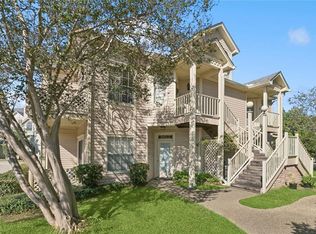 MLS ID #2560479, Amanda Miller, Amanda Miller Realty, LLC. GSREIN
 - $227,5002 bd2 ba1.2k sqft1803 Audubon Trce #1803, New Orleans, LA 70121For Sale
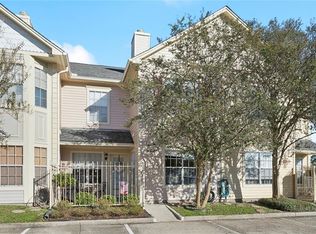 MLS ID #2527465, Kelly Waltemath Wall, Keller Williams Realty Services. GSREIN
 - $315,0004 bd2 ba1.3k sqft532 Jefferson St, Jefferson, LA 70121For Sale
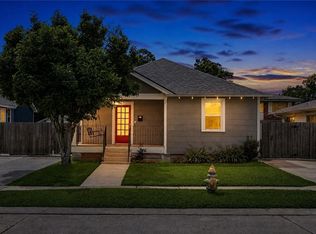 MLS ID #2574894, John Davis, NOLA Living Realty. GSREIN
 - $248,0002 bd2 ba1.3k sqft4213 River Rd, Jefferson, LA 70121For SaleMLS ID #2561567, Devin Dixey, Talbot Realty Group. GSREIN
- $275,0003 bd2 ba1.7k sqft1820 Hall Ave, Metairie, LA 70003For SaleMLS ID #2580025, Pamela Ward, Access Realty. GSREIN
- $299,0002 bd2 ba1.1k sqft11 San Mateo Ave, Jefferson, LA 70121For SaleMLS ID #2575699, Francesca Brennan, Engel & Völkers New Orleans. GSREIN
- $269,0003 bd3 ba1.5k sqft4423 Flamingo St, Metairie, LA 70001For SaleMLS ID #2575974, Monika Sood, NOLA Living Realty. GSREIN
- $286,0003 bd2 ba1.4k sqft1009 Neyrey Dr, Metairie, LA 70001For SaleMLS ID #2577391, Timothy Pitre, Borrouso Realty. GSREIN
- $279,0003 bd2 ba1.8k sqft2512 Taft Park, Metairie, LA 70001For SaleMLS ID #2572293, Kelly Snyder, Century 21 J. Carter & Company. GSREIN
- $275,0003 bd2 ba2.3k sqft10041 Joel Ave, River Ridge, LA 70123For SaleMLS ID #2564364, Jennifer Blanchard, KELLER WILLIAMS REALTY 455-0100. GSREIN
- $249,9003 bd2 ba1.5k sqft6208 Cummins St, Metairie, LA 70003For SaleMLS ID #2579793, Eric Hernandez, NOLA Living Realty. GSREIN
- $265,0003 bd2 ba1.2k sqft1917 Kent Ave, Metairie, LA 70001For SaleMLS ID #2577415, Alyssa Quinn, Mirambell Realty. GSREIN
- $245,0003 bd2 ba2.2k sqft3234 Ole Miss Dr, Kenner, LA 70065For SaleMLS ID #2580064, Patty Bradford, KELLER WILLIAMS REALTY 455-0100. GSREIN
- $265,0003 bd2 ba1.4k sqft1625 Kent Ave, Metairie, LA 70001For SaleMLS ID #2576166, Tangie Stephens, KELLER WILLIAMS REALTY 455-0100. GSREIN
- $325,0002 bd2 ba1.2k sqft961 Old Metairie Dr, Metairie, LA 70001For SaleMLS ID #2579769, Annie Taylor, Compass Garden District. GSREIN
- $269,0003 bd2 ba1.6k sqft3327 Mistletoe St, New Orleans, LA 70118For SaleMLS ID #2555474, Kelly Snyder, Century 21 J. Carter & Company. GSREIN
- $275,0002 bd2 ba1.3k sqft609 Cleary Ave, Metairie, LA 70001For SaleMLS ID #2544949, Kenneth Ackermann, NOLA Living Realty. GSREIN
- $269,9003 bd2 ba1.3k sqft1722 Harmony St #1722, New Orleans, LA 70115For SaleMLS ID #2567577, Caitlin Brewster, REVE, REALTORS. GSREIN
- $290,0004 bd1 ba1.3k sqft10517 Sedalia St, River Ridge, LA 70123For SaleMLS ID #2575032, Lito Dominguez, Compass Westbank. GSREIN
