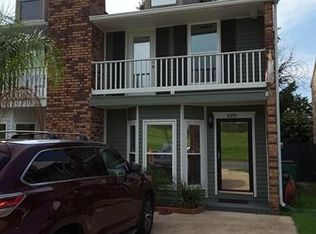
NEW PRICE!! Close to Ochsner Hospital and directly across from the levee path where you can run, walk, or ride your bike all along the notorious Mississippi River. New roof in 2022, new AC in 2023, and new LVP floors throughout the entire home. Two bedrooms and a full bath on the second level, with a half bath on the first. Large covered patio area in the back yard for entertaining, with a lovely yard and garden area. Tons of storage both inside and outside! Covered parking for one with room for two more cars. A small porch out front to watch beautiful sunsets over the levee after a long day!! Also, a small balcony on the second level with views of the Huey P Long Bridge as well as a tanker "rolling down the river". Naturally New Orleans!! This one is a must see!
For sale
Price cut: $3K (10/27)
$245,000
4213 River Rd, Jefferson, LA 70121
2beds
1,378sqft
Townhouse
Built in 1982
3,841 Square Feet Lot
$229,000 Zestimate®
$178/sqft
$-- HOA
What's special
- 21 days
- 191
- 18
Zillow last checked:
Listing updated:
Listed by:
Devin M Dixey,
Talbot Realty Group 504-525-9763
Source: ROAM MLS,MLS#: 2561567
Facts & features
Interior
Bedrooms & bathrooms
- Bedrooms: 2
- Bathrooms: 2
- Full bathrooms: 1
- 1/2 bathrooms: 1
Primary bedroom
- Description: Ceiling Ht: 12, Flooring: Laminate Wood
- Level: Second
- Area: 248.83 Square Feet
- Dimensions: 16.7 x 14.9
Bedroom
- Description: Ceiling Ht: 11, Flooring: Laminate Wood
- Level: Second
- Area: 176.4 Square Feet
- Dimensions: 12.6 x 14.0
Bathroom
- Description: Flooring: Tile
- Level: Second
- Area: 69.52 Square Feet
- Dimensions: 8.8 x 7.9
Dining room
- Description: Ceiling Ht: 8, Flooring: Laminate Wood
- Level: First
- Area: 150.41 Square Feet
- Dimensions: 16.9 x 8.9
Kitchen
- Description: Ceiling Ht: 8, Flooring: Tile
- Level: First
- Area: 107.07 Square Feet
- Dimensions: 12.9 x 8.3
Living room
- Description: Ceiling Ht: 9, Flooring: Laminate Wood
- Level: First
- Dimensions: 18 x 14,4
Other
- Description: Half Bath, Flooring: Tile
- Level: First
- Area: 18.87 Square Feet
- Dimensions: 5.1 x 3.7
Patio
- Level: First
- Area: 381.5 Square Feet
- Dimensions: 21.8 x 17.5
Porch
- Level: First
- Area: 82.68 Square Feet
- Dimensions: 5.2 x 15.9
Heating
- Central
Cooling
- Central Air, Ceiling Fan(s)
Appliances
- Included: Dishwasher, Electric Range, Refrigerator, Oven
- Laundry: Electric Dryer Hookup, Washer Hookup
Features
- Flooring: Laminate, Tile, Wood
- Number of fireplaces: 1
- Fireplace features: Wood Burning
Interior area
- Total structure area: 1,829
- Total interior livable area: 1,378 sqft
Video & virtual tour
Property
Parking
- Total spaces: 3
- Parking features: Driveway, Covered
- Has uncovered spaces: Yes
Features
- Levels: Two
- Stories: 2
- Fencing: Other,Wood
Lot
- Size: 3,841 Square Feet
- Dimensions: 24 x 161
- Features: Other
Details
- Additional structures: Shed(s)
- Parcel number: 0700005127
Construction
Type & style
- Home type: Townhouse
- Property subtype: Townhouse
- Attached to another structure: Yes
Materials
- Brick, Wood Siding
- Foundation: Slab
- Roof: Shingle
Condition
- Year built: 1982
Utilities & green energy
- Sewer: Public Sewer
- Water: Public
- Utilities for property: Natural Gas Not Available
Community & HOA
Community
- Subdivision: Americana
HOA
- Has HOA: No
Location
- Region: Jefferson
Financial & listing details
- Price per square foot: $178/sqft
- Tax assessed value: $122,700
- Annual tax amount: $602
- Date on market: 6/11/2026
Estimated market value
$229,000
$218,000 - $240,000
$2,144/mo
Price history
| Date | Event | Price |
|---|---|---|
| 10/27/2026 | Price change | $245,000-1.2%$178/sqft |
Source:  ROAM MLS #2561567 Report a problem | ||
| 8/1/2026 | Price change | $248,000-0.8%$180/sqft |
Source:  GSREIN #2561567 Report a problem | ||
| 6/11/2026 | Listed for sale | $250,000$181/sqft |
Source: GSREIN #2561567 Report a problem | ||
| 6/2/2026 | Listing removed | $250,000$181/sqft |
Source: GSREIN #2530218 Report a problem | ||
| 5/21/2026 | Price change | $250,000-2%$181/sqft |
Source: GSREIN #2530218 Report a problem | ||
| 5/4/2026 | Price change | $255,000-1.9%$185/sqft |
Source: GSREIN #2530218 Report a problem | ||
| 4/1/2026 | Price change | $260,000-1.9%$189/sqft |
Source: GSREIN #2530218 Report a problem | ||
| 2/2/2026 | Price change | $265,000-1.9%$192/sqft |
Source: GSREIN #2530218 Report a problem | ||
| 12/2/2025 | Listed for sale | $270,000$196/sqft |
Source: GSREIN #2530218 Report a problem | ||
Public tax history
| Year | Property taxes | Tax assessment |
|---|---|---|
| 2025 | $602 +0.1% | $12,270 |
| 2024 | $601 -4.2% | $12,270 |
| 2023 | $628 +2.7% | $12,270 |
| 2022 | $611 +7.7% | $12,270 |
| 2021 | $568 +0.7% | $12,270 |
| 2020 | $564 -2.7% | $12,270 |
| 2019 | $579 +7.1% | $12,270 |
| 2018 | $541 | $12,270 |
| 2017 | $541 | $12,270 |
| 2016 | $541 +8.8% | $12,270 +2.9% |
| 2015 | $497 | $11,920 |
| 2014 | $497 | $11,920 |
| 2013 | -- | $11,920 |
| 2012 | -- | $11,920 -3.7% |
| 2011 | -- | $12,380 |
| 2010 | -- | $12,380 |
| 2009 | -- | $12,380 |
| 2008 | -- | $12,380 |
| 2007 | -- | $12,380 |
| 2006 | -- | -- |
| 2005 | -- | -- |
| 2004 | -- | -- |
| 2003 | -- | -- |
| 2002 | -- | -- |
| 2001 | -- | -- |
| 2000 | -- | -- |
Find assessor info on the county website
Monthly payment
Est. payment
Payment breakdown
Explore the cost of this home by adjusting the details. Changes won't be saved.Climate risks
Neighborhood: 70121

Similar homes
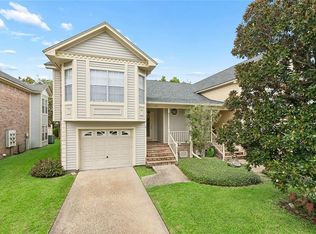
- $229,0002 bd3 ba1.5k sqft1501 Audubon Trce #1501, New Orleans, LA 70121For Sale
 MLS ID #2575310, Shelly M Vallee, All Around Realty, LLC. ROAM MLS
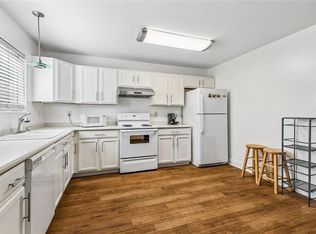
- $225,0002 bd3 ba1.5k sqft509 Deckbar Ave, Jefferson, LA 70121For Sale
 MLS ID #2554610, Rebecca J. Thomson, Redfin. ROAM MLS
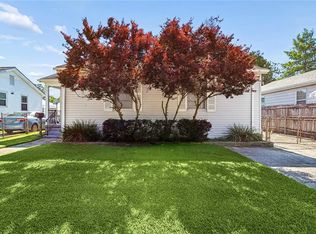
- $219,9002 bd1 ba900 sqft616 Julius Ave, Jefferson, LA 70121For Sale
 MLS ID #2579900, Brittany E Picolo, Keller Williams Realty NO. ROAM MLS
- $265,0002 bd2 ba1.3k sqft609 Cleary Ave, Metairie, LA 70001For Sale
 MLS ID #2544949, Kenneth P Ackermann, NOLA Living Realty. ROAM MLS
- $275,0002 bd2 ba1.4k sqft6000 Orleans Ave, New Orleans, LA 70124For SaleMLS ID #2582282, Frank O Barrett, RE/MAX Affiliates. ROAM MLS
- $215,0003 bd2 ba1.1k sqft8109 Versailles St, Metairie, LA 70003For SaleMLS ID #200SSH, Rachel I Silvers, Galiano Realty. ROAM MLS
- $259,5003 bd2 ba1.2k sqft1917 Kent Ave, Metairie, LA 70001For SaleMLS ID #2577415, Alyssa J Quinn, Mirambell Realty. ROAM MLS
- $165,0002 bd1 ba962 sqft2817 River Rd APT B, Jefferson, LA 70121For SaleMLS ID #2576637, Krystal F Mendiola, Compass Garden District. ROAM MLS
- $259,0003 bd2 ba1.4k sqft1625 Kent Ave, Metairie, LA 70001For SaleMLS ID #2576166, Tangie P Stephens, KELLER WILLIAMS REALTY 4550100. ROAM MLS
- $259,0003 bd2 ba1.2k sqft909 Athania Pkwy, Metairie, LA 70001For SaleMLS ID #2574866, Pauline A Eagan, KELLER WILLIAMS REALTY 4550100. ROAM MLS
- $244,0003 bd2 ba1.4k sqft1324 Trudeau Dr, Metairie, LA 70003For SaleMLS ID #2578625, Katie S Paternostro, RE/MAX Living. ROAM MLS
- $239,9003 bd2 ba1.2k sqft3000 Green Acres Rd, Metairie, LA 70003For SaleMLS ID #2564921, John F Exnicios, Berkshire Hathaway HS - Hammond. ROAM MLS
- $224,0003 bd2 ba1.5k sqft6204 Loraine St, Metairie, LA 70003For SaleMLS ID #2558727, Lisa L Veillion, NextHome Innovative Realty. ROAM MLS
- $265,0003 bd2 ba1.6k sqft2008 Giaise St, Marrero, LA 70072For SaleMLS ID #200QJD, Feras A Ayyad, NOLA Living Realty. ROAM MLS
- $224,0003 bd1 ba1.4k sqft1612 Taft Park, Metairie, LA 70001For SaleMLS ID #2574060, Alyson M McStay, The W Group Real Estate LLC. ROAM MLS
- $219,0003 bd1 ba1.2k sqft2804 N Turnbull Dr, Metairie, LA 70002For SaleMLS ID #2550837, Gabrielle M Champagne, RE/MAX Affiliates. ROAM MLS
- $290,0003 bd2 ba1.6k sqft2029 Cleary Ave, Metairie, LA 70001For SaleMLS ID #2571356, Gina Johnson, Watermark Realty, LLC. ROAM MLS
- $225,0003 bd2 ba1.3k sqft240 Waldo St, Metairie, LA 70003For SaleMLS ID #2531605, Celia M Cruz, Realty One Group Immobilia. ROAM MLS
- $279,0003 bd2 ba1.8k sqft2512 Taft Park, Metairie, LA 70001For SaleMLS ID #2572293, Kelly M Snyder, Century 21 J. Carter & Company. ROAM MLS
