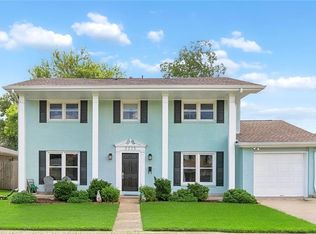
A classic mid-century split-level home nestled in the desirable and quiet Willowdale subdivision in the heart of Metairie. Thoughtfully maintained and full of character, this spacious home offers a light-filled, flexible layout with 4 bedrooms and 2.5 bathrooms, along with many of its original period details.
The main level features an inviting eat-in kitchen, formal dining area, and comfortable living space, while the versatile den/ bedroom offers the potential to function as a first-floor primary suite with a few thoughtful modifications. A generously sized game room, originally converted from a double garage when the home was built, provides exceptional flexibility for a game room, home gym, studio, home office or additional gathering space.
Upstairs, in addition to a large primary suite, there are two more comfortable bedrooms, each feature large walk-in closets, complemented by another full bathroom and abundant storage throughout. The home offers the solid construction and great bones buyers appreciate, along with a newer roof and ample opportunity to personalize with cosmetic updates—or embrace its authentic retro charm and enjoy its well-preserved period character.
Outside, you'll find convenient off-street parking for two vehicles, along with a generous yard and patio area ideal for relaxing or entertaining. Conveniently situated with easy access to I-10, Lafreniere Park, shopping, dining, schools and everyday conveniences, this well-cared-for home offers a wonderful combination of space, character, flexibility, and potential.
Active
$315,000
5809 Marcie St, Metairie, LA 70003
4beds
2,730sqft
Single Family Residence
Built in 1965
6,330 Square Feet Lot
$305,600 Zestimate®
$115/sqft
$-- HOA
What's special
Original period detailsComfortable living spaceLight-filled flexible layoutNewer roofLarge primary suiteLarge walk-in closetsAbundant storage throughout
- 21 days
- 734
- 36
Zillow last checked:
Listing updated:
Listed by:
Gino Loiacono 504-338-4466,
Crescent Sotheby's International Realty 504-944-3605
Source: GSREIN,MLS#: 2572464
Facts & features
Interior
Bedrooms & bathrooms
- Bedrooms: 4
- Bathrooms: 3
- Full bathrooms: 2
- 1/2 bathrooms: 1
Bedroom
- Description: Flooring: Vinyl
- Level: First
- Dimensions: 20.1 x 16.1
Bedroom
- Description: Flooring: Wood
- Level: Second
- Dimensions: 16.4 x 12.6
Bedroom
- Description: Flooring: Wood
- Level: Second
- Dimensions: 16.1 x 12.6
Bedroom
- Description: Flooring: Wood
- Level: Second
- Dimensions: 16.1 x 11.1
Bathroom
- Description: Flooring: Vinyl
- Level: Second
- Dimensions: 8.6 x 8.8
Dining room
- Description: Flooring: Vinyl
- Level: First
- Dimensions: 18 x 11.5
Foyer
- Description: Flooring: Wood
- Level: First
- Dimensions: 8 x 12.3
Game room
- Description: Flooring: Carpet
- Level: First
- Dimensions: 24.6 x 21.1
Kitchen
- Description: Flooring: Vinyl
- Level: First
- Dimensions: 25.8 x 12.3
Living room
- Description: Flooring: Wood
- Level: First
- Dimensions: 18.1 x 14.4
Heating
- Central
Cooling
- Central Air, 1 Unit
Appliances
- Included: Cooktop, Dryer, Microwave, Oven, Refrigerator
- Laundry: Washer Hookup, Dryer Hookup
Features
- Attic, Ceiling Fan(s), Cathedral Ceiling(s), High Ceilings, Pantry, Vaulted Ceiling(s)
- Has fireplace: No
- Fireplace features: None
Interior area
- Total structure area: 2,730
- Total interior livable area: 2,730 sqft
Property
Parking
- Total spaces: 2
- Parking features: Driveway, Off Street, Two Spaces
- Has uncovered spaces: Yes
Features
- Levels: Two,Multi/Split
- Stories: 2
- Patio & porch: Concrete, Porch
- Exterior features: Fence, Porch
- Pool features: None
Lot
- Size: 6,330 Square Feet
- Dimensions: 6330 sf
- Features: City Lot, Rectangular Lot
Details
- Additional structures: Shed(s)
- Parcel number: 0820021904
- Special conditions: None
Construction
Type & style
- Home type: SingleFamily
- Architectural style: Split Level
- Property subtype: Single Family Residence
Materials
- Brick, Vinyl Siding
- Foundation: Slab
- Roof: Asphalt
Condition
- Average Condition
- Year built: 1965
Utilities & green energy
- Sewer: Public Sewer
- Water: Public
Community & HOA
HOA
- Has HOA: No
Location
- Region: Metairie
Financial & listing details
- Price per square foot: $115/sqft
- Tax assessed value: $81,300
- Annual tax amount: $79
- Date on market: 8/14/2026
Estimated market value
$305,600
$290,000 - $321,000
$2,934/mo
Price history
| Date | Event | Price |
|---|---|---|
| 8/19/2026 | Listed for sale | $315,000$115/sqft |
Source:  GSREIN #2572464 Report a problem GSREIN #2572464 Report a problem | ||
Public tax history
| Year | Property taxes | Tax assessment |
|---|---|---|
| 2024 | $79 -4.2% | $8,130 |
| 2023 | $83 +2.7% | $8,130 |
| 2022 | $81 +7.7% | $8,130 |
| 2021 | $75 +0.7% | $8,130 |
| 2020 | $74 -2.7% | $8,130 |
| 2019 | $77 +7.1% | $8,130 |
| 2018 | $71 | $8,130 |
| 2017 | $71 | $8,130 |
| 2016 | $71 +0.8% | $8,130 |
| 2015 | $71 | $8,130 |
| 2014 | $71 | $8,130 |
| 2013 | -- | $8,130 |
| 2012 | -- | $8,130 |
| 2011 | -- | $8,130 |
| 2010 | -- | $8,130 |
| 2009 | -- | $8,130 |
| 2008 | -- | $8,130 |
| 2007 | -- | $8,130 |
| 2006 | -- | -- |
| 2005 | -- | -- |
| 2004 | -- | -- |
| 2003 | -- | -- |
| 2002 | -- | -- |
| 2001 | -- | -- |
| 2000 | -- | -- |
Find assessor info on the county website
Monthly payment
Est. payment
Payment breakdown
Explore the cost of this home by adjusting the details. Changes won't be saved.Climate risks
Neighborhood: 70003

Similar homes
- $389,0004 bd3 ba2.5k sqft2225 Judith St, Metairie, LA 70003For Sale
 MLS ID #2576016, Nicole Waguespack, NOLA Living Realty. GSREIN
 - $285,0004 bd2 ba1.5k sqft2909 Elizabeth St, Metairie, LA 70003For Sale
 MLS ID #2567960, Leslie Heindel, Crescent City Living, LLC. GSREIN
 - $320,0004 bd2 ba2.2k sqft1005 Linwood Ave, Metairie, LA 70003For Sale
 MLS ID #2569828, Kayla Scott, Pelican State Realty. GSREIN
 - $294,9004 bd3 ba1.7k sqft5913 Lafreniere St, Metairie, LA 70003For Sale
 MLS ID #2571015, Louis Williams, Keller Williams Realty Services. GSREIN
 - $279,9004 bd2 ba1.6k sqft6201 Boutall St, Metairie, LA 70003For SaleMLS ID #2571294, Diana Parsons, United Real Estate Partners LLC. GSREIN
- $319,9994 bd3 ba2k sqft1724 Sandra Ave, Metairie, LA 70003For SaleMLS ID #2531839, Michael Gardette, Rutter Realty, LLC. GSREIN
- $290,0003 bd2 ba1.5k sqft6009 Rosalie Ct, Metairie, LA 70003For SaleMLS ID #2571943, Rachel Ringen, Crescent Sotheby's International Realty. GSREIN
- $339,9003 bd2 ba1.7k sqft6313 Carmen St, Metairie, LA 70003For SaleMLS ID #2573431, Eric Hernandez, NOLA Living Realty. GSREIN
- $287,0003 bd2 ba1.5k sqft6200 Boutall St, Metairie, LA 70003For SaleMLS ID #2573114, Alyssa Quinn, Mirambell Realty. GSREIN
- $305,0003 bd2 ba1.5k sqft4829 Argonne St, Metairie, LA 70001For SaleMLS ID #2575953, Demi De Leaumont, Engel & Völkers New Orleans. GSREIN
- $330,0003 bd2 ba1.8k sqft6305 York St, Metairie, LA 70003For SaleMLS ID #2564706, Charlene Dodds, Compass Kenner. GSREIN
- $375,0004 bd3 ba2.6k sqft2120 Frankel Ave, Metairie, LA 70003For SaleMLS ID #2571075, Sonnie Harmon, Keller Williams Realty Services. GSREIN
- $350,0004 bd3 ba2.6k sqft5612 Bridget St, Metairie, LA 70003For SaleMLS ID #2532137, Rachelle Savwoir, Homesmart Realty South. GSREIN
- $250,0004 bd2 ba2k sqft2608 Winifred St, Metairie, LA 70003For SaleMLS ID #2560808, Charlene Dodds, Compass Kenner. GSREIN
- $299,0003 bd2 ba1.4k sqft3816 Purdue Dr, Metairie, LA 70003For SaleMLS ID #2572737, Karen Lucy, Compass Kenner. GSREIN
- $305,0003 bd2 ba2k sqft4001 Green Acres Rd, Metairie, LA 70003For SaleMLS ID #2567574, Rochelle Cazaubon, Realties of St. Charles, LLC. GSREIN
- $339,0004 bd2 ba1.6k sqft4112 Green Acres Rd, Metairie, LA 70003For SaleMLS ID #2554113, Clifton Melerine, LPT Realty, LLC.. GSREIN
- $335,0004 bd3 ba2.3k sqft1713 Vegas Dr, Metairie, LA 70003For SaleMLS ID #2568314, Monika Sood, NOLA Living Realty. GSREIN
- $284,5003 bd2 ba1.7k sqft2200 Elizabeth St, Metairie, LA 70003For SaleMLS ID #2567428, Anielka Rodriguez, Coldwell Banker TEC METAIRIE. GSREIN
- $328,0003 bd2 ba1.8k sqft5609 Bridget St, Metairie, LA 70003For SaleMLS ID #2549448, Michelle Roy, Michelle Roy. GSREIN
