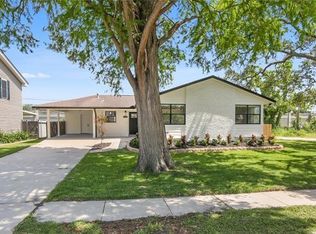
Been waiting for the mid-century modern vibes? We have the house for you! 2909 Elizabeth Street offers 4 bedrooms, 2 baths, and a bonus area that could serve as an office, reading nook, or additional storage! Be captivated by the vaulted ceiling and large front windows that let in ample natural light. Don't miss the coat closet when you come in. The kitchen offers an easy-to-clean tile floor, all appliances, and a pantry. There is enough space to even add a kitchen island. The bedrooms have new laminate flooring, and everything was freshly painted. The primary suite includes an en suite bath. The backyard offers a covered patio and deck, a storage shed, and yard space for a swingset or cocktail pool. HVAC was replaced 5 years ago, the roof is less than ten years old, assumable flood insurance policy, and the water heater was installed in 2017. Dead end street offers tranquility too. This is a great house!
Active
Price cut: $10K (9/22)
$275,000
2909 Elizabeth St, Metairie, LA 70003
4beds
1,588sqft
Single Family Residence
Built in 1965
6,298 Square Feet Lot
$267,000 Zestimate®
$173/sqft
$-- HOA
What's special
Coat closetStorage shedVaulted ceiling
- 96 days
- 264
- 29
Zillow last checked:
Listing updated:
Listed by:
Leslie Heindel 504-975-4252,
Crescent City Living, LLC 504-327-5303,
Heather Shields 504-450-9672,
Crescent City Living, LLC
Source: GSREIN,MLS#: 2567960
Facts & features
Interior
Bedrooms & bathrooms
- Bedrooms: 4
- Bathrooms: 2
- Full bathrooms: 2
Primary bedroom
- Description: Flooring: Laminate,Simulated Wood
- Level: Lower
- Dimensions: 13.5 x 11
Bedroom
- Description: Flooring: Laminate,Simulated Wood
- Level: Lower
- Dimensions: 11.1 x 10.9
Bedroom
- Description: Flooring: Laminate,Simulated Wood
- Level: Lower
- Dimensions: 11.1 x 9
Bedroom
- Description: Flooring: Laminate,Simulated Wood
- Level: Lower
- Dimensions: 14.7 x 9.4
Kitchen
- Description: Flooring: Tile
- Level: Lower
- Dimensions: 13.7 x 12.8
Laundry
- Description: Flooring: Laminate,Simulated Wood
- Level: Lower
- Dimensions: 11.3 x 5.3
Living room
- Description: Flooring: Laminate,Simulated Wood
- Level: Lower
- Dimensions: 23.3 x 12.3
Office
- Description: Flooring: Laminate,Simulated Wood
- Level: Lower
- Dimensions: 9.8 x 9.5
Heating
- Central
Cooling
- Central Air, 1 Unit
Appliances
- Included: Dishwasher, Microwave, Oven, Range, Refrigerator
- Laundry: Washer Hookup, Dryer Hookup
Features
- Ceiling Fan(s), Granite Counters, Pantry
- Has fireplace: No
- Fireplace features: None
Interior area
- Total structure area: 2,105
- Total interior livable area: 1,588 sqft
Property
Parking
- Total spaces: 2
- Parking features: Carport, Two Spaces
- Has carport: Yes
Features
- Levels: One
- Stories: 1
- Patio & porch: Covered, Wood, Porch
- Exterior features: Fence, Porch
- Pool features: None
Lot
- Size: 6,298 Square Feet
- Dimensions: 60 x 105
- Features: City Lot, Rectangular Lot
Details
- Additional structures: Shed(s)
- Parcel number: 0820030506
- Special conditions: None
Construction
Type & style
- Home type: SingleFamily
- Architectural style: Mid-Century Modern
- Property subtype: Single Family Residence
Materials
- Brick, Vinyl Siding
- Foundation: Slab
- Roof: Shingle
Condition
- Very Good Condition
- Year built: 1965
Utilities & green energy
- Sewer: Public Sewer
- Water: Public
Community & HOA
HOA
- Has HOA: No
Location
- Region: Metairie
Financial & listing details
- Price per square foot: $173/sqft
- Tax assessed value: $155,000
- Annual tax amount: $1,010
- Date on market: 7/16/2026
Estimated market value
$267,000
$254,000 - $280,000
$2,320/mo
Price history
| Date | Event | Price |
|---|---|---|
| 9/22/2026 | Price change | $275,000-3.5%$173/sqft |
Source:  GSREIN #2567960 Report a problem GSREIN #2567960 Report a problem | ||
| 7/16/2026 | Listed for sale | $285,000+68.6%$179/sqft |
Source: GSREIN #2567960 Report a problem | ||
| 5/20/2023 | Listing removed | -- |
Source: GSREIN #2387010 Report a problem | ||
| 3/28/2023 | Listed for rent | $2,300$1/sqft |
Source: GSREIN #2387010 Report a problem | ||
| 5/2/2015 | Listing removed | $169,000$106/sqft |
Source: Keller Williams - Metairie #1021416 Report a problem | ||
| 2/24/2015 | Listed for sale | $169,000$106/sqft |
Source: Keller Williams - Metairie #1021416 Report a problem | ||
Public tax history
| Year | Property taxes | Tax assessment |
|---|---|---|
| 2025 | $1,010 +0.2% | $15,500 |
| 2024 | $1,008 +3.6% | $15,500 +4% |
| 2023 | $973 +2.7% | $14,900 |
| 2022 | $948 +7.7% | $14,900 |
| 2021 | $881 +0.7% | $14,900 |
| 2020 | $874 -2.7% | $14,900 |
| 2019 | $899 +7.1% | $14,900 |
| 2018 | $839 | $14,900 |
| 2017 | $839 | $14,900 |
| 2016 | $839 +4.9% | $14,900 +2% |
| 2015 | $800 | $14,610 |
| 2014 | $800 | $14,610 |
| 2013 | -- | $14,610 |
| 2012 | -- | $14,610 +0.6% |
| 2011 | -- | $14,520 |
| 2010 | -- | $14,520 |
| 2009 | -- | $14,520 |
| 2008 | -- | $14,520 +6% |
| 2007 | -- | $13,700 |
| 2006 | -- | -- |
| 2005 | -- | -- |
| 2004 | -- | -- |
| 2003 | -- | -- |
| 2002 | -- | -- |
| 2001 | -- | -- |
| 2000 | -- | -- |
Find assessor info on the county website
Monthly payment
Est. payment
Payment breakdown
Explore the cost of this home by adjusting the details. Changes won't be saved.Climate risks
Neighborhood: Clearview Transcontinental
Similar homes
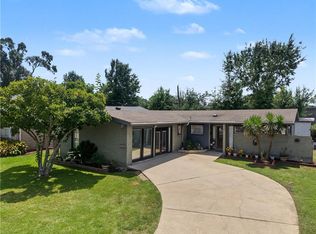
- $275,0003 bd2 ba1.3k sqft5701 Marcie St, Metairie, LA 70003For Sale
 MLS ID #2563194, Monika Sood, NOLA Living Realty. GSREIN
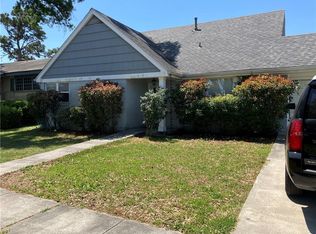
 - $255,0004 bd2 ba1.9k sqft5812 Arlene St, Metairie, LA 70003For Sale
 MLS ID #2572794, Edgardo Zeron, Realty One Group Immobilia. GSREIN
 - $269,0004 bd2 ba1.5k sqft6009 Ruth St, Metairie, LA 70003For Sale
 MLS ID #2568334, Kelly Trail, Realty One Group Immobilia. GSREIN
 - $250,0004 bd2 ba2k sqft2608 Winifred St, Metairie, LA 70003For Sale
 MLS ID #2560808, Charlene Dodds, Compass Kenner. GSREIN
 - $275,0003 bd2 ba1.7k sqft1820 Hall Ave, Metairie, LA 70003For SaleMLS ID #2580025, Pamela Ward, Access Realty. GSREIN
- $284,5003 bd2 ba1.7k sqft2200 Elizabeth St, Metairie, LA 70003For SaleMLS ID #2567428, Anielka Rodriguez, Coldwell Banker TEC METAIRIE. GSREIN
- $294,9004 bd3 ba1.7k sqft5913 Lafreniere St, Metairie, LA 70003For SaleMLS ID #2571015, Louis Williams, Keller Williams Realty Services. GSREIN
- $265,0003 bd2 ba1.2k sqft5900 Jean St, Metairie, LA 70003For SaleMLS ID #2578959, Jennifer Morales, KELLER WILLIAMS REALTY 455-0100. GSREIN
- $270,0003 bd2 ba1.4k sqft6021 Amhurst St, Metairie, LA 70003For SaleMLS ID #2573068, William Borrouso, Borrouso Realty. GSREIN
- $260,0003 bd2 ba1.8k sqft5621 Rickey St, Metairie, LA 70003For SaleMLS ID #2565387, Austin Marquette, Compass Mandeville. GSREIN
- $275,0003 bd2 ba1.4k sqft3008 Haring Rd, Metairie, LA 70006For SaleMLS ID #2548939, Casey Haynes, Compass Destrehan. GSREIN
- $275,0003 bd2 ba1.6k sqft6800 Cummins St, Metairie, LA 70003For SaleMLS ID #2559239, Michelle Rose, KELLER WILLIAMS REALTY 455-0100. GSREIN
- $264,0003 bd2 ba1.4k sqft3904 Bissonet Dr, Metairie, LA 70003For SaleMLS ID #2563640, Stacia Lamulle, 1 Percent Lists Premier. GSREIN
- $239,9003 bd2 ba1.2k sqft3000 Green Acres Rd, Metairie, LA 70003For SaleMLS ID #2564921, John Exnicios, Berkshire Hathaway HomeServices Preferred, REALTOR. GSREIN
- $284,9003 bd2 ba1.3k sqft6700 Ithaca St, Metairie, LA 70003For SaleMLS ID #2572931, Shawn Parent, 1 Percent Lists. GSREIN
- $275,0004 bd3 ba2.1k sqft1209 Eisenhower Ave, Metairie, LA 70003For SaleMLS ID #2534203, Rita Mendoza, eXp Realty, LLC. GSREIN
- $275,0003 bd2 ba1.5k sqft3916 Haring Rd, Metairie, LA 70006For SaleMLS ID #2573113, John Raymer, KELLER WILLIAMS REALTY 455-0100. GSREIN
- $299,0003 bd2 ba1.4k sqft3816 Purdue Dr, Metairie, LA 70003For SaleMLS ID #2572737, Karen Lucy, Compass Kenner. GSREIN
- $185,0003 bd2 ba1.5k sqft5712 Boutall St, Metairie, LA 70003For SaleMLS ID #2582021, Eric Hernandez, NOLA Living Realty. GSREIN
