Welcome to this beautiful and spacious corner house with a nice front landscape and trees. It is located in a quiet street in the heart of Metairie. Lovely renovated in 2022 inside and outside, ready for new owners. Open floorplan with a nice kitchen island, cabinets and stainless-steel appliances. Also has covered carport and separate laundry room with like new washer and dryer that will remain in the house. Throughout the house you would appreciate modern wall color, nice flooring and nice light fixtures. Spacious back yard with wooden deck. Motivated Seller. A must see!
Active
Price cut: $24K (8/12)
$275,000
5701 Marcie St, Metairie, LA 70003
3beds
1,350sqft
Single Family Residence
Built in 1969
8,712 Square Feet Lot
$270,400 Zestimate®
$204/sqft
$-- HOA
What's special
Covered carportOpen floorplanStainless-steel appliancesSeparate laundry roomNice kitchen islandModern wall colorNice light fixtures
- 86 days
- 591
- 71
Zillow last checked:
Listing updated:
Listed by:
Monika Sood 504-505-1881,
NOLA Living Realty 504-301-9757
Source: GSREIN,MLS#: 2563194
Facts & features
Interior
Bedrooms & bathrooms
- Bedrooms: 3
- Bathrooms: 2
- Full bathrooms: 2
Primary bedroom
- Description: Flooring: Engineered Hardwood
- Level: Lower
- Dimensions: 11.08x13
Bedroom
- Description: Flooring: Engineered Hardwood
- Level: Lower
- Dimensions: 14.5x9.80
Bedroom
- Description: Flooring: Engineered Hardwood
- Level: Lower
- Dimensions: 10x10.80
Primary bathroom
- Description: Flooring: Tile
- Level: Lower
- Dimensions: 10.25x4
Bathroom
- Description: Flooring: Tile
- Level: Lower
- Dimensions: 7.5x5
Dining room
- Description: Flooring: Engineered Hardwood
- Level: Lower
- Dimensions: 10.80x12.75
Kitchen
- Description: Flooring: Engineered Hardwood
- Level: Lower
- Dimensions: 19.40x7
Laundry
- Level: Lower
- Dimensions: 10.5x6.5
Living room
- Description: Flooring: Engineered Hardwood
- Level: Lower
- Dimensions: 17x12.75
Heating
- Central
Cooling
- Central Air, 1 Unit
Appliances
- Included: Dryer, Dishwasher, Microwave, Range, Refrigerator, Washer
- Laundry: Washer Hookup, Dryer Hookup
Features
- Ceiling Fan(s), Stainless Steel Appliances
- Has fireplace: No
- Fireplace features: None
Interior area
- Total structure area: 1,500
- Total interior livable area: 1,350 sqft
Property
Parking
- Parking features: Attached, Carport
- Has carport: Yes
Features
- Levels: One
- Stories: 1
- Patio & porch: Other, Wood
- Exterior features: Fence
- Pool features: None
Lot
- Size: 8,712 Square Feet
- Dimensions: 105 x 70 x 42 x 25 x 45 x 64
- Features: Corner Lot, City Lot, Irregular Lot
Details
- Parcel number: 0820010095
- Special conditions: None
Construction
Type & style
- Home type: SingleFamily
- Architectural style: Traditional
- Property subtype: Single Family Residence
Materials
- Brick
- Foundation: Slab
- Roof: Shingle
Condition
- Excellent
- Year built: 1969
Utilities & green energy
- Sewer: Public Sewer
- Water: Public
Community & HOA
Community
- Security: Smoke Detector(s)
HOA
- Has HOA: No
Location
- Region: Metairie
Financial & listing details
- Price per square foot: $204/sqft
- Tax assessed value: $252,700
- Annual tax amount: $3,185
- Date on market: 3/5/2026
Estimated market value
$270,400
$257,000 - $284,000
$2,055/mo
Price history
| Date | Event | Price |
|---|---|---|
| 8/12/2026 | Price change | $275,000-8%$204/sqft |
Source:  GSREIN #2563194 Report a problem GSREIN #2563194 Report a problem | ||
| 8/4/2026 | Price change | $299,000-1.6%$221/sqft |
Source: GSREIN #2563194 Report a problem | ||
| 6/16/2026 | Listed for sale | $304,000-0.3%$225/sqft |
Source: GSREIN #2563194 Report a problem | ||
| 6/15/2026 | Listing removed | $305,000$226/sqft |
Source: GSREIN #2546500 Report a problem | ||
| 6/11/2026 | Price change | $305,000-1%$226/sqft |
Source: GSREIN #2546500 Report a problem | ||
| 5/30/2026 | Price change | $308,000-0.3%$228/sqft |
Source: GSREIN #2546500 Report a problem | ||
| 5/1/2026 | Price change | $309,000-0.3%$229/sqft |
Source: GSREIN #2546500 Report a problem | ||
| 4/8/2026 | Price change | $310,000-1.6%$230/sqft |
Source: GSREIN #2546500 Report a problem | ||
| 3/10/2026 | Listed for sale | $315,000+5.4%$233/sqft |
Source: GSREIN #2546500 Report a problem | ||
| 5/31/2022 | Sold | -- |
Source: GSREIN #2343833 Report a problem | ||
| 5/16/2022 | Pending sale | $299,000$221/sqft |
Source: GSREIN #2343833 Report a problem | ||
| 5/6/2022 | Listed for sale | $299,000+139.2%$221/sqft |
Source: GSREIN #2343833 Report a problem | ||
| 10/29/2019 | Sold | -- |
Source: GSREIN #2226558 Report a problem | ||
| 10/10/2019 | Pending sale | $125,000$93/sqft |
Source: LATTER & BLUM INC/REALTORS #2226558 Report a problem | ||
| 10/9/2019 | Listed for sale | $125,000$93/sqft |
Source: LATTER & BLUM INC/REALTORS #2226558 Report a problem | ||
Public tax history
| Year | Property taxes | Tax assessment |
|---|---|---|
| 2024 | $3,185 -4.2% | $25,270 |
| 2023 | $3,324 +86.1% | $25,270 +146.8% |
| 2022 | $1,787 +46.6% | $10,240 |
| 2021 | $1,218 +0.7% | $10,240 |
| 2020 | $1,210 -2.7% | $10,240 |
| 2019 | $1,244 +7.1% | $10,240 |
| 2018 | $1,161 -52.7% | $10,240 |
| 2017 | $2,457 +111.6% | $10,240 |
| 2016 | $1,161 +2.8% | $10,240 +2% |
| 2015 | $1,129 | $10,040 |
| 2014 | $1,129 | $10,040 +25.2% |
| 2007 | -- | $8,020 |
| 2006 | -- | -- |
| 2005 | -- | -- |
| 2004 | -- | -- |
| 2003 | -- | -- |
| 2002 | -- | -- |
| 2001 | -- | -- |
| 2000 | -- | -- |
Find assessor info on the county website
Monthly payment
Est. payment
Payment breakdown
Explore the cost of this home by adjusting the details. Changes won't be saved.Climate risks
Neighborhood: 70003

Similar homes
- $238,0003 bd2 ba1.4k sqft5805 Morton St, Metairie, LA 70003For Sale
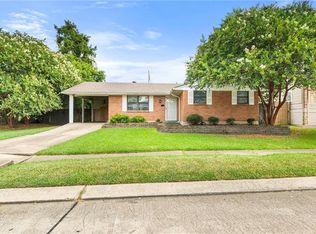
 MLS ID #2559358, Colin Taylor, Berkshire Hathaway HomeServices Preferred, REALTOR. GSREIN
 - $275,0003 bd2 ba1.3k sqft2628 Mississippi Ave, Metairie, LA 70003For Sale
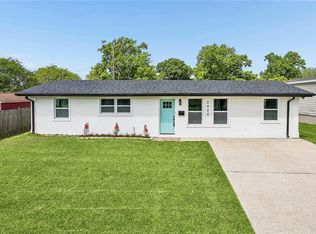 MLS ID #2554659, Judy Walker, KELLER WILLIAMS REALTY 455-0100. GSREIN
 - $239,9003 bd2 ba1.2k sqft3000 Green Acres Rd, Metairie, LA 70003For Sale
 MLS ID #2564921, John Exnicios, Berkshire Hathaway HomeServices Preferred, REALTOR. GSREIN
 - $245,0003 bd2 ba1.2k sqft701 Airline Park Blvd, Metairie, LA 70003For Sale
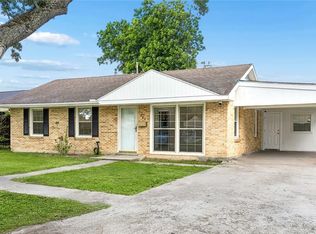 MLS ID #2558556, Norma Yount, Prime Real Estate Partners, LLC. GSREIN
 - $315,0003 bd2 ba1.3k sqft6720 Merle St, Metairie, LA 70003For SaleMLS ID #2568837, Maria Diaz, Realty One Group Immobilia. GSREIN
- $299,0004 bd3 ba1.6k sqft1213 Mason Smith Ave, Metairie, LA 70003For SaleMLS ID #2545968, Brittany Picolo, Keller Williams Realty New Orleans. GSREIN
- $296,0004 bd2 ba1.5k sqft2349 Michigan Ave, Metairie, LA 70003For SaleMLS ID #2532005, Martha Stout, Martha Stout, Broker. GSREIN
- $329,0003 bd2 ba1.7k sqft4421 Henican Pl, Metairie, LA 70003For SaleMLS ID #2562834, Julie Varisco, Prieur Properties, LLC. GSREIN
- $269,9003 bd2 ba1.3k sqft10133 Stephen Dr, River Ridge, LA 70123For SaleMLS ID #2567648, Erin Helwig, RE/MAX Living. GSREIN
- $220,0003 bd1 ba1k sqft8849 Fulton St, Metairie, LA 70003For SaleMLS ID #2568882, Taylor Kuylen-Myres, NOLA Living Realty. GSREIN
- $259,0003 bd2 ba1.4k sqft1408 Green St, Metairie, LA 70001For SaleMLS ID #2525959, Mark Rodi, RE/MAX Affiliates. GSREIN
- $339,0004 bd2 ba1.6k sqft4112 Green Acres Rd, Metairie, LA 70003For SaleMLS ID #2554113, Clifton Melerine, LPT Realty, LLC.. GSREIN
- $325,0004 bd2 ba1.6k sqft8021 Versailles St, Metairie, LA 70003For SaleMLS ID #2567857, Brett Blanchard, REVE, REALTORS. GSREIN
- $259,9004 bd2 ba1.2k sqft3652 E Loyola Dr, Kenner, LA 70065For SaleMLS ID #2569014, David Melendez, NOLA Living Realty. GSREIN
- $265,9003 bd2 ba1.5k sqft1609 Taylor St, Kenner, LA 70062For SaleMLS ID #2559197, Angelia Beasley, Properties Unlimited Realty LLC. GSREIN
- $349,9003 bd2 ba1.9k sqft6709 Hastings St, Metairie, LA 70003For SaleMLS ID #2565913, Cynthia Benbow, eXp Realty, LLC. GSREIN
- $300,0004 bd1 ba1.3k sqft10517 Sedalia St, River Ridge, LA 70123For SaleMLS ID #2575032, Lito Dominguez, Compass Westbank. GSREIN
- $255,0003 bd2 ba1.3k sqft641 Cameron Ct, Kenner, LA 70065For SaleMLS ID #2573758, Karim Taha, Barden Realty, LLC. GSREIN
- $257,0003 bd2 ba1.3k sqft3711 Arkansas Ave, Kenner, LA 70065For SaleMLS ID #2564180, Monika Sood, NOLA Living Realty. GSREIN
- $325,0003 bd2 ba1.4k sqft1039 Homestead Ave, Metairie, LA 70005For SaleMLS ID #2566223, James Boltin, Boltin Realty Group, LLC. GSREIN
