Gorgeous Inside!! This stunning home has been meticulously remodeled with quality and comfort in mind. Offering 3 bedrooms, 2 full bathrooms, and 1,361 square feet of thoughtfully designed living space, it is truly move-in ready. Renovated in the past 2 years.
Nearly every detail has been updated, including a new roof, all-new electrical wiring and electrical panel, new plumbing beneath the slab, new water lines throughout the home, a new water heater, a beautifully renovated kitchen, stylish new bathrooms, and a comfortably sized backyard deck, suitable for relaxing, grilling, or entertaining family and friends.—just to name a few of the many improvements!
Conveniently located in proximity to major roadways, grocery stores, schools, playgrounds, and Lafreniere Park, this home also provides easy access to I-10, Power Boulevard, Airline Highway, and Veterans Boulevard, making your daily commute and errands a breeze.
Don't miss the opportunity to own this beautifully updated home that combines modern upgrades with an unbeatable location!
Active
$315,000
6720 Merle St, Metairie, LA 70003
3beds
1,361sqft
Single Family Residence
Built in 1960
5,750 Square Feet Lot
$-- Zestimate®
$231/sqft
$-- HOA
What's special
Beautifully renovated kitchenNew roofComfortably sized backyard deckStylish new bathroomsThoughtfully designed living space
- 83 days
- 57
- 7
Zillow last checked:
Listing updated:
Listed by:
Maria Diaz 504-220-9424,
Realty One Group Immobilia 504-405-3211
Source: GSREIN,MLS#: 2568837
Facts & features
Interior
Bedrooms & bathrooms
- Bedrooms: 3
- Bathrooms: 2
- Full bathrooms: 2
Primary bedroom
- Description: Flooring: Plank,Simulated Wood
- Level: Lower
- Dimensions: 12.7 x 10.10
Bedroom
- Description: Flooring: Plank,Simulated Wood
- Level: Lower
- Dimensions: 12.2 x 10
Bedroom
- Description: Flooring: Plank,Simulated Wood
- Level: Lower
- Dimensions: 10.2 x 11.1
Dining room
- Description: Flooring: Plank,Simulated Wood
- Level: Lower
- Dimensions: 17.3 x 10.7
Kitchen
- Description: Flooring: Plank,Simulated Wood
- Level: Lower
- Dimensions: 10.7 x 8.11
Laundry
- Description: Flooring: Plank,Simulated Wood
- Level: Lower
- Dimensions: 9 x 5.6
Living room
- Description: Flooring: Plank,Simulated Wood
- Level: Lower
- Dimensions: 11.3 x 12.11
Heating
- Central
Cooling
- Central Air, 1 Unit
Appliances
- Included: Dishwasher, Oven, Range, Refrigerator
- Laundry: Washer Hookup, Dryer Hookup
Features
- Ceiling Fan(s), Carbon Monoxide Detector, Stone Counters
- Has fireplace: No
- Fireplace features: None
Interior area
- Total structure area: 1,361
- Total interior livable area: 1,361 sqft
Property
Parking
- Parking features: Driveway
- Has uncovered spaces: Yes
Features
- Levels: One
- Stories: 1
- Patio & porch: Wood
- Exterior features: Fence
- Pool features: None
Lot
- Size: 5,750 Square Feet
- Dimensions: 50 x 115
- Features: City Lot, Rectangular Lot
Details
- Parcel number: 0820026795
- Special conditions: None
Construction
Type & style
- Home type: SingleFamily
- Architectural style: Ranch
- Property subtype: Single Family Residence
Materials
- Brick
- Foundation: Slab
- Roof: Shingle
Condition
- Excellent
- Year built: 1960
Utilities & green energy
- Sewer: Public Sewer
- Water: Public
Community & HOA
Community
- Security: Smoke Detector(s)
- Subdivision: Airline Park North
HOA
- Has HOA: No
Location
- Region: Metairie
Financial & listing details
- Price per square foot: $231/sqft
- Tax assessed value: $103,700
- Annual tax amount: $1,309
- Date on market: 7/21/2026
Estimated market value
Not available
Estimated sales range
Not available
Not available
Price history
| Date | Event | Price |
|---|---|---|
| 9/30/2026 | Listed for rent | $2,200+10%$2/sqft |
Source: GSREIN #2579584 Report a problem | ||
| 7/22/2026 | Listed for sale | $315,000+1.9%$231/sqft |
Source:  GSREIN #2568837 Report a problem GSREIN #2568837 Report a problem | ||
| 6/17/2025 | Listing removed | $309,000$227/sqft |
Source: GSREIN #2477642 Report a problem | ||
| 5/14/2025 | Listed for rent | $2,000$1/sqft |
Source: GSREIN #2501850 Report a problem | ||
| 4/7/2025 | Price change | $309,000-3.1%$227/sqft |
Source: GSREIN #2477642 Report a problem | ||
| 1/29/2025 | Price change | $319,000-3.2%$234/sqft |
Source: GSREIN #2477642 Report a problem | ||
| 11/27/2024 | Listed for sale | $329,500+119.7%$242/sqft |
Source: GSREIN #2477642 Report a problem | ||
| 5/31/2024 | Sold | -- |
Source: GSREIN #2427195 Report a problem | ||
| 4/1/2024 | Pending sale | $150,000$110/sqft |
Source: GSREIN #2427195 Report a problem | ||
| 3/17/2024 | Listed for sale | $150,000$110/sqft |
Source: GSREIN #2427195 Report a problem | ||
| 1/14/2024 | Pending sale | $150,000$110/sqft |
Source: GSREIN #2427195 Report a problem | ||
| 12/22/2023 | Listed for sale | $150,000$110/sqft |
Source: GSREIN #2427195 Report a problem | ||
Public tax history
| Year | Property taxes | Tax assessment |
|---|---|---|
| 2025 | $1,309 | $10,370 +65.9% |
| 2024 | -- | $6,250 |
| 2023 | -- | $6,250 |
| 2022 | -- | $6,250 |
| 2021 | -- | $6,250 |
| 2020 | -- | $6,250 |
| 2019 | -- | $6,250 |
| 2018 | -- | $6,250 |
| 2017 | -- | $6,250 |
| 2016 | -- | $6,250 |
| 2015 | -- | $6,250 |
| 2014 | -- | $6,250 |
| 2013 | -- | $6,250 |
| 2012 | -- | $6,250 |
| 2011 | -- | $6,250 |
| 2010 | -- | $6,250 |
| 2009 | -- | $6,250 |
| 2008 | -- | $6,250 |
| 2007 | -- | $6,250 |
| 2006 | -- | -- |
| 2005 | -- | -- |
| 2004 | -- | -- |
| 2003 | -- | -- |
| 2002 | -- | -- |
| 2001 | -- | -- |
| 2000 | -- | -- |
Find assessor info on the county website
Monthly payment
Est. payment
Payment breakdown
Explore the cost of this home by adjusting the details. Changes won't be saved.Climate risks
Neighborhood: Airline Park
Similar homes
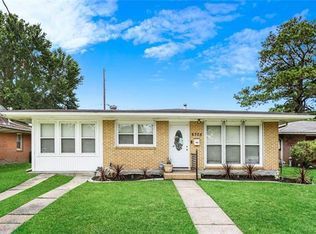
- $294,9994 bd2 ba1.4k sqft229 N Atlanta St, Metairie, LA 70003For Sale

 MLS ID #2580566, Stephen Bodden, United Real Estate Partners LLC. GSREIN
 - $299,0003 bd2 ba1.4k sqft3816 Purdue Dr, Metairie, LA 70003For Sale
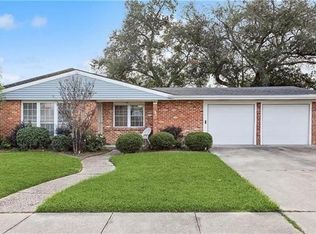 MLS ID #2572737, Karen Lucy, Compass Kenner. GSREIN
 - $275,0003 bd2 ba1.3k sqft5701 Marcie St, Metairie, LA 70003For Sale
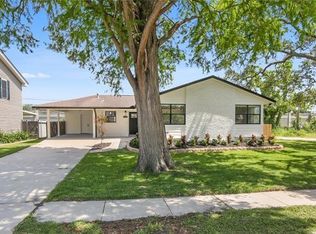 MLS ID #2563194, Monika Sood, NOLA Living Realty. GSREIN
 - $328,0003 bd2 ba1.8k sqft5609 Bridget St, Metairie, LA 70003For Sale
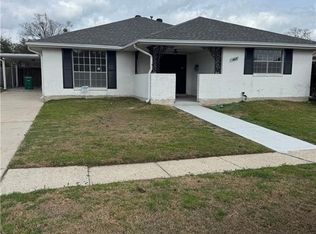 MLS ID #2549448, Michelle Roy, Michelle Roy. GSREIN
 - $315,0003 bd2 ba1.7k sqft5220 Meadowdale St, Metairie, LA 70006For SaleMLS ID #2577871, Phuong Tran, Mirambell Realty. GSREIN
- $269,0004 bd2 ba1.5k sqft6009 Ruth St, Metairie, LA 70003For SaleMLS ID #2568334, Kelly Trail, Realty One Group Immobilia. GSREIN
- $299,0003 bd2 ba1.4k sqft5009 Burke Dr, Metairie, LA 70003For SaleMLS ID #2568486, JoAnn Schneller, Realty One Group Immobilia. GSREIN
- $235,0003 bd2 ba1.5k sqft904 Lynnette Dr, Metairie, LA 70003For SaleMLS ID #2563537, Kristi Salvaggio, Sound Realty LLC. GSREIN
- $349,5003 bd2 ba1.5k sqft608 Tullulah Ave, River Ridge, LA 70123For SaleMLS ID #2574018, Tracy Fanguy, XLV Realty LLC. GSREIN
- $349,9004 bd3 ba1.9k sqft4116 Haring Rd, Metairie, LA 70006For SaleMLS ID #2574696, Feras Ayyad, NOLA Living Realty. GSREIN
- $220,0003 bd1 ba1k sqft8849 Fulton St, Metairie, LA 70003For SaleMLS ID #2568882, Taylor Kuylen-Myres, NOLA Living Realty. GSREIN
- $309,0003 bd3 ba1.8k sqft9012 Hickory St, New Orleans, LA 70118For SaleMLS ID #2580193, Alyson McStay, The W Group Real Estate LLC. GSREIN
- $314,9003 bd2 ba1.5k sqft3241 Tulane Dr, Kenner, LA 70065For SaleMLS ID #2570910, Sheryl Cato, XLV Realty LLC. GSREIN
- $345,0003 bd3 ba1.9k sqft3751 Marion Ave, Metairie, LA 70002For SaleMLS ID #2561863, Sage Thompson, The Sage Firm. GSREIN
- $435,0003 bd2 ba1.7k sqft1105 Oaklawn Dr, Metairie, LA 70005For SaleMLS ID #2581105, Todd Tedesco, Keller Williams Realty New Orleans. GSREIN
- $299,9003 bd2 ba1.4k sqft8713 Cohn St, New Orleans, LA 70118For SaleMLS ID #2576636, Lazaro Suarez, REVE, REALTORS. GSREIN
- $279,0003 bd2 ba1.4k sqft205 Douglas Dr, River Ridge, LA 70123For SaleMLS ID #2543082, Naomi Corass, McEnery Residential, LLC. GSREIN
- $265,9003 bd2 ba1.5k sqft1609 Taylor St, Kenner, LA 70062For SaleMLS ID #2559197, Angelia Beasley, Properties Unlimited Realty LLC. GSREIN
- $299,0003 bd2 ba1.5k sqft2420 Dreux Ave, New Orleans, LA 70122For SaleMLS ID #2575963, Nneka Lipscomb, Compass Uptown-Maple St. GSREIN
- $289,9003 bd2 ba1.4k sqft1937 Hope St, New Orleans, LA 70119For SaleMLS ID #2545986, Cynthia Bryan, Donald Julien & Associates, Inc.. GSREIN
