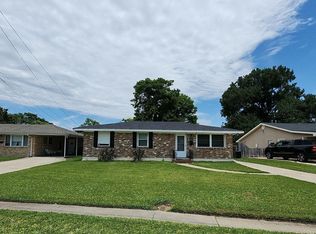
Welcome home to this move in ready gem! This beautifully updated home offers a spacious, flowing floor plan that creates a seamless transition between the living, dining, and kitchen areas, making it easy for both everyday living and entertaining.
Enjoy luxury vinyl plank flooring and tile throughout with no carpet, giving the home a modern feel that's both stylish and easy to maintain. The updated kitchen features stainless steel appliances and beautiful wood cabinets. Washer and dryer are included for added convenience.
Outside, you will find a long driveway with covered parking and a huge, lush, fully fenced in backyard ready for relaxing, entertaining, or letting pets and kids play. Enjoy your morning coffee or unwind in the evenings on the covered back porch.
Conveniently located just minutes from dining, shopping, and entertainment, this home offers the perfect combination of comfort, convenience, and modern updates. Don't miss your opportunity to make this beautiful property your next home!
Active
Price cut: $5K (8/18)
$220,000
8849 Fulton St, Metairie, LA 70003
3beds
1,011sqft
Single Family Residence
Built in 1967
9,455 Square Feet Lot
$214,800 Zestimate®
$218/sqft
$-- HOA
What's special
- 83 days
- 183
- 18
Zillow last checked:
Listing updated:
Listed by:
Taylor Kuylen-Myres 504-444-1953,
NOLA Living Realty 504-301-9757
Source: GSREIN,MLS#: 2568882
Facts & features
Interior
Bedrooms & bathrooms
- Bedrooms: 3
- Bathrooms: 1
- Full bathrooms: 1
Bedroom
- Description: Flooring: Plank,Simulated Wood
- Level: Lower
- Dimensions: 10.2X10.7
Bedroom
- Description: Flooring: Plank,Simulated Wood
- Level: Lower
- Dimensions: 10.1X11.1
Bedroom
- Description: Flooring: Plank,Simulated Wood
- Level: Lower
- Dimensions: 9.11X9.7
Bathroom
- Description: Flooring: Tile
- Level: Lower
- Dimensions: 10X7.2
Breakfast room nook
- Description: Flooring: Tile
- Level: Lower
- Dimensions: 10.1X7.5
Kitchen
- Description: Flooring: Tile
- Level: Lower
- Dimensions: 11.8X7.5
Living room
- Description: Flooring: Plank,Simulated Wood
- Level: Lower
- Dimensions: 15X13.4
Heating
- Central
Cooling
- Central Air
Appliances
- Included: Dryer, Dishwasher, Microwave, Oven, Range, Refrigerator, Washer
- Laundry: Washer Hookup, Dryer Hookup
Features
- Ceiling Fan(s), Stainless Steel Appliances
- Has fireplace: No
- Fireplace features: None
Interior area
- Total structure area: 1,396
- Total interior livable area: 1,011 sqft
Property
Parking
- Parking features: Covered, Carport
- Has carport: Yes
Features
- Levels: One
- Stories: 1
- Patio & porch: Concrete, Covered
Lot
- Size: 9,455 Square Feet
- Dimensions: 61 x 155
- Features: City Lot, Rectangular Lot
Details
- Parcel number: 0910000111
- Special conditions: None
Construction
Type & style
- Home type: SingleFamily
- Architectural style: Traditional
- Property subtype: Single Family Residence
Materials
- Brick
- Foundation: Slab
- Roof: Shingle
Condition
- Very Good Condition
- Year built: 1967
Utilities & green energy
- Sewer: Public Sewer
- Water: Public
Community & HOA
HOA
- Has HOA: No
Location
- Region: Metairie
Financial & listing details
- Price per square foot: $218/sqft
- Tax assessed value: $193,300
- Annual tax amount: $1,508
- Date on market: 7/22/2026
Estimated market value
$214,800
$204,000 - $226,000
$1,795/mo
Price history
| Date | Event | Price |
|---|---|---|
| 8/18/2026 | Price change | $220,000-2.2%$218/sqft |
Source:  GSREIN #2568882 Report a problem GSREIN #2568882 Report a problem | ||
| 7/23/2026 | Listed for sale | $225,000+55.7%$223/sqft |
Source: GSREIN #2568882 Report a problem | ||
| 7/25/2022 | Sold | -- |
Source: Public Record Report a problem | ||
| 8/7/2017 | Sold | -- |
Source: GSREIN #2109667 Report a problem | ||
| 6/8/2017 | Listed for sale | $144,500$143/sqft |
Source: GARDNER, REALTORS #2109667 Report a problem | ||
Public tax history
| Year | Property taxes | Tax assessment |
|---|---|---|
| 2025 | $1,508 +5.2% | $19,330 |
| 2024 | $1,434 -41.4% | $19,330 |
| 2023 | $2,446 +418.8% | $19,330 +70.6% |
| 2022 | $472 +7.7% | $11,330 |
| 2021 | $438 +0.8% | $11,330 |
| 2020 | $434 -2.8% | $11,330 |
| 2019 | $447 +7.4% | $11,330 |
| 2018 | $416 | $11,330 |
| 2017 | $416 -66.2% | $11,330 +3.5% |
| 2016 | $1,230 +231.8% | $10,950 |
| 2015 | $371 | $10,950 |
| 2014 | $371 | $10,950 |
| 2013 | -- | $10,950 |
| 2012 | -- | $10,950 |
| 2011 | -- | $10,950 |
| 2010 | -- | $10,950 |
| 2009 | -- | $10,950 |
| 2008 | -- | $10,950 +34.7% |
| 2007 | -- | $8,130 |
| 2006 | -- | -- |
Find assessor info on the county website
Monthly payment
Est. payment
Payment breakdown
Explore the cost of this home by adjusting the details. Changes won't be saved.Climate risks
Neighborhood: 70003
Similar homes
- $209,9003 bd1 ba1k sqft2524 Mississippi Ave, Metairie, LA 70003For Sale
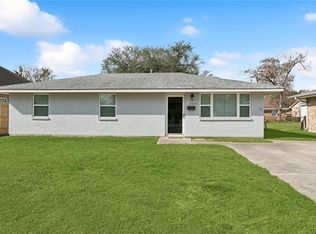
 MLS ID #2566918, Richard Miley, 1 Percent Lists Legacy. GSREIN
 - $240,0003 bd2 ba1.5k sqft23 Donald Ct, Metairie, LA 70003For Sale
 MLS ID #2580219, Ronald Barden, Barden Realty, LLC. GSREIN
 - $239,9993 bd1 ba1.3k sqft716 Blanche St, Metairie, LA 70003For Sale
 MLS ID #2566876, Liliana Pizzati-Sosa, NOLA Living Realty. GSREIN
 - $239,9003 bd2 ba1.2k sqft3000 Green Acres Rd, Metairie, LA 70003For Sale
 MLS ID #2564921, John Exnicios, Berkshire Hathaway HomeServices Preferred, REALTOR. GSREIN
 - $235,0003 bd2 ba1.3k sqft1539 Nursery Ave, Metairie, LA 70005For SaleMLS ID #2581242, Kristin Blewster, REVE, REALTORS. GSREIN
- $199,9002 bd1 ba970 sqft721 Montgomery Ave, Metairie, LA 70003For SaleMLS ID #2580422, Nicole Waguespack, NOLA Living Realty. GSREIN
- $260,0003 bd1 ba1.3k sqft705 Airline Park Blvd, Metairie, LA 70003For SaleMLS ID #2579922, Rickey Bolton, Service 1st Real Estate. GSREIN
- $264,9993 bd2 ba1.3k sqft1100 Lynnette Dr, Metairie, LA 70003For SaleMLS ID #2570781, Debra Royerre, NOLA Living Realty. GSREIN
- $230,0003 bd1 ba1k sqft2217 Kansas Ave, Kenner, LA 70062For SaleMLS ID #2571299, Charles Conforto, Wurth Real Estate Services. GSREIN
- $220,0002 bd1 ba1.2k sqft1916 Kentucky Ave, Kenner, LA 70062For SaleMLS ID #2576687, Lynn Dufrechou, KELLER WILLIAMS REALTY 455-0100. GSREIN
- $199,0003 bd2 ba1.3k sqft3212 40th St, Metairie, LA 70001For SaleMLS ID #2580002, Alyssa Quinn, Mirambell Realty. GSREIN
- $225,0002 bd1 ba854 sqft675 Grove Ave, Harahan, LA 70123For SaleMLS ID #2579831, Dawn Mentel-Koster, Homesmart Realty South. GSREIN
- $275,0003 bd2 ba1.3k sqft5701 Marcie St, Metairie, LA 70003For SaleMLS ID #2563194, Monika Sood, NOLA Living Realty. GSREIN
- $289,9004 bd2 ba1.4k sqft300 Faye Ave, Metairie, LA 70003For SaleMLS ID #2569915, Gary Anderson, FQR Realtors. GSREIN
- $265,0003 bd2 ba1.4k sqft1625 Kent Ave, Metairie, LA 70001For SaleMLS ID #2576166, Tangie Stephens, KELLER WILLIAMS REALTY 455-0100. GSREIN
- $259,5003 bd2 ba1.2k sqft1917 Kent Ave, Metairie, LA 70001For SaleMLS ID #2577415, Alyssa Quinn, Mirambell Realty. GSREIN
- $239,0003 bd2 ba1.3k sqft1701 Fairway Dr, Kenner, LA 70062For SaleMLS ID #2570785, Tina Coulon, KELLER WILLIAMS REALTY 455-0100. GSREIN
- $265,0003 bd1 ba1k sqft1604 Maryland Ave, Kenner, LA 70062For SaleMLS ID #2563953, Clifton Melerine, LPT Realty, LLC.. GSREIN
- $265,0003 bd2 ba1.2k sqft344 W Louisiana State Dr, Kenner, LA 70065For SaleMLS ID #2580736, Gerald Rubio, United Real Estate Partners LLC. GSREIN
- $215,0002 bd1 ba682 sqft406 Giuffrias Ave, Metairie, LA 70001For SaleMLS ID #2553727, Mary Dominach, Mirambell Realty. GSREIN
