Freshly painted, move in ready house in a desirable location awaits its new family, super floorplan with a plethora of recent updates, new roof installed 2022, 40 gallon gas water heater, new AC compressor and coils 2026, two flat screen TVs included. new microwave being installed by end of July
Active
$325,000
5009 Burke Dr, Metairie, LA 70003
3beds
1,453sqft
:
Get pre-qualified$2,094/mo
Single Family Residence
Built in 1972
5,750 Square Feet Lot
$317,900 Zestimate®
$224/sqft
$-- HOA
What's special
Super floorplanFreshly painted
- 19 days |
- 288 |
- 8 |
Zillow last checked:
Listing updated:
Listed by:
JoAnn Schneller 504-452-2622,
Realty One Group Immobilia 985-218-8081
Source: GSREIN,MLS#: 2568486
Facts & features
Interior
Bedrooms & bathrooms
- Bedrooms: 3
- Bathrooms: 2
- Full bathrooms: 2
Primary bedroom
- Description: Flooring: Laminate,Simulated Wood
- Level: Lower
- Dimensions: 13 X 11
Bedroom
- Description: Flooring: Laminate,Simulated Wood
- Level: Lower
- Dimensions: 10 X 10
Bedroom
- Description: Flooring: Laminate,Simulated Wood
- Level: Lower
- Dimensions: 13 X 10
Den
- Description: Flooring: Laminate,Simulated Wood
- Level: Lower
- Dimensions: 13 X 12.5
Kitchen
- Description: Flooring: Stone
- Level: Lower
- Dimensions: 10 X 11
Laundry
- Description: Flooring: Laminate,Simulated Wood
- Level: Lower
- Dimensions: 10.6 X 7
Living room
- Description: Flooring: Laminate,Simulated Wood
- Level: Lower
- Dimensions: 11.7 X 15
Heating
- Central
Cooling
- Central Air, 1 Unit
Features
- Attic, Ceiling Fan(s), Carbon Monoxide Detector, Pantry, Pull Down Attic Stairs, Stainless Steel Appliances, Cable TV
- Windows: Screens, Storm Window(s)
- Attic: Pull Down Stairs
- Has fireplace: No
- Fireplace features: None
Interior area
- Total structure area: 1,771
- Total interior livable area: 1,453 sqft
Property
Parking
- Parking features: Covered, Carport
- Has carport: Yes
Features
- Levels: One
- Stories: 1
- Exterior features: Fence
Lot
- Size: 5,750 Square Feet
- Dimensions: 50 x 115
- Features: City Lot, Rectangular Lot
Details
- Parcel number: 6
- Special conditions: None
Construction
Type & style
- Home type: SingleFamily
- Architectural style: Ranch
- Property subtype: Single Family Residence
Materials
- Brick
- Foundation: Slab
- Roof: Asphalt,Shingle
Condition
- Average Condition
- Year built: 1972
Utilities & green energy
- Sewer: Public Sewer
- Water: Public
Community & HOA
Community
- Security: Smoke Detector(s)
HOA
- Has HOA: No
Location
- Region: Metairie
Financial & listing details
- Price per square foot: $224/sqft
- Tax assessed value: $194,800
- Annual tax amount: $1,510
- Date on market: 7/20/2026
Estimated market value
$317,900
$302,000 - $334,000
$2,019/mo
Price history
| Date | Event | Price |
|---|---|---|
| 7/21/2026 | Listed for sale | $325,000$224/sqft |
Source:  GSREIN #2568486 Report a problem GSREIN #2568486 Report a problem | ||
| 3/2/2011 | Sold | -- |
Source: Public Record Report a problem | ||
| 8/21/2007 | Sold | -- |
Source: Public Record Report a problem | ||
Public tax history
| Year | Property taxes | Tax assessment |
|---|---|---|
| 2024 | $1,510 -4.2% | $19,480 |
| 2023 | $1,576 +2.7% | $19,480 |
| 2022 | $1,535 +7.7% | $19,480 |
| 2021 | $1,425 +0.7% | $19,480 |
| 2020 | $1,415 -2.7% | $19,480 |
| 2019 | $1,455 +7.1% | $19,480 |
| 2018 | $1,359 | $19,480 |
| 2017 | $1,359 | $19,480 |
| 2016 | $1,359 +4.1% | $19,480 +2% |
| 2015 | $1,305 | $19,100 |
| 2014 | $1,305 | $19,100 |
| 2013 | -- | $19,100 |
| 2012 | -- | $19,100 |
| 2011 | -- | $19,100 +4.9% |
| 2010 | -- | $18,210 |
| 2009 | -- | $18,210 |
| 2008 | -- | $18,210 +58.3% |
| 2007 | -- | $11,500 |
| 2006 | -- | -- |
| 2005 | -- | -- |
| 2004 | -- | -- |
| 2003 | -- | -- |
| 2002 | -- | -- |
| 2001 | -- | -- |
| 2000 | -- | -- |
Find assessor info on the county website
Monthly payment
Est. payment
Payment breakdown
Explore the cost of this home by adjusting the details. Changes won't be saved.Climate risks
Neighborhood: Elmwood Park
Nearby schools
GreatSchools rating
- 8/10Walter G. Schneckenburger Elementary SchoolGrades: PK-5Distance: 0.8 mi
- 4/10John Q. Adams Middle SchoolGrades: 6-8Distance: 0.5 mi
- 3/10Grace King High SchoolGrades: 9-12Distance: 3.3 mi
- $338,3004 bd2 ba1.7k sqft5013 Burke Dr, Metairie, LA 70003Off Market

- $318,700-- bd-- ba-- sqft5005 Burke Dr, Metairie, LA 70003Off Market
- $365,2005 bd2 ba2.5k sqft5012 Alexander Dr, Metairie, LA 70003Off Market
- $379,800-- bd-- ba-- sqft5017 Burke Dr, Metairie, LA 70003Off Market
- $369,8004 bd3 ba2k sqft5001 Burke Dr, Metairie, LA 70003Off Market
- $--4 bd3 ba2.8k sqft5008 Alexander Dr, Metairie, LA 70003Sold
- $326,600-- bd-- ba-- sqft5016 Alexander Dr, Metairie, LA 70003Off Market
- $399,7003 bd3 ba1.6k sqft5004 Burke Dr, Metairie, LA 70003Off Market
A local agent can set up tours, give advice and negotiate with sellers.
A local lender can help you make sure your offer is ready when you are.
Similar homes
- $344,5003 bd2 ba1.7k sqft5024 Jeannette Dr, Metairie, LA 70003For Sale

 MLS ID #2565074, Randie Leggio, Compass Metro. GSREIN
 - $327,0003 bd2 ba1.9k sqft4504 Lefkoe St, Metairie, LA 70006For Sale By Owner

- $349,0004 bd3 ba2.1k sqft4813 Tartan Dr, Metairie, LA 70003For Sale
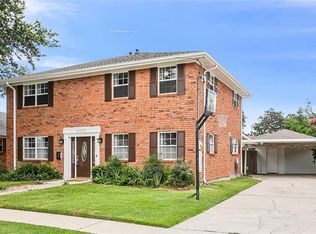 MLS ID #2567892, Lindsay Santana, JW Property Services, LLC. GSREIN
 - $368,0003 bd2 ba1.8k sqft3312 Lake Trail Dr, Metairie, LA 70003For Sale
 MLS ID #2570814, Blake Quinlivan, NOLA Living Realty. GSREIN
 - $359,9004 bd2 ba2k sqft3717 David Dr, Metairie, LA 70003For SaleMLS ID #2569789, Louis Williams, Keller Williams Realty Services. GSREIN
- $--4 bd2 ba2.1k sqft7008 Wilty St, Metairie, LA 70003AuctionXome
- $305,0003 bd2 ba2k sqft4001 Green Acres Rd, Metairie, LA 70003For SaleMLS ID #2567574, Rochelle Cazaubon, Realties of St. Charles, LLC. GSREIN
- $319,0003 bd2 ba2k sqft5225 Loveland St, Metairie, LA 70006For SaleMLS ID #2571237, Blaine Tatje, Forte Realty, LLC. GSREIN
- $249,9993 bd2 ba1.5k sqft6217 Kawanee Ave, Metairie, LA 70003For SaleMLS ID #2571024, William Stall, Amplified Realty Group, Inc.. GSREIN
- $355,0003 bd2 ba1.8k sqft3417 Page Dr, Metairie, LA 70003For SaleMLS ID #2569874, Judy Walker, KELLER WILLIAMS REALTY 455-0100. GSREIN
- $330,0004 bd2 ba1.9k sqft3121 Michigan Ave, Metairie, LA 70003For SaleMLS ID #2548753, Linda Quinette, Compass Metro. GSREIN
- $349,0003 bd2 ba1.7k sqft4421 Henican Pl, Metairie, LA 70003For SaleMLS ID #2562834, Julie Varisco, Prieur Properties, LLC. GSREIN
- $305,0003 bd2 ba1.8k sqft3816 Lemon St, Metairie, LA 70006For SaleMLS ID #2571508, Heidi Blount, Watermark Realty, LLC. GSREIN
- $295,0003 bd2 ba1.3k sqft2417 N Sibley St, Metairie, LA 70003For SaleMLS ID #2558335, Lain Gorman, Gulf South Real Estate Solutions, LLC. GSREIN
- $359,9003 bd2 ba1.9k sqft6709 Hastings St, Metairie, LA 70003For SaleMLS ID #2565913, Cynthia Benbow, eXp Realty, LLC. GSREIN
- $349,0003 bd2 ba1.8k sqft6413 Schouest St, Metairie, LA 70003For SaleMLS ID #2536597, Brittany Picolo, Keller Williams Realty New Orleans. GSREIN
- $279,0003 bd2 ba1.8k sqft4504 Senac Dr, Metairie, LA 70003For SaleMLS ID #2543216, Nancy Arnoult, Compass Covington (COMP27). GSREIN
- $349,0004 bd2 ba1.6k sqft4112 Green Acres Rd, Metairie, LA 70003For SaleMLS ID #2554113, Clifton Melerine, LPT Realty, LLC.. GSREIN
- $309,0003 bd2 ba1.3k sqft4421 Saint Mary St, Metairie, LA 70006For SaleMLS ID #2569120, Chloe Conravey-Albert, 1 Percent Lists Premier. GSREIN
- $280,0004 bd2 ba1.4k sqft6901 Ithaca St, Metairie, LA 70003For SaleMLS ID #2560287, Phillip Lirette, KELLER WILLIAMS REALTY 455-0100. GSREIN
