Spacious Kenner home featuring numerous updates. The home offers a complete new roof, insulation, air conditioning/heating system and water heater. The spacious den boasts a vaulted ceiling, creating an open and inviting atmosphere. The oversized kitchen offers a nice island with plenty of room for cooking and entertaining. Generously sized bedrooms provide abundant space, with two featuring en suite bathrooms. Outside, enjoy an in-ground swimming pool that has been re-plastered and an oversized driveway with convenient rear yard access. An enclosed patio with new air conditioning and heating overlooks the swimming pool, providing a comfortable space for year round relaxation and entertaining. This home is perfect for comfortable living and entertaining.
Active
$314,900
3241 Tulane Dr, Kenner, LA 70065
3beds
1,595sqft
Single Family Residence
Built in 1978
8,799 Square Feet Lot
$304,900 Zestimate®
$197/sqft
$-- HOA
What's special
In-ground swimming poolOpen and inviting atmosphereGenerously sized bedrooms
- 69 days
- 104
- 13
Zillow last checked:
Listing updated:
Listed by:
Sheryl Cato 504-343-5875,
XLV Realty LLC 504-399-4545
Source: GSREIN,MLS#: 2570910
Facts & features
Interior
Bedrooms & bathrooms
- Bedrooms: 3
- Bathrooms: 2
- Full bathrooms: 2
Primary bedroom
- Description: Flooring: Tile
- Level: Lower
- Dimensions: 14 x 12
Bedroom
- Description: Flooring: Tile
- Level: Lower
- Dimensions: 12 x 13
Bedroom
- Description: Flooring: Tile
- Level: Lower
- Dimensions: 12 x 11.75
Den
- Description: Flooring: Tile
- Level: Lower
- Dimensions: 13.25 x 11.85
Kitchen
- Description: Flooring: Tile
- Level: Lower
- Dimensions: 20 x 13.5
Laundry
- Description: Flooring: Tile
- Level: Lower
- Dimensions: 8 x 6
Patio
- Description: Flooring: Tile
- Level: Lower
- Dimensions: 28.75 x 14.66
Heating
- Central
Cooling
- Central Air, 1 Unit
Appliances
- Laundry: Washer Hookup, Dryer Hookup
Features
- Attic, Ceiling Fan(s), Pull Down Attic Stairs, Cable TV, Vaulted Ceiling(s)
- Attic: Pull Down Stairs
- Has fireplace: No
- Fireplace features: None
Interior area
- Total structure area: 1,900
- Total interior livable area: 1,595 sqft
Property
Parking
- Total spaces: 3
- Parking features: Driveway, Three or more Spaces
- Has uncovered spaces: Yes
Features
- Levels: One
- Stories: 1
- Patio & porch: Other
- Exterior features: Fence
- Pool features: In Ground
Lot
- Size: 8,799 Square Feet
- Dimensions: 80 x 110
- Features: City Lot, Rectangular Lot
Details
- Parcel number: 0920013913
- Special conditions: None
Construction
Type & style
- Home type: SingleFamily
- Architectural style: Traditional
- Property subtype: Single Family Residence
Materials
- Brick
- Foundation: Slab
- Roof: Shingle
Condition
- Very Good Condition
- Year built: 1978
Utilities & green energy
- Sewer: Public Sewer
- Water: Public
Green energy
- Energy efficient items: Insulation
Community & HOA
Community
- Security: Smoke Detector(s)
- Subdivision: University City
HOA
- Has HOA: No
Location
- Region: Kenner
Financial & listing details
- Price per square foot: $197/sqft
- Tax assessed value: $102,600
- Annual tax amount: $801
- Date on market: 8/4/2026
Estimated market value
$304,900
$290,000 - $320,000
$1,963/mo
Price history
| Date | Event | Price |
|---|---|---|
| 8/5/2026 | Listed for sale | $314,900+110.1%$197/sqft |
Source:  GSREIN #2570910 Report a problem GSREIN #2570910 Report a problem | ||
| 8/7/2025 | Sold | -- |
Source: GSREIN #2510258 Report a problem | ||
| 8/4/2025 | Contingent | $149,900$94/sqft |
Source: GSREIN #2510258 Report a problem | ||
| 7/3/2025 | Listed for sale | $149,900$94/sqft |
Source: GSREIN #2510258 Report a problem | ||
| 6/11/2025 | Sold | -- |
Source: Public Record Report a problem | ||
Public tax history
| Year | Property taxes | Tax assessment |
|---|---|---|
| 2025 | $801 -0.5% | $10,260 |
| 2024 | $805 +840.6% | $10,260 +20% |
| 2023 | $86 +2.3% | $8,550 |
| 2022 | $84 -11.3% | $8,550 |
| 2021 | $94 +1% | $8,550 |
| 2020 | $93 -2% | $8,550 |
| 2019 | $95 +38.4% | $8,550 |
| 2018 | $69 | $8,550 |
| 2017 | $69 -1% | $8,550 |
| 2016 | $70 | $8,550 |
| 2015 | $70 | $8,550 |
| 2014 | $70 | $8,550 |
| 2013 | -- | $8,550 |
| 2012 | -- | $8,550 |
| 2011 | -- | $8,550 |
| 2010 | -- | $8,550 |
| 2009 | -- | $8,550 |
| 2008 | -- | $8,550 +80.4% |
| 2007 | -- | $4,740 |
| 2006 | -- | -- |
| 2005 | -- | -- |
| 2004 | -- | -- |
| 2003 | -- | -- |
| 2002 | -- | -- |
| 2001 | -- | -- |
| 2000 | -- | -- |
Find assessor info on the county website
Monthly payment
Est. payment
Payment breakdown
Explore the cost of this home by adjusting the details. Changes won't be saved.Climate risks
Neighborhood: 70065
Similar homes
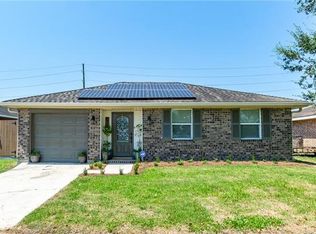
- $249,0003 bd2 ba1.5k sqft74 John Hopkins Dr, Kenner, LA 70065For Sale

 MLS ID #2574750, Yen Guillory, RE/MAX Affiliates. GSREIN
 - $260,0003 bd2 ba1.5k sqft205 W Louisiana State Dr, Kenner, LA 70065For Sale
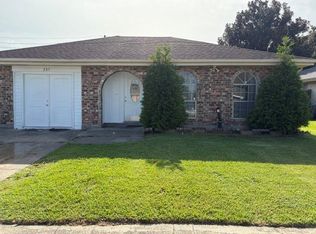 MLS ID #2575319, Maria Jose Delagneau, KELLER WILLIAMS REALTY 455-0100. GSREIN
 - $299,0004 bd3 ba2.3k sqft9513 Linden Loop, Waggaman, LA 70094For Sale
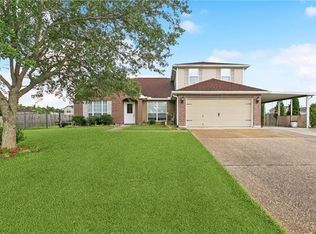 MLS ID #2581051, Scott Matthews, HGI Realty, LLC. GSREIN
 - $299,0003 bd2 ba1.4k sqft5009 Burke Dr, Metairie, LA 70003For Sale
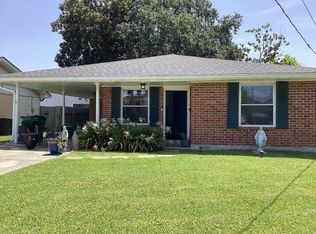 MLS ID #2568486, JoAnn Schneller, Realty One Group Immobilia. GSREIN
 - $229,9004 bd2 ba1.3k sqft3925 Arizona Ave, Kenner, LA 70065For SaleMLS ID #2549799, Francis Castillo, Homesmart Realty South. GSREIN
- $289,9003 bd2 ba1.4k sqft4545 Ithaca St, Metairie, LA 70006For SaleMLS ID #2572325, Xiomara Morter, Homesmart Realty South. GSREIN
- $290,0003 bd2 ba1.3k sqft1524 Carnation Ave, Metairie, LA 70001For SaleMLS ID #2573581, Jennifer Cuevas, Red Door Realty, Inc.. GSREIN
- $296,0003 bd2 ba1.7k sqft4204 Transcontinental Dr, Metairie, LA 70006For SaleMLS ID #2564341, Saed Abu Naser, Danette O'Neal REALTORS. GSREIN
- $330,0003 bd2 ba1.8k sqft6305 York St, Metairie, LA 70003For SaleMLS ID #2564706, Charlene Dodds, Compass Kenner. GSREIN
- $328,0003 bd2 ba1.8k sqft5609 Bridget St, Metairie, LA 70003For SaleMLS ID #2549448, Michelle Roy, Michelle Roy. GSREIN
- $258,0003 bd1 ba1.2k sqft1301 Hudson St, Kenner, LA 70062For SaleMLS ID #2566641, Kevin Baroni, Watermark Realty, LLC. GSREIN
- $289,9903 bd2 ba2.3k sqft122 Warwick St, La Place, LA 70068For SaleMLS ID #2507614, Fran Meyers, Compass Covington (LATT27). GSREIN
- $290,0002 bd2 ba1.5k sqft1036 Helios Ave, Metairie, LA 70005For SaleMLS ID #2577141, Shannon Nash, RE/MAX Affiliates. GSREIN
- $249,0003 bd2 ba1.5k sqft208 Diane Ave, New Orleans, LA 70123For SaleMLS ID #2572040, Nathan Lepre, Lepre Living Realty LLC. GSREIN
- $270,0003 bd2 ba1.8k sqft13 Blueberry Ct, Marrero, LA 70072For SaleMLS ID #2580647, Thelma Miller, C-21 Richard Berry & Assoc,Inc. GSREIN
- $250,0003 bd2 ba1.7k sqft182 Dunleith Dr, Destrehan, LA 70047For SaleMLS ID #2578420, David Gilmore, Gilmore Auction & Realty Co. (A Corp.). GSREIN
- $236,5003 bd2 ba1.6k sqft2207 N Friendship Dr, Harvey, LA 70058For SaleMLS ID #2580500, Kathryn Wilson, Snap Realty. GSREIN
- $319,0002 bd2 ba1.5k sqft3021 Serantine St, New Orleans, LA 70119For SaleMLS ID #2579796, Jane Hicks, Compass Westbank. GSREIN
- $279,0003 bd2 ba1.4k sqft205 Douglas Dr, River Ridge, LA 70123For SaleMLS ID #2543082, Naomi Corass, McEnery Residential, LLC. GSREIN
- $240,0003 bd2 ba1.8k sqft721 Darlene Ave, Metairie, LA 70003For SaleMLS ID #2573779, Roger Belsome, RE/MAX Affiliates. GSREIN
