Owner Financing Available! Ask listing agent for details. Home is move in ready and ready for its new owner! Large garage, carport and fenced in backyard! X flood zone. Owner/Agent
Active
$299,000
9513 Linden Loop, Waggaman, LA 70094
4beds
2,353sqft
Single Family Residence
Built in 2008
0.45 Acres Lot
$296,900 Zestimate®
$127/sqft
$-- HOA
What's special
Large garageFenced in backyard
- 1 day
- 84
- 10
Likely to sell faster than
Zillow last checked:
Listing updated:
Listed by:
Scott Matthews 504-475-4633,
HGI Realty, LLC 504-212-8444
Source: GSREIN,MLS#: 2581051
Facts & features
Interior
Bedrooms & bathrooms
- Bedrooms: 4
- Bathrooms: 3
- Full bathrooms: 2
- 1/2 bathrooms: 1
Primary bedroom
- Description: Flooring: Carpet
- Level: First
- Dimensions: 17.6x17.1
Bedroom
- Description: Flooring: Carpet
- Level: Second
- Dimensions: 14.7x10.10
Bedroom
- Description: Flooring: Carpet
- Level: Second
- Dimensions: 12.3x9.7
Bedroom
- Description: Flooring: Carpet
- Level: Second
- Dimensions: 15.7x10.2
Primary bathroom
- Description: Flooring: Tile
- Level: First
- Dimensions: 8.1x9.1
Bathroom
- Description: Flooring: Tile
- Level: Second
- Dimensions: 10x5
Kitchen
- Description: Flooring: Tile
- Level: First
- Dimensions: 11.7 X 11.8
Living room
- Description: Flooring: Tile
- Level: First
- Dimensions: 16.7X16.1
Heating
- Central
Cooling
- Central Air
Appliances
- Included: Microwave, Oven, Range, Refrigerator
Features
- Has fireplace: Yes
- Fireplace features: Wood Burning
Interior area
- Total structure area: 2,735
- Total interior livable area: 2,353 sqft
Property
Parking
- Parking features: Garage
- Has garage: Yes
Features
- Levels: Two
- Stories: 2
- Patio & porch: Covered
- Pool features: None
Lot
- Size: 0.45 Acres
- Dimensions: 113 x 175
- Features: Outside City Limits, Rectangular Lot
Details
- Additional structures: Shed(s)
- Parcel number: 0500007990X
- Special conditions: None
Construction
Type & style
- Home type: SingleFamily
- Architectural style: Traditional
- Property subtype: Single Family Residence
Materials
- Brick, Stucco
- Foundation: Slab
- Roof: Shingle
Condition
- Very Good Condition
- Year built: 2008
Utilities & green energy
- Sewer: Public Sewer
- Water: Public
Community & HOA
Community
- Security: Smoke Detector(s)
HOA
- Has HOA: No
Location
- Region: Waggaman
Financial & listing details
- Price per square foot: $127/sqft
- Tax assessed value: $332,500
- Annual tax amount: $4,365
- Date on market: 10/9/2026
Estimated market value
$296,900
$282,000 - $312,000
$2,569/mo
Price history
| Date | Event | Price |
|---|---|---|
| 10/9/2026 | Listed for sale | $299,000-13.3%$127/sqft |
Source:  GSREIN #2581051 Report a problem GSREIN #2581051 Report a problem | ||
| 9/10/2026 | Listing removed | $345,000$147/sqft |
Source: RAA #NO2546503 Report a problem | ||
| 3/8/2026 | Listed for sale | $345,000$147/sqft |
Source: GSREIN #2546503 Report a problem | ||
| 2/5/2026 | Listing removed | $345,000$147/sqft |
Source: GSREIN #2515186 Report a problem | ||
| 9/2/2025 | Price change | $345,000-1.1%$147/sqft |
Source: GSREIN #2515186 Report a problem | ||
| 8/4/2025 | Listed for sale | $349,000+7.4%$148/sqft |
Source: GSREIN #2515186 Report a problem | ||
| 11/13/2024 | Sold | -- |
Source: Public Record Report a problem | ||
| 9/29/2024 | Listed for sale | $325,000-7.1%$138/sqft |
Source: GSREIN #2469715 Report a problem | ||
| 9/21/2024 | Listing removed | $350,000$149/sqft |
Source: GSREIN #2467609 Report a problem | ||
| 9/16/2024 | Listed for sale | $350,000$149/sqft |
Source: GSREIN #2467609 Report a problem | ||
| 9/5/2024 | Listing removed | $350,000$149/sqft |
Source: GSREIN #2461172 Report a problem | ||
| 9/5/2024 | Price change | $350,000-6.7%$149/sqft |
Source: GSREIN #2461172 Report a problem | ||
| 8/17/2024 | Price change | $375,000-6%$159/sqft |
Source: GSREIN #2461172 Report a problem | ||
| 8/1/2024 | Listed for sale | $399,000+30.8%$170/sqft |
Source: GSREIN #2461172 Report a problem | ||
| 1/19/2018 | Listing removed | $305,000$130/sqft |
Source: GARDNER, REALTORS #2135717 Report a problem | ||
| 12/21/2017 | Listed for sale | $305,000$130/sqft |
Source: GARDNER, REALTORS #2135717 Report a problem | ||
| 2/2/2010 | Sold | -- |
Source: Public Record Report a problem | ||
Public tax history
| Year | Property taxes | Tax assessment |
|---|---|---|
| 2025 | $4,365 +127.8% | $33,250 +50.2% |
| 2024 | $1,916 -4.5% | $22,140 |
| 2023 | $2,008 +2.5% | $22,140 |
| 2022 | $1,959 +5.8% | $22,140 |
| 2021 | $1,852 +0.7% | $22,140 |
| 2020 | $1,839 -3.2% | $22,140 |
| 2019 | $1,900 +6.9% | $22,140 |
| 2018 | $1,778 | $22,140 |
| 2017 | $1,778 +3.7% | $22,140 |
| 2016 | $1,714 -9.9% | $22,140 -7.8% |
| 2015 | $1,902 | $24,000 |
| 2014 | $1,902 | $24,000 |
| 2013 | -- | $24,000 |
| 2012 | -- | $24,000 |
| 2011 | -- | $24,000 |
| 2010 | -- | $24,000 |
Find assessor info on the county website
Monthly payment
Est. payment
Payment breakdown
Explore the cost of this home by adjusting the details. Changes won't be saved.Climate risks
Neighborhood: 70094
Similar homes
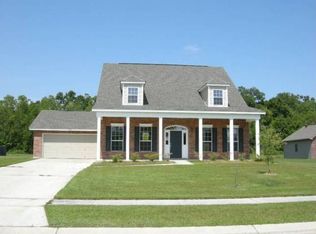
- $319,9903 bd3 ba2k sqft641 Jefferson Heights Ave, New Orleans, LA 70121For Sale
 MLS ID #2566705, Anh-Dao Nguyen, People's Realty, Inc.. GSREIN
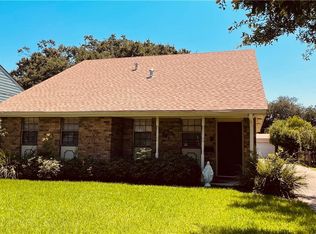
 - $299,0003 bd2 ba1.9k sqft2200 Delaware Ave, Kenner, LA 70062For Sale
 MLS ID #2519842, Sandra Graci, Graci Real Estate & Appraisial Service, L.L.C.. GSREIN
 - $299,0004 bd3 ba2.6k sqft3001 Golden Dr, Chalmette, LA 70043For Sale
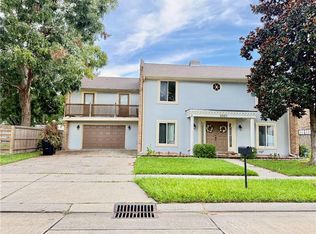 MLS ID #2576066, Sie Jabr, Continental Realty, LLC. GSREIN
 - $299,0003 bd2 ba1.4k sqft5009 Burke Dr, Metairie, LA 70003For Sale
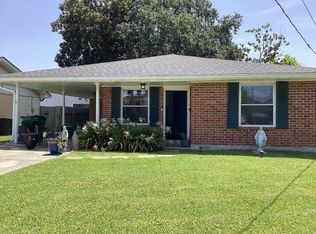 MLS ID #2568486, JoAnn Schneller, Realty One Group Immobilia. GSREIN
 - $314,9003 bd2 ba1.5k sqft3241 Tulane Dr, Kenner, LA 70065For SaleMLS ID #2570910, Sheryl Cato, XLV Realty LLC. GSREIN
- $269,0004 bd2 ba1.5k sqft6009 Ruth St, Metairie, LA 70003For SaleMLS ID #2568334, Kelly Trail, Realty One Group Immobilia. GSREIN
- $305,0003 bd3 ba1.6k sqft8209 Edinburgh St, New Orleans, LA 70118For SaleMLS ID #2580239, Charles Conforto, Wurth Real Estate Services. GSREIN
- $174,9503 bd2 ba1.5k sqft436 Butler Dr, Westwego, LA 70094For SaleMLS ID #2570735, Lisa Turner, Turnco Realty,LLC. GSREIN
- $170,0004 bd2 ba1.2k sqft304 Butler Dr, Westwego, LA 70094For SaleMLS ID #2575217, Charles Conforto, Wurth Real Estate Services. GSREIN
- $289,0003 bd2 ba1.6k sqft3309 Grandlake Blvd, Kenner, LA 70065For SaleMLS ID #2569706, Sharon Kochera, Sharon D. Kochera. GSREIN
- $299,9994 bd3 ba2.5k sqft901 Rosa Ave, Metairie, LA 70005For SaleMLS ID #2538533, Neil Coig, Supreme. GSREIN
- $330,0003 bd2 ba1.8k sqft6305 York St, Metairie, LA 70003For SaleMLS ID #2564706, Charlene Dodds, Compass Kenner. GSREIN
- $199,9004 bd2 ba1.6k sqft489 Fern Dr, Westwego, LA 70094For SaleMLS ID #2557611, Zachary Boudreaux, Homesmart Realty South. GSREIN
- $289,9003 bd2 ba1.4k sqft4545 Ithaca St, Metairie, LA 70006For SaleMLS ID #2572325, Xiomara Morter, Homesmart Realty South. GSREIN
- $260,0003 bd2 ba1.5k sqft205 W Louisiana State Dr, Kenner, LA 70065For SaleMLS ID #2575319, Maria Jose Delagneau, KELLER WILLIAMS REALTY 455-0100. GSREIN
- $289,9903 bd2 ba2.3k sqft122 Warwick St, La Place, LA 70068For SaleMLS ID #2507614, Fran Meyers, Compass Covington (LATT27). GSREIN
- $240,0003 bd2 ba1.8k sqft721 Darlene Ave, Metairie, LA 70003For SaleMLS ID #2573779, Roger Belsome, RE/MAX Affiliates. GSREIN
- $365,0004 bd2 ba3k sqft4650 Glendale St, Metairie, LA 70006For SaleMLS ID #2576422, Phyllis Stevens, Rodi Realty, Inc. GSREIN
- $246,0004 bd3 ba1.9k sqft531 E Louisiana State Dr, Kenner, LA 70065For SaleMLS ID #2572178, Bianca Burguera, Realty One Group Immobilia. GSREIN
- $250,0003 bd2 ba1.7k sqft182 Dunleith Dr, Destrehan, LA 70047For SaleMLS ID #2578420, David Gilmore, Gilmore Auction & Realty Co. (A Corp.). GSREIN
