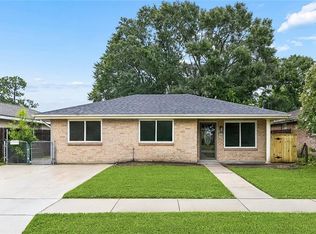
PRICE DROP!! NOW UNDER $300,000! Freshly Painted interior in a beautiful neutral shade! Are you looking for a fantastic Primary Suite? This one is amazing!!! The Primary Bath is a real Spa-Like experience with its over-sized, step-up jetted tub and a shower, too! The Primary bedroom is huge! Do you have lots of shoes? Oh, my goodness!!! Just wait until you see the awesome walk-in closet! Did anyone say, "Let's go Shopping?" This home has sooooo much to offer!!! Two additional bedrooms and guest bath, as well. Definitely a "Must See!" Living/Dining combo with a fireplace and double Bay windows for an abundance of natural light! The kitchen is equipped with a brand-new range/oven. Also included are a dishwasher, disposal, and microwave! The breakfast area is light and bright with its own Bay window, too! There is also a nice-sized laundry room! The freshly painted super-sized covered patio is going to be your "go-to" place for crawfish boils and other outdoor gatherings, or maybe just dining under the stars!! NO CARPET! Lots of closet space, attic drop-stairs and a "tankless" water heater!! Located just off of Williams Boulevard with grocery stores, restaurants, shopping, city parks, all of the culinary delights, shops, and attractions in amazing and historic Rivertown, and so many additional amenities close by. Quick access to Airline, West Metairie, West Napoleon, I-10, the new Louis Armstrong International Airport, Ochsner's Kenner Campus, medical/dental facilities, and Houses of Worship are all right here in fabulous Kenner! Don't miss this one! Oh, did we mention that there is a termite contract on this home and it is the in the most sought-after "X" Flood Zone!!
Active
$299,000
2200 Delaware Ave, Kenner, LA 70062
3beds
1,949sqft
Single Family Residence
Built in 1961
5,998 Square Feet Lot
$-- Zestimate®
$153/sqft
$-- HOA
What's special
Awesome walk-in closetFantastic primary suiteOver-sized step-up jetted tubLots of closet spaceNice-sized laundry roomTwo additional bedroomsGuest bath
- 297 days |
- 52 |
- 0 |
Zillow last checked:
Listing updated:
Listed by:
Sandra Graci 504-388-2121,
Graci Real Estate & Appraisial Service, L.L.C. 504-388-2121
Source: GSREIN,MLS#: 2519842
Facts & features
Interior
Bedrooms & bathrooms
- Bedrooms: 3
- Bathrooms: 2
- Full bathrooms: 2
Primary bedroom
- Description: Flooring: Vinyl
- Level: Lower
- Dimensions: 19.6 x 17.4
Bedroom
- Description: Flooring: Vinyl
- Level: Lower
- Dimensions: 12.7 x 10.4
Bedroom
- Description: Flooring: Vinyl
- Level: Lower
- Dimensions: 11 x 10.4
Breakfast room nook
- Description: Flooring: Tile
- Level: Lower
- Dimensions: 11.7 x 9.10
Dining room
- Description: Flooring: Vinyl
- Level: Lower
- Dimensions: 8 x 11.1
Kitchen
- Description: Flooring: Tile
- Level: Lower
- Dimensions: 10.6 x 7.6
Laundry
- Description: Flooring: Tile
- Level: Lower
- Dimensions: 10.1 x 6.2
Living room
- Description: Flooring: Vinyl
- Level: Lower
- Dimensions: 11.8 x 25.4
Heating
- Central
Cooling
- Central Air
Appliances
- Included: Dishwasher, Disposal, Microwave, Oven, Range
- Laundry: Washer Hookup, Dryer Hookup
Features
- Attic, Pull Down Attic Stairs
- Attic: Pull Down Stairs
- Has fireplace: Yes
- Fireplace features: Wood Burning
Interior area
- Total structure area: 2,578
- Total interior livable area: 1,949 sqft
Property
Parking
- Total spaces: 2
- Parking features: Driveway, Two Spaces
- Has uncovered spaces: Yes
Features
- Levels: One
- Stories: 1
- Patio & porch: Covered, Oversized
- Exterior features: Fence
- Pool features: None
Lot
- Size: 5,998 Square Feet
- Dimensions: 50 x 120
- Features: City Lot, Rectangular Lot
Details
- Parcel number: 0920011203
- Special conditions: None
Construction
Type & style
- Home type: SingleFamily
- Architectural style: Ranch
- Property subtype: Single Family Residence
Materials
- Foundation: Slab
- Roof: Asphalt,Shingle
Condition
- Very Good Condition
- Year built: 1961
Utilities & green energy
- Sewer: Public Sewer
- Water: Public
Community & HOA
Community
- Subdivision: Highway Park
HOA
- Has HOA: No
Location
- Region: Kenner
Financial & listing details
- Price per square foot: $153/sqft
- Tax assessed value: $137,200
- Annual tax amount: $1,077
- Date on market: 10/22/2025
Estimated market value
Not available
Estimated sales range
Not available
Not available
Price history
| Date | Event | Price |
|---|---|---|
| 6/15/2026 | Listed for rent | $2,100+35.5%$1/sqft |
Source: GSREIN #2561929 Report a problem | ||
| 3/3/2026 | Price change | $299,000-3.9%$153/sqft |
Source:  GSREIN #2519842 Report a problem GSREIN #2519842 Report a problem | ||
| 10/22/2025 | Listed for sale | $311,000$160/sqft |
Source: GSREIN #2519842 Report a problem | ||
| 9/3/2017 | Listing removed | $1,550$1/sqft |
Source: Gardner Realtors Kenner #2118659 Report a problem | ||
| 8/30/2017 | Sold | -- |
Source: Agent Provided Report a problem | ||
| 8/9/2017 | Listed for rent | $1,550$1/sqft |
Source: GARDNER, REALTORS #2118659 Report a problem | ||
| 7/18/2011 | Sold | -- |
Source: Public Record Report a problem | ||
| 9/16/2010 | Sold | -- |
Source: Public Record Report a problem | ||
| 1/27/2006 | Sold | -- |
Source: Public Record Report a problem | ||
Public tax history
| Year | Property taxes | Tax assessment |
|---|---|---|
| 2024 | $1,077 +11.9% | $13,720 +16.3% |
| 2023 | $962 +2.3% | $11,800 |
| 2022 | $941 -11.3% | $11,800 |
| 2021 | $1,060 +1% | $11,800 |
| 2020 | $1,050 -2% | $11,800 |
| 2019 | $1,072 +38.4% | $11,800 |
| 2018 | $774 | $11,800 |
| 2017 | $774 | $11,800 |
| 2016 | $774 +1% | $11,800 +2% |
| 2015 | $767 | $11,570 |
| 2014 | $767 | $11,570 -27.2% |
| 2010 | -- | $15,900 |
| 2009 | -- | $15,900 |
| 2008 | -- | $15,900 |
| 2007 | -- | $15,900 |
| 2003 | -- | -- |
| 2002 | -- | -- |
| 2001 | -- | -- |
| 2000 | -- | -- |
Find assessor info on the county website
Monthly payment
Est. payment
Payment breakdown
Explore the cost of this home by adjusting the details. Changes won't be saved.Climate risks
Neighborhood: 70062
Nearby schools
GreatSchools rating
- NAWashington MontessoriGrades: PK-5Distance: 1.3 mi
- 3/10T.H. Harris Middle SchoolGrades: 6-8Distance: 2.9 mi
- 4/10East Jefferson High SchoolGrades: 9-12Distance: 3.9 mi
- $226,2003 bd2 ba1.2k sqft2204 Delaware Ave, Kenner, LA 70062Off Market

- $260,200-- bd-- ba-- sqft2210 Delaware Ave, Kenner, LA 70062Off Market
- $243,000-- bd-- ba-- sqft2142 Delaware Ave, Kenner, LA 70062Off Market
- $180,0003 bd2 ba2.3k sqft2212 Delaware Ave, Kenner, LA 70062For Sale

- $234,600-- bd-- ba-- sqft2227 Delaware Ave, Kenner, LA 70062Off Market
- $327,800-- bd-- ba-- sqft2201 Florida Ave, Kenner, LA 70062Off Market
- $255,200-- bd-- ba-- sqft2205 Florida Ave, Kenner, LA 70062Off Market
- $222,800-- bd-- ba-- sqft2138 Delaware Ave, Kenner, LA 70062Off Market
A local agent can set up tours, give advice and negotiate with sellers.
A local lender can help you make sure your offer is ready when you are.
Similar homes
- $289,0003 bd2 ba1.6k sqft3309 Grandlake Blvd, Kenner, LA 70065For Sale

 MLS ID #2569706, Sharon Kochera, Sharon D. Kochera. GSREIN
 - $295,0003 bd2 ba1.3k sqft2417 N Sibley St, Metairie, LA 70003For Sale
 MLS ID #2558335, Lain Gorman, Gulf South Real Estate Solutions, LLC. GSREIN
 - $190,0003 bd2 ba1.8k sqft1901 Maryland Ave, Kenner, LA 70062For Sale
 MLS ID #2546639, Julie Branum, Julie Branum, Broker. GSREIN
 - $330,0004 bd2 ba1.9k sqft3121 Michigan Ave, Metairie, LA 70003For Sale
 MLS ID #2548753, Linda Quinette, Compass Metro. GSREIN
 - $260,0004 bd2 ba1.4k sqft6100 Nora St, Metairie, LA 70003For SaleMLS ID #2571800, Daniel Beirne, Opendoor Brokerage LLC. GSREIN
- $229,9993 bd2 ba1.2k sqft153 Clemson Dr, Kenner, LA 70065For SaleMLS ID #2558761, Sandra Graci, Graci Real Estate & Appraisial Service, L.L.C.. GSREIN
- $224,9003 bd2 ba1.5k sqft2705 Nebraska Ave, Metairie, LA 70003For SaleMLS ID #2570749, Donna Bergeron, United Real Estate Partners LLC. GSREIN
- $269,5003 bd2 ba1.1k sqft7016 Hastings St, Metairie, LA 70003For SaleMLS ID #2563241, William Borrouso, Borrouso Realty. GSREIN
- $285,0003 bd2 ba1.5k sqft2808 Neyrey Dr, Metairie, LA 70002For SaleMLS ID #2564202, Shaimiene Gauthreaux, Coldwell Banker TEC METAIRIE. GSREIN
- $280,0003 bd2 ba1.4k sqft2012 Haring Rd, Metairie, LA 70001For SaleMLS ID #2549542, Charles Conforto, Wurth Real Estate Services. GSREIN
- $249,9003 bd2 ba1.5k sqft6208 Cummins St, Metairie, LA 70003For SaleMLS ID #2546111, Richard Miley, 1 Percent Lists Legacy. GSREIN
- $265,0003 bd2 ba1.7k sqft182 Dunleith Dr, Destrehan, LA 70047AuctionMLS ID #2571790, David Gilmore, Gilmore Auction & Realty Co. (A Corp.). GSREIN
- $319,9903 bd3 ba2k sqft641 Jefferson Heights Ave, New Orleans, LA 70121For SaleMLS ID #2566705, Anh-Dao Nguyen, People's Realty, Inc.. GSREIN
- $320,0003 bd2 ba1.8k sqft132 Dunleith Dr, Destrehan, LA 70047For SaleMLS ID #2567130, Tara Ryan, Riverside Realty, Inc.. GSREIN
- $312,5003 bd2 ba1.8k sqft3753 Ashton Dr, Destrehan, LA 70047For SaleMLS ID #2560982, Wendy Benedetto, Mirambell Realty. GSREIN
- $249,0004 bd2 ba1.3k sqft3925 Arizona Ave, Kenner, LA 70065For SaleMLS ID #2549799, Francis Castillo, Homesmart Realty South. GSREIN
- $390,0004 bd2 ba2k sqft4461 David Dr, Kenner, LA 70065For SaleMLS ID #2530200, Linda Babineaux, Compass Uptown-Maple St. GSREIN
- $250,0004 bd2 ba1.7k sqft406 W Easy St, Destrehan, LA 70047For SaleMLS ID #2571423, Amy Oubre, RE/MAX Synergy. GSREIN
- $250,0003 bd2 ba1.5k sqft954 Oak Ave, Harahan, LA 70123For SaleMLS ID #2555826, Mardelle Groome, Riverside Realty, Inc.. GSREIN
- $249,0002 bd1 ba1.3k sqft221 N Bengal Rd, Metairie, LA 70003For SaleMLS ID #2567167, Jared English, Congress Realty, Inc.. GSREIN
