BRAND NEW APPLIANCES INCLUDE: WASHER/DRYER and STAINLESS STEEL DISHWASHER!
Welcome to 3753 Ashton Drive in Destrehan, a charming 3-bedroom, 2-bath home situated on a corner lot in St. Charles Parish. Fresh paint, updated light fixtures, and an abundance of windows create a bright and welcoming feel throughout the home. The living room features vaulted ceilings and skylights that fill the space with natural light, while the dining room offers its own vaulted ceiling and beautiful wood flooring. The kitchen is designed for everyday functionality with granite countertops and a comfortable layout. The primary suite provides a relaxing retreat with a walk-in closet featuring built-in storage, along with a garden tub, double sinks and separate walk-in shower. Outside, the spacious 350-square-foot covered back patio is finished with tile, making it an inviting spot for relaxing, entertaining, or enjoying the outdoors year-round.
Active
Price increase: $15.1K (6/11)
$315,000
3753 Ashton Dr, Destrehan, LA 70047
3beds
1,850sqft
:
Get pre-qualified$2,004/mo
Single Family Residence
Built in 1986
6,703 Square Feet Lot
$304,200 Zestimate®
$170/sqft
$-- HOA
What's special
Primary suiteSeparate walk-in showerGarden tubGranite countertopsCorner lotFresh paintUpdated light fixtures
- 52 days |
- 238 |
- 6 |
Zillow last checked:
Listing updated:
Listed by:
Wendy Benedetto 504-382-7492,
Mirambell Realty 504-889-9850
Source: GSREIN,MLS#: 2560982
Facts & features
Interior
Bedrooms & bathrooms
- Bedrooms: 3
- Bathrooms: 2
- Full bathrooms: 2
Primary bedroom
- Description: Flooring: Plank,Simulated Wood
- Level: Lower
- Dimensions: 15'9" x 14'4"
Bedroom
- Description: Flooring: Plank,Simulated Wood
- Level: Lower
- Dimensions: 14'9" x 12'9"
Bedroom
- Description: Flooring: Plank,Simulated Wood
- Level: Lower
- Dimensions: 14' x 10'3"
Dining room
- Description: Flooring: Wood
- Level: Lower
- Dimensions: 12'10" x 11'3"
Foyer
- Description: Flooring: Wood
- Level: Lower
- Dimensions: 12'6" x 4'4"
Kitchen
- Description: Flooring: Tile
- Level: Lower
- Dimensions: 12'7" x 13'2"
Laundry
- Description: Flooring: Plank,Simulated Wood
- Level: Lower
- Dimensions: 6'9 x 5'11"
Living room
- Description: Flooring: Plank,Simulated Wood
- Level: Lower
- Dimensions: 21'11" x 16'1"
Patio
- Description: Flooring: Tile
- Level: Lower
- Dimensions: 16'7" x 21'2"
Heating
- Central
Cooling
- Central Air, 1 Unit
Appliances
- Included: Dryer, Dishwasher, Disposal, Range, Washer
- Laundry: Washer Hookup, Dryer Hookup
Features
- Attic, Ceiling Fan(s), Granite Counters, Pantry, Pull Down Attic Stairs, Vaulted Ceiling(s)
- Attic: Pull Down Stairs
- Has fireplace: Yes
- Fireplace features: Wood Burning
Interior area
- Total structure area: 2,468
- Total interior livable area: 1,850 sqft
Property
Parking
- Total spaces: 2
- Parking features: Driveway, Off Street, Two Spaces
- Has uncovered spaces: Yes
Features
- Levels: One
- Stories: 1
- Patio & porch: Covered, Other, Porch
- Exterior features: Porch
- Pool features: None
Lot
- Size: 6,703 Square Feet
- Dimensions: 60 x 110
- Features: Corner Lot, City Lot, Rectangular Lot
Details
- Parcel number: 305200000170
- Special conditions: None
Construction
Type & style
- Home type: SingleFamily
- Architectural style: Acadian
- Property subtype: Single Family Residence
Materials
- Vinyl Siding
- Foundation: Slab
- Roof: Shingle
Condition
- Very Good Condition
- Year built: 1986
Utilities & green energy
- Sewer: Public Sewer
- Water: Public
Community & HOA
HOA
- Has HOA: No
Location
- Region: Destrehan
Financial & listing details
- Price per square foot: $170/sqft
- Tax assessed value: $143,000
- Annual tax amount: $686
- Date on market: 6/11/2026
Estimated market value
$304,200
$289,000 - $319,000
$2,135/mo
Price history
| Date | Event | Price |
|---|---|---|
| 6/11/2026 | Price change | $315,000+5%$170/sqft |
Source:  GSREIN #2560982 Report a problem GSREIN #2560982 Report a problem | ||
| 4/10/2026 | Listed for sale | $299,900$162/sqft |
Source: Owner Report a problem | ||
| 1/28/2004 | Sold | -- |
Source: Agent Provided Report a problem | ||
Public tax history
| Year | Property taxes | Tax assessment |
|---|---|---|
| 2025 | $686 -1.5% | $14,300 |
| 2024 | $696 -8% | $14,300 |
| 2023 | $757 -54.6% | $14,300 |
| 2022 | $1,667 +10.2% | $14,300 +11.1% |
| 2021 | $1,513 -9.9% | $12,870 -10% |
| 2020 | $1,680 -0.6% | $14,300 |
| 2019 | $1,691 +0.8% | $14,300 |
| 2018 | $1,678 +110.3% | $14,300 |
| 2017 | $798 | $14,300 |
| 2016 | $798 -0.4% | $14,300 |
| 2015 | $801 +4.4% | $14,300 |
| 2014 | $768 -0.4% | $14,300 |
| 2013 | $770 -0.2% | $14,300 |
| 2012 | $772 -0.8% | $14,300 |
| 2011 | $778 +0.4% | $14,300 |
| 2010 | $776 +0.1% | $14,300 |
| 2009 | $775 | $14,300 -5.7% |
| 2008 | -- | $15,158 +6% |
| 2007 | $792 | $14,300 |
| 2006 | -- | $14,300 -90.9% |
| 2005 | -- | $157,300 |
| 2004 | -- | $157,300 +1285.9% |
| 2003 | $445 -1.5% | $11,350 |
| 2002 | $451 -1% | $11,350 |
| 2001 | $456 -64.3% | $11,350 |
| 2000 | $1,276 | $11,350 |
Find assessor info on the county website
Monthly payment
Est. payment
Payment breakdown
Explore the cost of this home by adjusting the details. Changes won't be saved.Climate risks
Neighborhood: 70047
Nearby schools
GreatSchools rating
- 8/10Ethel Schoeffner Elementary SchoolGrades: 3-5Distance: 1.5 mi
- 7/10Harry M. Hurst Middle SchoolGrades: 6-8Distance: 3.2 mi
- 8/10Destrehan High SchoolGrades: 9-12Distance: 2.2 mi
- $--4 bd2 ba2.7k sqft212 Destrehan Dr, Destrehan, LA 70047Sold

- $--3 bd3 ba2.3k sqft89 Melrose Dr, Destrehan, LA 70047Sold

- $333,2003 bd3 ba2.1k sqft82 Ormond Meadows, Destrehan, LA 70047Off Market

- $331,5004 bd3 ba2.2k sqft107 #DESTREHAN, Nottaway Dr, LA 70047Off Market
- $310,5004 bd2 ba1.9k sqft12 Ashland Dr, Destrehan, LA 70047Off Market
- $317,7003 bd2 ba1.9k sqft247 River Point Dr, Destrehan, LA 70047Off Market
- $500-- bd-- ba-- sqft2788 W 4275th, South, LA 70047Off Market
- $--0.368 AcresLOT 11, Destrehan, LA 70047Off Market
A local agent can set up tours, give advice and negotiate with sellers.
Similar homes
- $290,0003 bd2 ba1.7k sqft268 Dunleith Dr, Destrehan, LA 70047For Sale
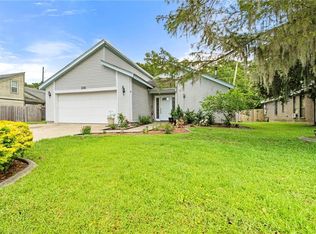
 MLS ID #2565593, Alaina Meynard, 1 Percent Lists United. GSREIN
 - $369,0004 bd2 ba2.3k sqft16 Parlange Dr, Destrehan, LA 70047For Sale
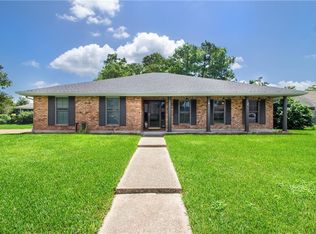 MLS ID #2564513, C J Edler, Compass Destrehan. GSREIN
 - $389,9004 bd3 ba2.6k sqft31 E Woodlawn Dr, Destrehan, LA 70047For Sale
 MLS ID #2556131, Eliza Eugene, E Real Estate Services, LLC. GSREIN
 - $357,9003 bd2 ba2.3k sqft3817 Kent Ave, Metairie, LA 70006For Sale By Owner
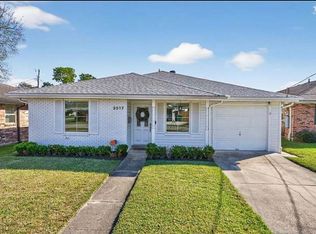
- $309,9004 bd2 ba1.8k sqft514 Milling Ave, Luling, LA 70070For SaleMLS ID #2563696, Regina Allemand, Compass Destrehan. GSREIN
- $295,0003 bd2 ba1.7k sqft3334 Grandwood Blvd, Kenner, LA 70065For SaleMLS ID #2567533, Kim Catalano, Realty One Group Immobilia. GSREIN
- $330,0004 bd3 ba2.1k sqft301 Devon Rd, La Place, LA 70068For SaleMLS ID #2566591, Pamela Necaise, LEONE GNO REALTY LLC. GSREIN
- $369,0003 bd2 ba2k sqft805 Country Cottage Blvd, Montz, LA 70068For SaleMLS ID #2570102, Marilyn Bonomo, Compass Kenner. GSREIN
- $310,0003 bd3 ba2k sqft3321 Cannes Pl, Kenner, LA 70065For SaleMLS ID #2544300, Judy Walker, KELLER WILLIAMS REALTY 455-0100. GSREIN
- $349,0003 bd2 ba1.7k sqft122 Lake Carolyn Dr, Luling, LA 70070For SaleMLS ID #2561365, Jennifer Perkins, Mirambell Realty. GSREIN
- $345,0004 bd2 ba2.4k sqft2160 Champions Dr, La Place, LA 70068For SaleMLS ID #2567661, Wendy Benedetto, Mirambell Realty. GSREIN
- $330,0003 bd2 ba1.3k sqft1157 Hesper Ave, Metairie, LA 70005For SaleMLS ID #2568905, KELLY WAGNER, Realty One Group Immobilia. GSREIN
- $309,0003 bd2 ba1.6k sqft4817 Argonne St, Metairie, LA 70001For SaleMLS ID #2548265, Lesley Poche, McEnery Residential, LLC. GSREIN
- $330,0003 bd2 ba1.8k sqft114 Gloria Ct, Montz, LA 70068For SaleMLS ID #2548479, April Brown, Hospitality Realty. GSREIN
- $300,0003 bd2 ba1.5k sqft6009 Rosalie Ct, Metairie, LA 70003For SaleMLS ID #2562255, Rachel Ringen, Crescent Sotheby's International Realty. GSREIN
- $335,0004 bd2 ba1.6k sqft8021 Versailles St, Metairie, LA 70003For SaleMLS ID #2567857, Brett Blanchard, REVE, REALTORS. GSREIN
- $279,0003 bd2 ba1.5k sqft3009 Iowa Ave, Kenner, LA 70065For SaleMLS ID #2563439, Melissa Mejia, NOLA Living Realty. GSREIN
- $339,0004 bd3 ba2.2k sqft4209 Montrachet Dr, Kenner, LA 70065For SaleMLS ID #2559104, Wendy Wiltz, eXp Realty, LLC. GSREIN
- $315,0004 bd2 ba2k sqft4417 Laudun St, Metairie, LA 70006For SaleMLS ID #2541169, Herbert Dubuisson, Compass Mandeville. GSREIN
- $285,0003 bd3 ba2k sqft6 Palmer Dr, Luling, LA 70070For SaleMLS ID #2546157, Grant Hebert, Compass Destrehan. GSREIN
