Spacious 4-bedroom, 2-bath home offering over 2,300 square feet of living space in the desirable Ormond Estates Subdivision. This well-maintained property features a double-car garage complete with heating and air conditioning, as well as the added peace of mind of a whole-house generator. The large primary suite provides a comfortable retreat, while the kitchen is equipped with granite countertops, stainless steel appliances, and plenty of workspace. As an added bonus, the seller is willing to leave all appliances. The open-concept floor plan seamlessly connects the living, dining, and kitchen areas, creating the perfect setting for everyday living and entertaining. Step outside to the screened-in patio—a standout feature that truly sets this home apart from others in the neighborhood and provides a comfortable space to enjoy year-round. The side yard offers the opportunity to expand your fenced outdoor space, creating additional yard area for pets, play, or recreation. With its spacious layout, thoughtful features, and prime location, this home is ready for its next owner.
Active
Price cut: $10.9K (7/16)
$369,000
16 Parlange Dr, Destrehan, LA 70047
4beds
2,348sqft
Single Family Residence
Built in 1983
-- sqft lot
$362,900 Zestimate®
$157/sqft
$-- HOA
What's special
Stainless steel appliancesSpacious layout
- 76 days
- 249
- 14
Zillow last checked:
Listing updated:
Listed by:
C J Edler 504-496-2433,
Compass Destrehan 985-764-8744
Source: GSREIN,MLS#: 2564513
Facts & features
Interior
Bedrooms & bathrooms
- Bedrooms: 4
- Bathrooms: 2
- Full bathrooms: 2
Primary bedroom
- Description: Flooring: Laminate,Simulated Wood
- Level: Lower
- Dimensions: 20 x 14
Bedroom
- Description: Flooring: Laminate,Simulated Wood
- Level: Lower
- Dimensions: 16 x 13
Bedroom
- Description: Flooring: Laminate,Simulated Wood
- Level: Lower
- Dimensions: 12 x 11
Bedroom
- Description: Flooring: Laminate,Simulated Wood
- Level: Lower
- Dimensions: 11 x 11
Breakfast room nook
- Description: Flooring: Plank,Simulated Wood
- Level: Lower
- Dimensions: 11 x 10
Dining room
- Description: Flooring: Plank,Simulated Wood
- Level: Lower
- Dimensions: 21 x 17
Kitchen
- Description: Flooring: Plank,Simulated Wood
- Level: Lower
- Dimensions: 12 x 10
Living room
- Description: Flooring: Plank,Simulated Wood
- Level: Lower
- Dimensions: 15 x 13
Heating
- Central
Cooling
- Central Air, 1 Unit
Features
- Has fireplace: Yes
- Fireplace features: Gas
Interior area
- Total structure area: 3,275
- Total interior livable area: 2,348 sqft
Property
Parking
- Total spaces: 2
- Parking features: Garage, Two Spaces
- Has garage: Yes
Features
- Levels: One
- Stories: 1
- Patio & porch: Covered
- Pool features: None
Lot
- Dimensions: 64 x 37 x 81 x 28 x 106 x 110
- Features: City Lot, Rectangular Lot
Details
- Parcel number: 302200001222
- Special conditions: None
Construction
Type & style
- Home type: SingleFamily
- Architectural style: Traditional
- Property subtype: Single Family Residence
Materials
- Brick
- Foundation: Slab
- Roof: Shingle
Condition
- Very Good Condition
- Year built: 1983
Utilities & green energy
- Sewer: Public Sewer
- Water: Public
Community & HOA
HOA
- Has HOA: No
Location
- Region: Destrehan
Financial & listing details
- Price per square foot: $157/sqft
- Tax assessed value: $287,300
- Annual tax amount: $1,889
- Date on market: 6/24/2026
Estimated market value
$362,900
$345,000 - $381,000
$2,464/mo
Price history
| Date | Event | Price |
|---|---|---|
| 8/20/2026 | Listing removed | $2,700$1/sqft |
Source: GSREIN #2569268 Report a problem | ||
| 7/24/2026 | Listed for rent | $2,700$1/sqft |
Source: GSREIN #2569268 Report a problem | ||
| 7/16/2026 | Price change | $369,000-2.9%$157/sqft |
Source:  GSREIN #2564513 Report a problem GSREIN #2564513 Report a problem | ||
| 6/24/2026 | Listed for sale | $379,900+2.7%$162/sqft |
Source: GSREIN #2564513 Report a problem | ||
| 8/14/2024 | Sold | -- |
Source: GSREIN #2438359 Report a problem | ||
| 7/2/2024 | Pending sale | $370,000$158/sqft |
Source: GSREIN #2438359 Report a problem | ||
| 6/17/2024 | Price change | $370,000-0.8%$158/sqft |
Source: GSREIN #2438359 Report a problem | ||
| 5/24/2024 | Price change | $373,000-0.5%$159/sqft |
Source: GSREIN #2438359 Report a problem | ||
| 4/2/2024 | Listed for sale | $375,000-0.8%$160/sqft |
Source: GSREIN #2438359 Report a problem | ||
| 3/25/2024 | Listing removed | -- |
Source: GSREIN #2438359 Report a problem | ||
| 3/12/2024 | Listed for sale | $378,000$161/sqft |
Source: GSREIN #2438359 Report a problem | ||
| 3/7/2024 | Listing removed | -- |
Source: GSREIN #2406257 Report a problem | ||
| 1/5/2024 | Price change | $378,000-1%$161/sqft |
Source: GSREIN #2406257 Report a problem | ||
| 10/9/2023 | Price change | $382,000-0.8%$163/sqft |
Source: GSREIN #2406257 Report a problem | ||
| 9/9/2023 | Price change | $385,000-0.5%$164/sqft |
Source: GSREIN #2406257 Report a problem | ||
| 7/28/2023 | Listed for sale | $387,000$165/sqft |
Source: GSREIN #2406257 Report a problem | ||
Public tax history
| Year | Property taxes | Tax assessment |
|---|---|---|
| 2025 | $1,889 -1.5% | $28,730 |
| 2024 | $1,918 +56% | $28,730 +54.9% |
| 2023 | $1,230 -43.1% | $18,549 |
| 2022 | $2,163 +30.9% | $18,549 +32% |
| 2021 | $1,652 -24.2% | $14,052 -24.2% |
| 2020 | $2,180 -0.6% | $18,549 |
| 2019 | $2,193 +0.8% | $18,549 |
| 2018 | $2,176 +67.9% | $18,549 |
| 2017 | $1,296 +0% | $18,549 |
| 2016 | $1,296 -0.4% | $18,549 |
| 2015 | $1,302 +4.4% | $18,549 |
| 2014 | $1,247 -0.4% | $18,549 |
| 2013 | $1,252 -0.2% | $18,549 |
| 2012 | $1,254 -0.8% | $18,549 |
| 2011 | $1,265 +0.4% | $18,549 |
| 2010 | $1,260 +0.1% | $18,549 |
| 2009 | $1,258 | $18,549 -4.5% |
| 2008 | -- | $19,430 +6% |
| 2007 | $1,261 | $18,331 +4.7% |
| 2006 | -- | $17,500 -90.9% |
| 2005 | -- | $192,500 |
| 2004 | -- | $192,500 +1301.9% |
| 2003 | $720 -1.5% | $13,731 |
| 2002 | $731 -1% | $13,731 |
| 2001 | $738 +5.4% | $13,731 |
| 2000 | $700 | $13,731 |
Find assessor info on the county website
Monthly payment
Est. payment
Payment breakdown
Explore the cost of this home by adjusting the details. Changes won't be saved.Climate risks
Neighborhood: 70047

Similar homes
- $252,9005 bd3 ba2.2k sqft3768 Tara Dr, Destrehan, LA 70047For Sale
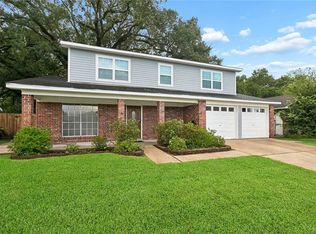
 MLS ID #2576255, Jason Delatte, The W Group Real Estate LLC. GSREIN
 - $310,0003 bd2 ba1.8k sqft3753 Ashton Dr, Destrehan, LA 70047For Sale
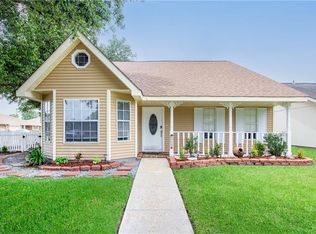 MLS ID #2560982, Wendy Benedetto, Mirambell Realty. GSREIN
 - $309,9003 bd2 ba1.9k sqft610 Longview Dr, Destrehan, LA 70047For Sale
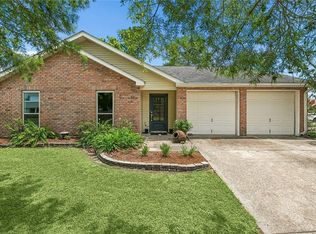 MLS ID #2559068, Jeffery Melancon, RE/MAX Synergy. GSREIN
 - $344,0004 bd3 ba2.1k sqft313 Santa Cruz Ct, Luling, LA 70070For Sale
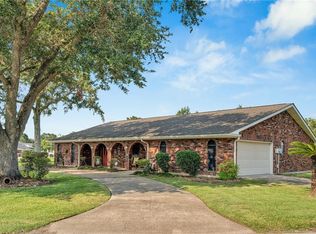 MLS ID #2574724, Regina Allemand, Compass Destrehan. GSREIN
 - $517,0004 bd3 ba2.9k sqft116 Gabrielle Ln, Destrehan, LA 70047For SaleMLS ID #2562498, Jordan Harwell, LPT Realty, LLC.. GSREIN
- $310,0004 bd2 ba2k sqft4333 Arizona Ave, Kenner, LA 70065For SaleMLS ID #2576191, Jenny Lendle, GL Realty Group, LLC. GSREIN
- $359,0004 bd2 ba2k sqft2 Schill Ave, Kenner, LA 70065For SaleMLS ID #2574442, Stacie Carubba, Crescent Sotheby's International Realty. GSREIN
- $347,0003 bd2 ba2k sqft1517 Apple St, Metairie, LA 70001For SaleMLS ID #2575614, Shannon Hinton Kern, Crescent City Living, LLC. GSREIN
- $379,0003 bd2 ba2.3k sqft1238 Hesper Ave, Metairie, LA 70005For SaleMLS ID #2575612, Andrew Restivo, 504 Realty. GSREIN
- $350,0004 bd2 ba2k sqft3717 David Dr, Metairie, LA 70003For SaleMLS ID #2569789, Louis Williams, Keller Williams Realty Services. GSREIN
- $370,0004 bd3 ba1.9k sqft6308 Blanke St, Metairie, LA 70003For SaleMLS ID #2571698, Maria Best, Homesmart Realty South. GSREIN
- $357,0004 bd2 ba2.6k sqft3616 Lake Villa Dr, Metairie, LA 70002For SaleMLS ID #2569477, Yosef Greenwald, Jon Huffman Real Estate. GSREIN
- $323,0004 bd2 ba2.1k sqft14 Zee Ann Dr, Luling, LA 70070For SaleMLS ID #2541494, Regina Allemand, Compass Destrehan. GSREIN
- $415,0004 bd3 ba2.6k sqft10 Glacier St, Kenner, LA 70065For SaleMLS ID #2556770, Wendelyn Hinyub, KELLER WILLIAMS REALTY 455-0100. GSREIN
- $345,0004 bd2 ba1.9k sqft5 Brittany Dr, Kenner, LA 70065For SaleMLS ID #2553602, Rhonda Lacoste, United Real Estate Partners LLC. GSREIN
- $269,9004 bd2 ba1.8k sqft1717 Taylor St, Kenner, LA 70062For SaleMLS ID #2575342, Marilyn Bonomo, Compass Kenner. GSREIN
- $365,0003 bd2 ba1.7k sqft9428 Sharla Dr, River Ridge, LA 70123For SaleMLS ID #2558169, Devin Dixey, Talbot Realty Group. GSREIN
- $369,0003 bd2 ba1.9k sqft7716 Norton Ave, Harahan, LA 70123For SaleMLS ID #2569273, Patrick Hill, Compass Uptown-Maple St. GSREIN
- $365,0004 bd2 ba1.7k sqft4800 Belle Dr, Metairie, LA 70006For SaleMLS ID #2560375, Cynthia Spann, Hess Properties. GSREIN
- $329,0004 bd3 ba2.2k sqft4209 Montrachet Dr, Kenner, LA 70065For SaleMLS ID #2559104, Wendy Wiltz, eXp Realty, LLC. GSREIN
