Meticulously maintained 3-bedroom, 2-bath brick home in the heart of Destrehan, built in 1991, offering over 1,900 SF of living space and a spacious, functional floor plan! This inviting home features a large living room with fireplace, generous dining area, and an updated bright kitchen with abundant cabinet space and pantry. The oversized primary suite offers a private bath and walk-in closet, while two additional bedrooms provide flexibility for family, guests, or a home office. Enjoy extra living space in the sunroom—great for relaxing or entertaining—plus a covered patio overlooking the backyard. For added peace of mind, the home is equipped with a **whole-home generator**. An attached 2-car garage provides ample storage and convenience. Situated in an established neighborhood with excellent curb appeal, this move-in ready home is a must-see!
Active
Price cut: $5K (8/7)
$309,900
610 Longview Dr, Destrehan, LA 70047
3beds
1,910sqft
Single Family Residence
Built in 1991
7,992 Square Feet Lot
$307,600 Zestimate®
$162/sqft
$-- HOA
What's special
Oversized primary suiteSpacious functional floor planUpdated bright kitchenPrivate bathWalk-in closetTwo additional bedroomsGenerous dining area
- 151 days
- 345
- 33
Zillow last checked:
Listing updated:
Listed by:
Jeffery Melancon 504-914-0988,
RE/MAX Synergy 985-307-1367,
Jason Melancon 504-905-1687,
RE/MAX Synergy
Source: GSREIN,MLS#: 2559068
Facts & features
Interior
Bedrooms & bathrooms
- Bedrooms: 3
- Bathrooms: 2
- Full bathrooms: 2
Primary bedroom
- Description: Flooring: Wood
- Level: Lower
- Dimensions: 23.1x13.2
Bedroom
- Description: Flooring: Wood
- Level: Lower
- Dimensions: 11.10x11.4
Bedroom
- Description: Flooring: Wood
- Level: Lower
- Dimensions: 11.2x11.5
Dining room
- Description: Flooring: Wood
- Level: Lower
- Dimensions: 13.7x21.0
Kitchen
- Description: Flooring: Tile
- Level: Lower
- Dimensions: 10.9x21.0
Living room
- Description: Flooring: Tile
- Level: Lower
- Dimensions: 13.10x21.0
Sunroom
- Description: Flooring: Concrete,Painted/Stained
- Level: Lower
- Dimensions: 19.3x11.11
Heating
- Central
Cooling
- Central Air
Appliances
- Included: Dishwasher, Microwave, Oven, Range, Refrigerator
- Laundry: Washer Hookup, Dryer Hookup
Features
- Ceiling Fan(s)
- Has fireplace: Yes
- Fireplace features: Wood Burning
Interior area
- Total structure area: 2,735
- Total interior livable area: 1,910 sqft
Property
Parking
- Total spaces: 2
- Parking features: Garage, Two Spaces
- Has garage: Yes
Features
- Levels: One
- Stories: 1
- Patio & porch: Concrete, Covered
- Exterior features: Fence
- Pool features: None
Lot
- Size: 7,992 Square Feet
- Dimensions: 74/60 x 108/120
- Features: Corner Lot, City Lot, Rectangular Lot
Details
- Parcel number: 302201200165
- Special conditions: None
Construction
Type & style
- Home type: SingleFamily
- Architectural style: Traditional
- Property subtype: Single Family Residence
Materials
- Brick
- Foundation: Slab
- Roof: Shingle
Condition
- Excellent
- Year built: 1991
Utilities & green energy
- Electric: Generator
- Sewer: Public Sewer
- Water: Public
Community & HOA
Community
- Security: Smoke Detector(s)
HOA
- Has HOA: No
Location
- Region: Destrehan
Financial & listing details
- Price per square foot: $162/sqft
- Tax assessed value: $257,300
- Annual tax amount: $2,595
- Date on market: 5/20/2026
Estimated market value
$307,600
$292,000 - $323,000
$2,226/mo
Price history
| Date | Event | Price |
|---|---|---|
| 8/7/2026 | Price change | $309,900-1.6%$162/sqft |
Source:  GSREIN #2559068 Report a problem GSREIN #2559068 Report a problem | ||
| 7/7/2026 | Listed for sale | $314,900$165/sqft |
Source: GSREIN #2559068 Report a problem | ||
| 7/4/2026 | Contingent | $314,900$165/sqft |
Source: GSREIN #2559068 Report a problem | ||
| 5/20/2026 | Listed for sale | $314,900$165/sqft |
Source: GSREIN #2559068 Report a problem | ||
| 3/30/2023 | Sold | -- |
Source: Public Record Report a problem | ||
Public tax history
| Year | Property taxes | Tax assessment |
|---|---|---|
| 2025 | $2,595 -1.5% | $25,730 |
| 2024 | $2,635 +5.8% | $25,730 +15% |
| 2023 | $2,490 -2.4% | $22,373 +2.2% |
| 2022 | $2,551 +53.4% | $21,884 +54.7% |
| 2021 | $1,664 -16.4% | $14,147 -16.4% |
| 2020 | $1,990 -0.6% | $16,932 |
| 2019 | $2,002 +0.8% | $16,932 |
| 2018 | $1,986 +776.5% | $16,932 |
| 2017 | $227 -79.5% | $16,932 |
| 2016 | $1,106 -0.4% | $16,932 +16.4% |
| 2015 | $1,111 +39.7% | $14,544 |
| 2014 | $795 -0.4% | $14,544 |
| 2013 | $798 -0.2% | $14,544 |
| 2012 | $800 -0.8% | $14,544 |
| 2011 | $806 +0.4% | $14,544 |
| 2010 | $803 +0.1% | $14,544 |
| 2009 | $802 | $14,544 |
| 2008 | -- | $14,544 +6% |
| 2007 | $724 | $13,721 +4.8% |
| 2006 | -- | $13,098 -90.9% |
| 2005 | -- | $144,078 |
| 2004 | -- | $144,078 +967.2% |
| 2003 | $693 -1.5% | $13,500 |
| 2002 | $704 -1% | $13,500 |
| 2001 | $711 +5.4% | $13,500 |
| 2000 | $674 | $13,500 |
Find assessor info on the county website
Monthly payment
Est. payment
Payment breakdown
Explore the cost of this home by adjusting the details. Changes won't be saved.Climate risks
Neighborhood: 70047
Similar homes
- $315,0004 bd3 ba2.1k sqft400 Longwood Dr, Destrehan, LA 70047For Sale

 MLS ID #2575711, Jason Melancon, RE/MAX Synergy. GSREIN
 - $349,9004 bd2 ba2.2k sqft17 Oakley Dr, Destrehan, LA 70047For Sale
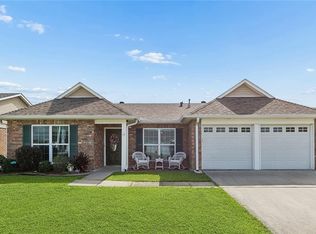 MLS ID #2567422, Alison Wilhite, Upmarket Realty L.L.C.. GSREIN
 - $252,9005 bd3 ba2.2k sqft3768 Tara Dr, Destrehan, LA 70047For Sale
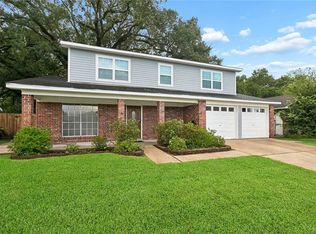 MLS ID #2576255, Jason Delatte, The W Group Real Estate LLC. GSREIN
 - $310,0003 bd3 ba2.4k sqft111 Surrey Dr, La Place, LA 70068For Sale
 MLS ID #2579667, Shaimiene Gauthreaux, Coldwell Banker TEC METAIRIE. GSREIN
 - $286,0003 bd2 ba1.6k sqft3125 Panama St, Kenner, LA 70065For SaleMLS ID #2582137, CaTressa Bell, Century 21 Investment Realty. GSREIN
- $272,5003 bd2 ba1.4k sqft914 Gassen St, Luling, LA 70070For SaleMLS ID #2570778, Monique Gros, Compass Destrehan. GSREIN
- $329,9003 bd3 ba2.3k sqft151 Riverlands Dr, La Place, LA 70068For SaleMLS ID #2580916, Janina Kinler, Kinler Bellew Realty. GSREIN
- $399,0004 bd4 ba2.7k sqft17 Waverly Pl, Destrehan, LA 70047For SaleMLS ID #2547738, Jeffery Melancon, RE/MAX Synergy. GSREIN
- $287,9003 bd2 ba1.7k sqft3226 E Lafourche Ct, Kenner, LA 70065For SaleMLS ID #2576283, Julie Lirette, RE/MAX Synergy. GSREIN
- $375,0003 bd2 ba1.9k sqft315 Davis Dr, Luling, LA 70070For SaleMLS ID #2570783, Seth Dufrene, 1 Percent Lists United. GSREIN
- $290,0003 bd3 ba1.8k sqft87 Surrey Dr, La Place, LA 70068For SaleMLS ID #2566196, Marilyn Bonomo, Compass Kenner. GSREIN
- $305,0003 bd2 ba1.8k sqft3816 Lemon St, Metairie, LA 70006For SaleMLS ID #2571508, Heidi Blount, Watermark Realty, LLC. GSREIN
- $305,0003 bd2 ba2k sqft5225 Loveland St, Metairie, LA 70006For SaleMLS ID #2571237, Blaine Tatje, Team Tatje Realtors, LLC. GSREIN
- $299,0003 bd2 ba1.5k sqft4829 Argonne St, Metairie, LA 70001For SaleMLS ID #2575953, Demi De Leaumont, Engel & Völkers New Orleans. GSREIN
- $258,0003 bd2 ba1.4k sqft303 Allie Ln, Luling, LA 70070For SaleMLS ID #2564724, Melinda Bustillo, NOLA Living Realty. GSREIN
- $315,0003 bd2 ba1.7k sqft4421 Henican Pl, Metairie, LA 70003For SaleMLS ID #2562834, Julie Varisco, Prieur Properties, LLC. GSREIN
- $255,0003 bd2 ba2k sqft439 Kennedy St, Ama, LA 70031For SaleMLS ID #2572884, Marquita Lee-Diggs, Compass Destrehan. GSREIN
- $318,5004 bd2 ba2k sqft121 Rex Dr, River Ridge, LA 70123For SaleMLS ID #2537798, Erin Helwig, RE/MAX Living. GSREIN
- $279,0003 bd2 ba1.5k sqft3009 Iowa Ave, Kenner, LA 70065For SaleMLS ID #2575180, Melissa Mejia, NOLA Living Realty. GSREIN
- $319,9993 bd3 ba2k sqft33 Osborne Ave, Kenner, LA 70065For SaleMLS ID #2571818, Robin Durel, RE/MAX Affiliates. GSREIN
