Located on a Picturesque Lot in Willowdale subdivision! Come with your ideas to make this 4 bdrm your own by adding your flare! Spaces in just the right places! Enjoy the golf course view from the spacious Sunroom OR the covered Patio with intricate paver design. The lot is wide enough for more additions - for an RV, boat or maybe even a pool?! There is an ample double car garage PLUS an additional Golf Cart garage (or extra storage for a 4-wheeler etc.) Anyone waiting & wanting to get into this area should check this one out. Fresh interior paint!
Also available for lease at $2500 a month for 6 months or less. Tennant is responsible for utilities - owner will do lawn maintenance.
Active
Price cut: $2K (7/28)
$323,000
14 Zee Ann Dr, Luling, LA 70070
4beds
2,100sqft
Single Family Residence
Built in 1976
0.25 Acres Lot
$317,600 Zestimate®
$154/sqft
$-- HOA
What's special
Golf course viewAmple double car garagePicturesque lotFresh interior paintSpacious sunroom
- 246 days
- 159
- 7
Zillow last checked:
Listing updated:
Listed by:
Regina Allemand 504-495-2452,
Compass Destrehan 985-764-8744
Source: GSREIN,MLS#: 2541494
Facts & features
Interior
Bedrooms & bathrooms
- Bedrooms: 4
- Bathrooms: 2
- Full bathrooms: 2
Primary bedroom
- Description: Flooring: Carpet
- Level: Lower
- Dimensions: 17 x 16.3
Bedroom
- Description: Flooring: Carpet
- Level: Lower
- Dimensions: 14.2 x 12.4
Bedroom
- Description: Flooring: Carpet
- Level: Lower
- Dimensions: 12.1 x 12.9
Bedroom
- Description: Flooring: Carpet
- Level: Lower
- Dimensions: 12.3 x 14
Breakfast room nook
- Description: Flooring: Tile
- Level: Lower
- Dimensions: 9.6 x 11.2
Den
- Description: Flooring: Carpet
- Level: Lower
- Dimensions: 23 x 20
Kitchen
- Description: Flooring: Tile
- Level: Lower
- Dimensions: 14.7 x 11.2
Living room
- Description: Flooring: Carpet
- Level: Lower
- Dimensions: 25.1 x 15.5
Porch
- Description: Flooring: Other
- Level: Lower
- Dimensions: 20.4 x 24.5
Sunroom
- Description: Flooring: Tile
- Level: Lower
- Dimensions: 23.6 x 12.2
Heating
- Central
Cooling
- Central Air, 1 Unit
Appliances
- Included: Cooktop, Dishwasher, Disposal, Oven
- Laundry: Washer Hookup, Dryer Hookup
Features
- Ceiling Fan(s), Carbon Monoxide Detector, Cable TV
- Has fireplace: No
- Fireplace features: None
Interior area
- Total structure area: 2,460
- Total interior livable area: 2,100 sqft
Video & virtual tour
Property
Parking
- Total spaces: 2
- Parking features: Attached, Two Spaces, Garage Door Opener
- Has attached garage: Yes
Features
- Levels: One
- Stories: 1
- Patio & porch: Other, Pavers
- Pool features: None
Lot
- Size: 0.25 Acres
- Dimensions: 92 x 120
- Features: City Lot
Details
- Additional structures: Other
- Parcel number: 204900000203
- Special conditions: None
Construction
Type & style
- Home type: SingleFamily
- Architectural style: Traditional
- Property subtype: Single Family Residence
Materials
- Brick Veneer, Vinyl Siding
- Foundation: Slab
- Roof: Shingle
Condition
- Average Condition
- Year built: 1976
Utilities & green energy
- Sewer: Public Sewer
- Water: Public
Community & HOA
Community
- Features: Golf, Golf Course Community
- Security: Smoke Detector(s)
HOA
- Has HOA: No
Location
- Region: Luling
Financial & listing details
- Price per square foot: $154/sqft
- Tax assessed value: $113,620
- Annual tax amount: $390
- Date on market: 2/3/2026
Estimated market value
$317,600
$302,000 - $333,000
$2,237/mo
Price history
| Date | Event | Price |
|---|---|---|
| 8/5/2026 | Listed for rent | $2,500$1/sqft |
Source: GSREIN #2571103 Report a problem | ||
| 7/28/2026 | Price change | $323,000-0.6%$154/sqft |
Source:  GSREIN #2541494 Report a problem GSREIN #2541494 Report a problem | ||
| 5/1/2026 | Price change | $325,000-7.1%$155/sqft |
Source: GSREIN #2541494 Report a problem | ||
| 2/4/2026 | Listed for sale | $350,000$167/sqft |
Source: GSREIN #2541494 Report a problem | ||
Public tax history
| Year | Property taxes | Tax assessment |
|---|---|---|
| 2025 | $390 -1.5% | $11,362 |
| 2024 | $396 -8% | $11,362 |
| 2023 | $431 -67.6% | $11,362 |
| 2022 | $1,329 +10.2% | $11,362 +11.1% |
| 2021 | $1,206 -10.2% | $10,226 -10% |
| 2020 | $1,342 -0.4% | $11,362 |
| 2019 | $1,347 +0.8% | $11,362 |
| 2018 | $1,337 +194.2% | $11,362 |
| 2017 | $454 +0.1% | $11,362 |
| 2016 | $454 -0.4% | $11,362 |
| 2015 | $456 +4.2% | $11,362 |
| 2014 | $438 -0.4% | $11,362 |
| 2013 | $439 -0.2% | $11,362 |
| 2012 | $440 -0.8% | $11,362 |
| 2011 | $444 +0.4% | $11,362 |
| 2010 | $442 +0.1% | $11,362 |
| 2009 | $441 | $11,362 |
| 2008 | -- | $11,362 |
| 2007 | $451 | $11,362 |
| 2006 | -- | $11,362 -90.9% |
| 2005 | -- | $124,982 |
| 2004 | -- | $124,982 +1000% |
| 2003 | $447 -1.6% | $11,362 |
| 2002 | $455 +0.6% | $11,362 |
| 2001 | $452 +5.6% | $11,362 |
| 2000 | $428 | $11,362 |
Find assessor info on the county website
Monthly payment
Est. payment
Payment breakdown
Explore the cost of this home by adjusting the details. Changes won't be saved.Climate risks
Neighborhood: 70070
Nearby schools
Schools provided by the listing agent
- Elementary: Mimosa
- Middle: Lakewood
- High: Hahnville
Source: GSREIN. This data may not be complete. We recommend contacting the local school district to confirm school assignments for this home.


Similar homes
- $279,0004 bd2 ba2.1k sqft604 Willowdale Blvd, Luling, LA 70070For Sale
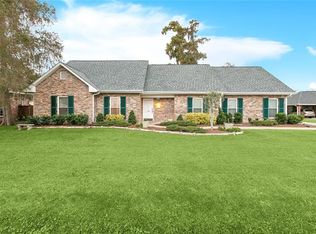
 MLS ID #2532709, Alison Wilhite, Upmarket Realty L.L.C.. GSREIN
 - $344,0004 bd3 ba2.1k sqft313 Santa Cruz Ct, Luling, LA 70070For Sale
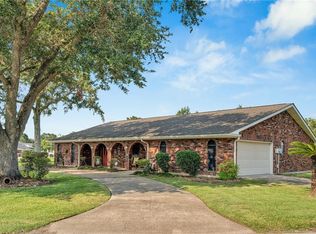 MLS ID #2574724, Regina Allemand, Compass Destrehan. GSREIN
 - $285,0003 bd3 ba2k sqft6 Palmer Dr, Luling, LA 70070For Sale
 MLS ID #2546157, Grant Hebert, Compass Destrehan. GSREIN
 - $318,5004 bd2 ba2k sqft121 Rex Dr, River Ridge, LA 70123For Sale
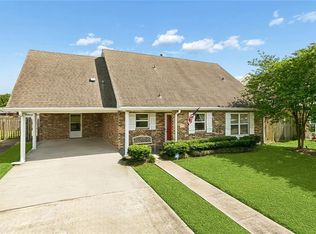 MLS ID #2537798, Erin Helwig, RE/MAX Living. GSREIN
 - $189,0003 bd2 ba1.4k sqft1128 Saint Maria St, Luling, LA 70070For SaleMLS ID #2566874, Alan Hill, Homesmart Realty South. GSREIN
- $310,0004 bd2 ba2k sqft4333 Arizona Ave, Kenner, LA 70065For SaleMLS ID #2576191, Jenny Lendle, GL Realty Group, LLC. GSREIN
- $349,0004 bd3 ba2.4k sqft5228 Meadowdale St, Metairie, LA 70006For SaleMLS ID #2546572, David Bordelon, Compass Garden District. GSREIN
- $330,0003 bd2 ba1.8k sqft87 Gelpi Ave, Kenner, LA 70065For SaleMLS ID #2570068, Celia Cruz, Realty One Group Immobilia. GSREIN
- $349,0004 bd2 ba2.6k sqft3616 Lake Villa Dr, Metairie, LA 70002For SaleMLS ID #2569477, Yosef Greenwald, Jon Huffman Real Estate. GSREIN
- $345,0004 bd2 ba1.9k sqft5 Brittany Dr, Kenner, LA 70065For SaleMLS ID #2553602, Rhonda Lacoste, United Real Estate Partners LLC. GSREIN
- $357,0003 bd2 ba1.9k sqft7716 Norton Ave, Harahan, LA 70123For SaleMLS ID #2569273, Patrick Hill, Compass Uptown-Maple St. GSREIN
- $269,0004 bd3 ba2.2k sqft731 Stewart Ave, Harahan, LA 70123For SaleMLS ID #2574256, Dawn Mentel-Koster, Homesmart Realty South. GSREIN
- $269,0004 bd2 ba1.9k sqft2128 Leslie St, Gretna, LA 70056For SaleMLS ID #2579343, Adrienne LaBauve, eXp Realty, LLC. GSREIN
- $304,9003 bd2 ba1.8k sqft616 Saint Julien Dr, Kenner, LA 70065For SaleMLS ID #2571095, Mandy Wischan, NOLA Living Realty. GSREIN
- $320,0003 bd2 ba1.7k sqft1025 Focis St, Metairie, LA 70005For SaleMLS ID #2576878, Linda Nguyen, ARMSTRONG REALTY. GSREIN
- $358,9004 bd3 ba2.7k sqft1321 Avenue A, Marrero, LA 70072For SaleMLS ID #2551327, Sandra Rousselle, 1 Percent Lists. GSREIN
- $299,0003 bd2 ba1.5k sqft4829 Argonne St, Metairie, LA 70001For SaleMLS ID #2575953, Demi De Leaumont, Engel & Völkers New Orleans. GSREIN
- $275,0004 bd2 ba1.5k sqft131 Tullulah Ave, River Ridge, LA 70123For SaleMLS ID #2569769, Stephen Ehlinger, Berkshire Hathaway HomeServices Preferred, REALTOR. GSREIN
- $325,0004 bd4 ba2.4k sqft401 W William David Pkwy, Metairie, LA 70005For SaleMLS ID #2568555, Tangie Stephens, KELLER WILLIAMS REALTY 455-0100. GSREIN
- $280,0003 bd2 ba1.8k sqft109 Somerset St, La Place, LA 70068For SaleMLS ID #2575646, Lisa Braud, NOLA Living Realty. GSREIN
