Great curb appeal , 4 bedrooms, 2 baths Home features an open floor plan great for every day living and entertaining. The spacious kitchen offers an abundance of cabinets, stainless steel appliances , gas cooktop, wine cooler, and flows seamlessly into the large dining room made for gatherings , freshly painted walls , step into the oversized primary suite featuring a spacious walk-in-closet and relaxing jacuzzi tub, other updates includes a newer roof -2021, newer windows , kitchen -2008. The backyard is truly an entertainer's dream with rear yard access, a shed and plenty of space to enjoy. Never flooded-X flood
Active
$269,900
1717 Taylor St, Kenner, LA 70062
4beds
1,840sqft
Single Family Residence
Built in 1974
7,200 Square Feet Lot
$-- Zestimate®
$147/sqft
$-- HOA
What's special
- 39 days
- 125
- 5
Zillow last checked:
Listing updated:
Listed by:
Marilyn Bonomo 504-722-8480,
Compass Kenner 504-443-6464
Source: GSREIN,MLS#: 2575342
Facts & features
Interior
Bedrooms & bathrooms
- Bedrooms: 4
- Bathrooms: 2
- Full bathrooms: 2
Primary bedroom
- Description: Flooring: Carpet
- Level: Lower
- Dimensions: 26.0x11.70
Bedroom
- Description: Flooring: Laminate,Simulated Wood
- Level: Lower
- Dimensions: 13.10x10.0
Bedroom
- Description: Flooring: Carpet
- Level: Lower
- Dimensions: 13.0x10.0
Bedroom
- Description: Flooring: Carpet
- Level: Lower
- Dimensions: 13.0x10.0
Dining room
- Description: Flooring: Laminate,Simulated Wood
- Level: Lower
- Dimensions: 24.0x10.4
Kitchen
- Description: Flooring: Laminate,Simulated Wood
- Level: Lower
- Dimensions: 13.01x10.20
Laundry
- Description: Flooring: Tile
- Level: Lower
- Dimensions: 14.0x7.0
Living room
- Description: Flooring: Carpet
- Level: Lower
- Dimensions: 17.50x12.40
Heating
- Central
Cooling
- Central Air, 1 Unit
Appliances
- Included: Cooktop, Dishwasher, Microwave, Oven, Wine Cooler
- Laundry: Washer Hookup, Dryer Hookup
Features
- Attic, Ceiling Fan(s), Pull Down Attic Stairs, Stainless Steel Appliances, Cable TV
- Attic: Pull Down Stairs
- Has fireplace: No
- Fireplace features: None
Interior area
- Total structure area: 2,000
- Total interior livable area: 1,840 sqft
Property
Parking
- Total spaces: 2
- Parking features: Driveway, Two Spaces
- Has uncovered spaces: Yes
Accessibility
- Accessibility features: Accessibility Features
Features
- Levels: One
- Stories: 1
- Patio & porch: Brick, Other
- Exterior features: Courtyard, Fence
- Pool features: None
Lot
- Size: 7,200 Square Feet
- Dimensions: 60 x 120
- Features: City Lot, Rectangular Lot
Details
- Additional structures: Shed(s)
- Parcel number: 700621717taylorst
- Special conditions: None
Construction
Type & style
- Home type: SingleFamily
- Architectural style: Traditional
- Property subtype: Single Family Residence
Materials
- Brick, HardiPlank Type
- Foundation: Slab
- Roof: Shingle
Condition
- Repairs Cosmetic,Very Good Condition,Resale
- New construction: No
- Year built: 1974
Utilities & green energy
- Sewer: Public Sewer
- Water: Public
Community & HOA
Community
- Security: Smoke Detector(s)
HOA
- Has HOA: No
Location
- Region: Kenner
Financial & listing details
- Price per square foot: $147/sqft
- Tax assessed value: $131,100
- Annual tax amount: $1,024
- Date on market: 9/4/2026
Estimated market value
Not available
Estimated sales range
Not available
Not available
Price history
| Date | Event | Price |
|---|---|---|
| 9/4/2026 | Listed for sale | $269,900-1.9%$147/sqft |
Source:  GSREIN #2575342 Report a problem GSREIN #2575342 Report a problem | ||
| 9/2/2026 | Listing removed | $275,000$149/sqft |
Source: GSREIN #2560079 Report a problem | ||
| 8/4/2026 | Price change | $275,000-1.8%$149/sqft |
Source: GSREIN #2560079 Report a problem | ||
| 7/14/2026 | Price change | $279,900-3.5%$152/sqft |
Source: GSREIN #2560079 Report a problem | ||
| 5/29/2026 | Listed for sale | $290,000-3%$158/sqft |
Source: GSREIN #2560079 Report a problem | ||
| 8/1/2022 | Listing removed | -- |
Source: GSREIN #2331515 Report a problem | ||
| 1/31/2022 | Listed for sale | $299,000+22.5%$163/sqft |
Source: GSREIN #2331515 Report a problem | ||
| 5/12/2008 | Listing removed | $244,000$133/sqft |
Source: Visual Tour #739946 Report a problem | ||
| 5/6/2008 | Listed for sale | $244,000$133/sqft |
Source: Visual Tour #739946 Report a problem | ||
Public tax history
| Year | Property taxes | Tax assessment |
|---|---|---|
| 2025 | $1,024 -0.5% | $13,110 |
| 2024 | $1,029 +8.7% | $13,110 +12.9% |
| 2023 | $947 +2.3% | $11,610 |
| 2022 | $926 -11.3% | $11,610 |
| 2021 | $1,043 +1% | $11,610 |
| 2020 | $1,033 -2% | $11,610 |
| 2019 | $1,055 +38.4% | $11,610 |
| 2018 | $762 | $11,610 |
| 2017 | $762 | $11,610 |
| 2016 | $762 -0.1% | $11,610 +1% |
| 2015 | $762 | $11,500 |
| 2014 | $762 | $11,500 |
| 2013 | -- | $11,500 |
| 2012 | -- | $11,500 |
| 2011 | -- | $11,500 |
| 2010 | -- | $11,500 |
| 2009 | -- | $11,500 |
| 2008 | -- | $11,500 +43.4% |
| 2007 | -- | $8,020 |
| 2006 | -- | -- |
| 2005 | -- | -- |
| 2004 | -- | -- |
| 2003 | -- | -- |
| 2002 | -- | -- |
| 2001 | -- | -- |
| 2000 | -- | -- |
Find assessor info on the county website
Monthly payment
Est. payment
Payment breakdown
Explore the cost of this home by adjusting the details. Changes won't be saved.Climate risks
Neighborhood: 70062

Similar homes
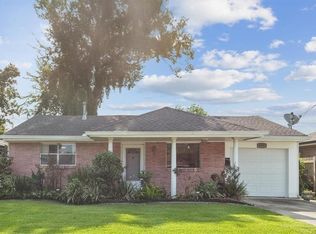
- $294,9994 bd2 ba1.4k sqft229 N Atlanta St, Metairie, LA 70003For Sale

 MLS ID #2580566, Stephen Bodden, United Real Estate Partners LLC. GSREIN
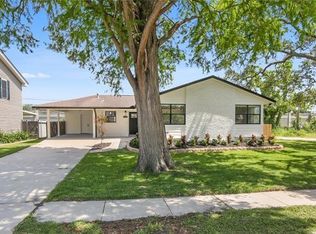
 - $270,0003 bd2 ba1.4k sqft609 N Starrett Rd, Metairie, LA 70003For Sale
 MLS ID #2577386, Gary Anderson, FQR Realtors. GSREIN
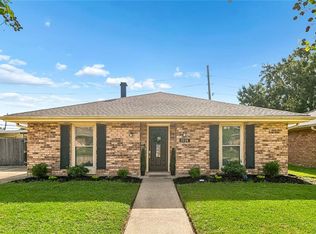
 - $275,0003 bd2 ba1.3k sqft5701 Marcie St, Metairie, LA 70003For Sale
 MLS ID #2563194, Monika Sood, NOLA Living Realty. GSREIN
 - $287,9003 bd2 ba1.7k sqft3226 E Lafourche Ct, Kenner, LA 70065For Sale
 MLS ID #2576283, Julie Lirette, RE/MAX Synergy. GSREIN
 - $260,0003 bd2 ba1.8k sqft5621 Rickey St, Metairie, LA 70003For SaleMLS ID #2565387, Austin Marquette, Compass Mandeville. GSREIN
- $240,0003 bd2 ba1.5k sqft23 Donald Ct, Metairie, LA 70003For SaleMLS ID #2580219, Ronald Barden, Barden Realty, LLC. GSREIN
- $235,0003 bd2 ba1.5k sqft904 Lynnette Dr, Metairie, LA 70003For SaleMLS ID #2563537, Kristi Salvaggio, Sound Realty LLC. GSREIN
- $307,0003 bd3 ba2.1k sqft3206 Connecticut Ave, Kenner, LA 70065For SaleMLS ID #2556996, Sharon Cross, Compass Kenner. GSREIN
- $379,0004 bd3 ba2.4k sqft3603 Ole Miss Dr, Kenner, LA 70065For SaleMLS ID #2581029, Mary Dominach, Mirambell Realty. GSREIN
- $225,0003 bd2 ba1.9k sqft86 Gelpi Ave, Kenner, LA 70065For SaleMLS ID #2571946, Tony Bertucci, NOLA Living Realty. GSREIN
- $315,0003 bd2 ba1.8k sqft4341 Alabama Ave, Kenner, LA 70065For SaleMLS ID #2562323, Tony Bertucci, NOLA Living Realty. GSREIN
- $262,0003 bd2 ba1.4k sqft1409 Kent Ave, Metairie, LA 70001For SaleMLS ID #2543153, Elisabeth Baer, Crescent Sotheby's International Realty. GSREIN
- $225,0003 bd2 ba1.3k sqft240 Waldo St, Metairie, LA 70003For SaleMLS ID #2531605, Celia Cruz, Realty One Group Immobilia. GSREIN
- $278,0003 bd2 ba1.5k sqft2808 Neyrey Dr, Metairie, LA 70002For SaleMLS ID #2564202, Shaimiene Gauthreaux, Coldwell Banker TEC METAIRIE. GSREIN
- $239,0003 bd2 ba1.3k sqft809 Cathy Ave, Metairie, LA 70003For SaleMLS ID #2568332, Jake Parker, Sound Realty LLC. GSREIN
- $345,0004 bd2 ba1.9k sqft5 Brittany Dr, Kenner, LA 70065For SaleMLS ID #2553602, Rhonda Lacoste, United Real Estate Partners LLC. GSREIN
- $269,0003 bd2 ba1.7k sqft402 Barton Ave, Luling, LA 70070For SaleMLS ID #2573577, Jennifer Perkins, Mirambell Realty. GSREIN
- $296,5004 bd2 ba2.3k sqft248 Devon Rd, La Place, LA 70068For SaleMLS ID #2572376, Jack Harris, Pelican State Realty. GSREIN
- $220,0003 bd1 ba1k sqft8849 Fulton St, Metairie, LA 70003For SaleMLS ID #2568882, Taylor Kuylen-Myres, NOLA Living Realty. GSREIN
- $269,0004 bd2 ba2.7k sqft7631 Springlake Dr, New Orleans, LA 70126For SaleMLS ID #2574073, Dalyz Melgarejo, Paul Gilmore & Associates, Inc.. GSREIN
