Welcome to this beautifully maintained 3-bedroom, 2-bathroom home offering the perfect blend of comfort, functionality, and space. The open-concept living area flows seamlessly into a well-appointed kitchen, great for both everyday living and entertaining. A versatile bonus room provides additional space for a home office or playroom.
Enjoy outdoor living in the backyard, great for relaxing, play, or hosting gatherings. With ample room both inside and out, this home offers exceptional value for everyone.
Active
Price cut: $10K (9/30)
$269,000
402 Barton Ave, Luling, LA 70070
3beds
1,771sqft
Single Family Residence
Built in 1980
7,200 Square Feet Lot
$265,600 Zestimate®
$152/sqft
$-- HOA
What's special
Well-appointed kitchenVersatile bonus room
- 50 days
- 189
- 20
Zillow last checked:
Listing updated:
Listed by:
Jennifer Perkins 504-460-7851,
Mirambell Realty 504-889-9850
Source: GSREIN,MLS#: 2573577
Facts & features
Interior
Bedrooms & bathrooms
- Bedrooms: 3
- Bathrooms: 2
- Full bathrooms: 2
Bedroom
- Description: Flooring: Plank,Simulated Wood
- Level: Lower
- Dimensions: 11.4X10.7
Bedroom
- Description: Flooring: Plank,Simulated Wood
- Level: Lower
- Dimensions: 15.0X14.3
Bedroom
- Description: Flooring: Plank,Simulated Wood
- Level: Lower
- Dimensions: 12.5X10.2
Primary bathroom
- Description: Flooring: Tile
- Level: Lower
- Dimensions: 8.5X2.1
Bathroom
- Description: Flooring: Tile
- Level: Lower
- Dimensions: 8.4X4.11
Bonus room
- Description: Flooring: Plank,Simulated Wood
- Level: Lower
- Dimensions: 17.3X16.0
Dining room
- Description: Flooring: Tile
- Level: Lower
- Dimensions: 11.4X9.11
Foyer
- Description: Flooring: Tile
- Level: Lower
- Dimensions: 11.9X3.8
Kitchen
- Description: Flooring: Tile
- Level: Lower
- Dimensions: 12.0X7.11
Laundry
- Description: Flooring: Tile
- Level: Lower
- Dimensions: 6.5X5.3
Living room
- Description: Flooring: Plank,Simulated Wood
- Level: Lower
- Dimensions: 20.8X14.2
Heating
- Central
Cooling
- Central Air, 1 Unit
Appliances
- Included: Dishwasher, Oven, Range
- Laundry: Washer Hookup, Dryer Hookup
Features
- Attic, Ceiling Fan(s), Carbon Monoxide Detector, Pantry, Pull Down Attic Stairs
- Attic: Pull Down Stairs
- Has fireplace: No
- Fireplace features: None
Interior area
- Total structure area: 1,771
- Total interior livable area: 1,771 sqft
Property
Parking
- Total spaces: 2
- Parking features: Driveway, Garage, Two Spaces, Garage Door Opener
- Has garage: Yes
- Has uncovered spaces: Yes
Features
- Levels: One
- Stories: 1
- Patio & porch: Covered, Other, Porch
- Exterior features: Fence, Porch
- Pool features: None
Lot
- Size: 7,200 Square Feet
- Dimensions: 60 x 120
- Features: City Lot, Rectangular Lot
Details
- Additional structures: Shed(s)
- Parcel number: 203500G00126
- Special conditions: None
Construction
Type & style
- Home type: SingleFamily
- Architectural style: Traditional
- Property subtype: Single Family Residence
Materials
- Brick
- Foundation: Slab
- Roof: Shingle
Condition
- Excellent
- Year built: 1980
Utilities & green energy
- Sewer: Public Sewer
- Water: Public
Community & HOA
HOA
- Has HOA: No
Location
- Region: Luling
Financial & listing details
- Price per square foot: $152/sqft
- Tax assessed value: $183,500
- Annual tax amount: $1,855
- Date on market: 8/20/2026
Estimated market value
$265,600
$252,000 - $279,000
$1,913/mo
Price history
| Date | Event | Price |
|---|---|---|
| 9/30/2026 | Price change | $269,000-3.6%$152/sqft |
Source:  GSREIN #2573577 Report a problem GSREIN #2573577 Report a problem | ||
| 9/9/2026 | Price change | $279,000-3.5%$158/sqft |
Source: GSREIN #2573577 Report a problem | ||
| 8/21/2026 | Listed for sale | $289,000+16414.3%$163/sqft |
Source: GSREIN #2573577 Report a problem | ||
| 5/21/2026 | Listing removed | $1,750$1/sqft |
Source: GSREIN #2547526 Report a problem | ||
| 3/13/2026 | Listed for rent | $1,750$1/sqft |
Source: GSREIN #2547526 Report a problem | ||
| 3/11/2026 | Listing removed | $1,750$1/sqft |
Source: Latter and Blum #2526225 Report a problem | ||
| 2/14/2026 | Pending sale | $1,750$1/sqft |
Source: Latter and Blum #2526225 Report a problem | ||
| 1/15/2026 | Listing removed | $1,750$1/sqft |
Source: Latter and Blum #2526225 Report a problem | ||
| 1/3/2026 | Pending sale | $1,750$1/sqft |
Source: Latter and Blum #2526225 Report a problem | ||
| 12/15/2025 | Listing removed | $1,750$1/sqft |
Source: Latter and Blum #2526225 Report a problem | ||
| 12/12/2025 | Pending sale | $1,750$1/sqft |
Source: Latter and Blum #2526225 Report a problem | ||
| 11/18/2025 | Listing removed | $1,750$1/sqft |
Source: GSREIN #2526225 Report a problem | ||
| 10/13/2025 | Listed for rent | $1,750$1/sqft |
Source: GSREIN #2526225 Report a problem | ||
| 9/27/2024 | Listing removed | $1,750$1/sqft |
Source: Latter and Blum #2458707 Report a problem | ||
| 9/24/2024 | Pending sale | $1,750$1/sqft |
Source: Latter and Blum #2458707 Report a problem | ||
| 9/18/2024 | Listing removed | $1,750$1/sqft |
Source: GSREIN #2458707 Report a problem | ||
| 8/23/2024 | Price change | $1,750-7.9%$1/sqft |
Source: GSREIN #2458707 Report a problem | ||
| 7/16/2024 | Listed for rent | $1,900+5.6%$1/sqft |
Source: GSREIN #2458707 Report a problem | ||
| 3/28/2024 | Listing removed | -- |
Source: GSREIN #2430655 Report a problem | ||
| 1/20/2024 | Listed for rent | $1,800+12.5%$1/sqft |
Source: GSREIN #2430655 Report a problem | ||
| 1/18/2023 | Listing removed | -- |
Source: GSREIN Report a problem | ||
| 11/16/2022 | Price change | $1,600-5.9%$1/sqft |
Source: Zillow Rental Network_1 #2366569 Report a problem | ||
| 10/5/2022 | Listed for rent | $1,700$1/sqft |
Source: Zillow Rental Network_1 #2366569 Report a problem | ||
| 9/6/2012 | Sold | -- |
Source: GSREIN #910801 Report a problem | ||
| 3/29/2012 | Sold | -- |
Source: Public Record Report a problem | ||
Public tax history
| Year | Property taxes | Tax assessment |
|---|---|---|
| 2025 | $1,855 -1.5% | $18,350 |
| 2024 | $1,883 +9.6% | $18,350 +19.2% |
| 2023 | $1,718 -4.5% | $15,388 |
| 2022 | $1,800 +29.9% | $15,388 +31% |
| 2021 | $1,386 -23.8% | $11,749 -23.6% |
| 2020 | $1,818 +19.5% | $15,388 +19.9% |
| 2019 | $1,522 +0.8% | $12,834 |
| 2018 | $1,510 | $12,834 |
| 2017 | $1,510 +0.1% | $12,834 |
| 2016 | $1,508 -0.4% | $12,834 +2.7% |
| 2015 | $1,515 +7% | $12,500 |
| 2014 | $1,416 -0.4% | $12,500 |
| 2013 | $1,421 -0.2% | $12,500 |
| 2012 | $1,424 -0.8% | $12,500 |
| 2011 | $1,436 +150.9% | $12,500 |
| 2010 | $572 +0.1% | $12,500 |
| 2009 | $571 | $12,500 |
| 2008 | -- | $12,500 |
| 2007 | $584 | $12,500 |
| 2006 | -- | $12,500 -90.9% |
| 2005 | -- | $137,500 |
| 2004 | -- | $137,500 +1000% |
| 2003 | $579 | $12,500 +88% |
| 2002 | -- | $6,650 +17.7% |
| 2001 | -- | $5,650 |
| 2000 | -- | $5,650 |
Find assessor info on the county website
Monthly payment
Est. payment
Payment breakdown
Explore the cost of this home by adjusting the details. Changes won't be saved.Climate risks
Neighborhood: 70070
Nearby schools
Schools provided by the listing agent
- Elementary: Public
- Middle: Public
- High: Public
Source: GSREIN. This data may not be complete. We recommend contacting the local school district to confirm school assignments for this home.
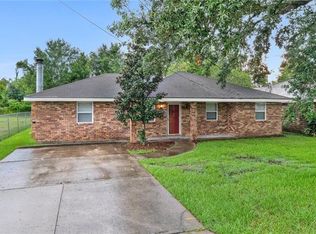
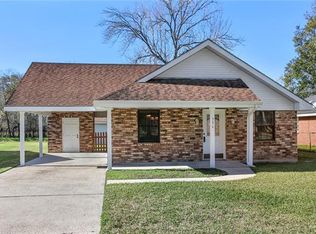
Similar homes
- $264,0003 bd2 ba1.4k sqft303 Allie Ln, Luling, LA 70070For Sale
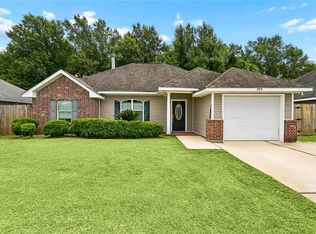
 MLS ID #2564724, Melinda Bustillo, NOLA Living Realty. GSREIN
 - $255,0003 bd2 ba1.4k sqft320 Allie Ln, Luling, LA 70070For Sale
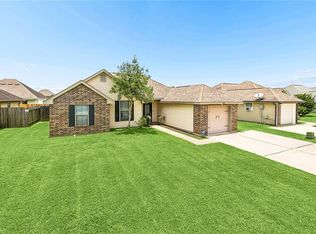 MLS ID #2564668, Seth Dufrene, 1 Percent Lists United. GSREIN
 - $189,0003 bd2 ba1.4k sqft1128 Saint Maria St, Luling, LA 70070For Sale
 MLS ID #2566874, Alan Hill, Homesmart Realty South. GSREIN
 - $294,9994 bd2 ba1.4k sqft229 N Atlanta St, Metairie, LA 70003For Sale
 MLS ID #2580566, Stephen Bodden, United Real Estate Partners LLC. GSREIN
 - $252,9005 bd3 ba2.2k sqft3768 Tara Dr, Destrehan, LA 70047For SaleMLS ID #2576255, Jason Delatte, The W Group Real Estate LLC. GSREIN
- $250,0003 bd2 ba1.7k sqft404 Ellen St, Ama, LA 70031For SaleMLS ID #2563085, Fadra Ussery, Homesmart Realty South. GSREIN
- $240,0003 bd2 ba1.5k sqft23 Donald Ct, Metairie, LA 70003For SaleMLS ID #2580219, Ronald Barden, Barden Realty, LLC. GSREIN
- $269,9004 bd2 ba1.8k sqft1717 Taylor St, Kenner, LA 70062For SaleMLS ID #2575342, Marilyn Bonomo, Compass Kenner. GSREIN
- $265,9003 bd2 ba1.5k sqft1609 Taylor St, Kenner, LA 70062For SaleMLS ID #2559197, Angelia Beasley, Properties Unlimited Realty LLC. GSREIN
- $270,0004 bd2 ba1.6k sqft2639 Roosevelt Blvd, Kenner, LA 70062For SaleMLS ID #2574698, Erin Helwig, RE/MAX Living. GSREIN
- $215,0003 bd2 ba1.5k sqft211 Janet Dr, Saint Rose, LA 70087For SaleMLS ID #2572079, Katherine Welty Bergeron, Keller Williams Realty Services. GSREIN
- $279,0003 bd2 ba1.5k sqft3009 Iowa Ave, Kenner, LA 70065For SaleMLS ID #2575180, Melissa Mejia, NOLA Living Realty. GSREIN
- $235,0003 bd2 ba1.5k sqft1025 Joyce St, Marrero, LA 70072For SaleMLS ID #2579165, Susan Sawyer, Revolution Realty. GSREIN
- $275,0003 bd2 ba1.3k sqft5701 Marcie St, Metairie, LA 70003For SaleMLS ID #2563194, Monika Sood, NOLA Living Realty. GSREIN
- $296,5004 bd2 ba2.3k sqft248 Devon Rd, La Place, LA 70068For SaleMLS ID #2572376, Jack Harris, Pelican State Realty. GSREIN
- $269,0004 bd2 ba1.9k sqft3712 Clearview Pkwy, Metairie, LA 70006For SaleMLS ID #2573961, Anthony Ruiz, NOLA Living Realty. GSREIN
- $276,5003 bd2 ba2.4k sqft1929 Jean Lafitte Blvd, Lafitte, LA 70067For SaleMLS ID #2568867, Connie Kast, C-21 Richard Berry & Assoc,Inc. GSREIN
- $244,0003 bd2 ba1.4k sqft1324 Trudeau Dr, Metairie, LA 70003For SaleMLS ID #2578625, Katie Paternostro, RE/MAX Living. GSREIN
- $269,0003 bd2 ba1.4k sqft3904 Bissonet Dr, Metairie, LA 70003For SaleMLS ID #2563640, Stacia Lamulle, 1 Percent Lists Premier. GSREIN
- $279,0003 bd2 ba1.8k sqft2512 Taft Park, Metairie, LA 70001For SaleMLS ID #2572293, Kelly Snyder, Century 21 J. Carter & Company. GSREIN
