Back on the market! Don't miss this incredible opportunity to own a beautifully maintained home in the heart of Lafitte! Offering 2,467 living square feet with 3 bedrooms, 2 full baths, and a versatile floor plan, this home provides the perfect blend of comfort, space, and Louisiana charm.
Step inside to find an inviting foyer, spacious living and dining areas, and ceramic tile flooring throughout—absolutely no carpet! The well-appointed kitchen features granite countertops, abundant custom cabinetry, stainless steel appliances, a breakfast bar, pantry, and plenty of workspace for everyday living and entertaining.
The oversized family room is sure to impress with its beautiful wood ceiling, cozy wood-burning fireplace, built-in wet bar, and plenty of room for gatherings. Whether you're hosting game day or holiday celebrations, this space was made for making memories.
The generous primary suite offers a private retreat with an updated bath featuring granite countertops and ample storage. Two additional bedrooms provide flexibility for family, guests, or a home office.
Outside, enjoy a large covered patio, perfect for entertaining year-round, overlooking a spacious backyard with room for kids, pets, gardening, or even a future pool. Additional features include a covered carport, oversized driveway, storage shed, and energy-efficient appliances.
Located just minutes from fishing, boating, restaurants, and all that Lafitte has to offer, this home delivers the peaceful lifestyle you've been looking for while remaining conveniently accessible to the city.
Assumable food and termite contracts. Call today for more information or a private tour.
Active
Price cut: $22.5K (9/29)
$276,500
1929 Jean Lafitte Blvd, Lafitte, LA 70067
3beds
2,467sqft
Single Family Residence
Built in 1986
0.33 Acres Lot
$275,400 Zestimate®
$112/sqft
$-- HOA
What's special
Covered carportInviting foyerAmple storageOversized family roomGenerous primary suiteAbundant custom cabinetryLarge covered patio
- 80 days
- 83
- 6
Zillow last checked:
Listing updated:
Listed by:
Connie Kast 504-367-2345,
C-21 Richard Berry & Assoc,Inc 504-367-2345
Source: GSREIN,MLS#: 2568867
Facts & features
Interior
Bedrooms & bathrooms
- Bedrooms: 3
- Bathrooms: 2
- Full bathrooms: 2
Primary bedroom
- Description: Flooring: Tile
- Level: Lower
- Dimensions: 13x14
Bedroom
- Description: Flooring: Tile
- Level: Lower
- Dimensions: 11x12
Bedroom
- Description: Flooring: Tile
- Level: Lower
- Dimensions: 11x12
Primary bathroom
- Description: Flooring: Tile
- Level: Lower
- Dimensions: 7.8x7
Breakfast room nook
- Description: Flooring: Tile
- Level: Lower
- Dimensions: 12x15
Dining room
- Description: Flooring: Tile
- Level: Lower
- Dimensions: 15x16
Game room
- Description: Flooring: Tile
- Level: Lower
- Dimensions: 18x23
Kitchen
- Description: Flooring: Tile
- Level: Lower
- Dimensions: 10x13
Living room
- Description: Flooring: Tile
- Level: Lower
- Dimensions: 26x23
Heating
- Central, Multiple Heating Units
Cooling
- Central Air, 2 Units
Appliances
- Included: Dryer, Dishwasher, Ice Maker, Microwave, Oven, Range, Refrigerator, Washer, ENERGY STAR Qualified Appliances
- Laundry: Washer Hookup, Dryer Hookup
Features
- Attic, Ceiling Fan(s), Granite Counters, High Speed Internet, Pull Down Attic Stairs
- Windows: Screens
- Attic: Pull Down Stairs
- Has fireplace: Yes
- Fireplace features: Wood Burning
Interior area
- Total structure area: 3,507
- Total interior livable area: 2,467 sqft
Property
Parking
- Total spaces: 3
- Parking features: Carport, Three or more Spaces
- Has carport: Yes
Features
- Levels: One
- Stories: 1
- Patio & porch: Covered, Oversized, Porch
- Exterior features: Fence, Porch
- Pool features: None
Lot
- Size: 0.33 Acres
- Dimensions: 120 x 120
- Features: City Lot, Oversized Lot, Rectangular Lot
Details
- Additional structures: Shed(s)
- Parcel number: 0600003467
- Special conditions: None
Construction
Type & style
- Home type: SingleFamily
- Architectural style: Ranch
- Property subtype: Single Family Residence
Materials
- Brick, Vinyl Siding
- Foundation: Slab
- Roof: Shingle
Condition
- Excellent
- Year built: 1986
Utilities & green energy
- Sewer: Public Sewer
- Water: Public
Green energy
- Energy efficient items: Appliances, Water Heater
Community & HOA
HOA
- Has HOA: No
Location
- Region: Lafitte
Financial & listing details
- Price per square foot: $112/sqft
- Tax assessed value: $59,100
- Date on market: 7/21/2026
Estimated market value
$275,400
$262,000 - $289,000
$2,490/mo
Price history
| Date | Event | Price |
|---|---|---|
| 9/29/2026 | Price change | $276,500-7.5%$112/sqft |
Source:  GSREIN #2568867 Report a problem GSREIN #2568867 Report a problem | ||
| 8/17/2026 | Price change | $299,000+8.7%$121/sqft |
Source: GSREIN #2568867 Report a problem | ||
| 8/12/2026 | Price change | $275,000-8.3%$111/sqft |
Source: GSREIN #2568867 Report a problem | ||
| 7/22/2026 | Listed for sale | $299,999-1.6%$122/sqft |
Source: GSREIN #2568867 Report a problem | ||
| 4/1/2026 | Listing removed | $305,000$124/sqft |
Source: GSREIN #2511174 Report a problem | ||
| 7/13/2025 | Listed for sale | $305,000-7.5%$124/sqft |
Source: GSREIN #2511174 Report a problem | ||
| 5/1/2024 | Listing removed | -- |
Source: GSREIN #2420029 Report a problem | ||
| 10/29/2023 | Listed for sale | $329,900$134/sqft |
Source: GSREIN #2420029 Report a problem | ||
| 6/9/2006 | Sold | -- |
Source: Public Record Report a problem | ||
Public tax history
| Year | Property taxes | Tax assessment |
|---|---|---|
| 2025 | -- | $5,910 |
| 2024 | -- | $5,910 +19.2% |
| 2023 | -- | $4,960 |
| 2022 | -- | $4,960 |
| 2021 | -- | $4,960 -16.1% |
| 2020 | -- | $5,910 |
| 2019 | -- | $5,910 |
| 2018 | -- | $5,910 |
| 2017 | -- | $5,910 |
| 2016 | -- | $5,910 |
| 2015 | -- | $5,910 |
| 2014 | -- | $5,910 |
| 2013 | -- | $5,910 |
| 2012 | -- | $5,910 +0.2% |
| 2011 | -- | $5,900 |
| 2010 | -- | $5,900 |
| 2009 | -- | $5,900 |
| 2008 | -- | $5,900 -30.6% |
| 2007 | -- | $8,500 |
| 2006 | -- | -- |
| 2005 | -- | -- |
| 2004 | -- | -- |
| 2003 | -- | -- |
Find assessor info on the county website
Monthly payment
Est. payment
Payment breakdown
Explore the cost of this home by adjusting the details. Changes won't be saved.Climate risks
Neighborhood: 70067
Similar homes
- $283,0003 bd3 ba2.1k sqft3821 Hillcrest Dr, Marrero, LA 70072For Sale
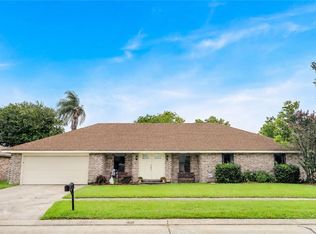
 MLS ID #2563561, Sidonia Dufrene, Homesmart Realty South. GSREIN
 - $289,9003 bd2 ba2.2k sqft4005 Hillcrest Dr, Marrero, LA 70072For Sale
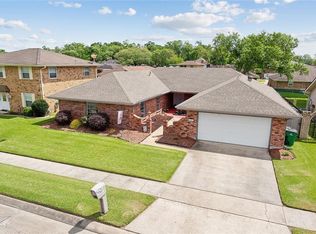 MLS ID #2495594, Stacey Perreira, NOLA's Essential Property, L.L.C.. GSREIN
 - $269,5003 bd3 ba2k sqft5565 Trinity Dr, Marrero, LA 70072For Sale
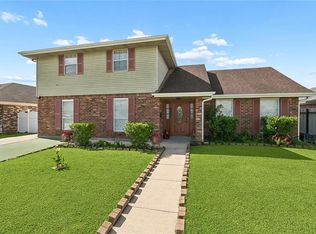 MLS ID #2572318, Luan Vo, Century 21 J. Carter & Company. GSREIN
 - $299,0004 bd3 ba2.4k sqft3748 Silver Maple Ct, New Orleans, LA 70131For Sale
 MLS ID #2580671, Nycholl Miller, NOLA Living Realty. GSREIN
 - $254,9003 bd2 ba1.4k sqft2716 Oak Forest Blvd, Marrero, LA 70072For SaleMLS ID #2558996, Pamela Burford, 1st BMG REALTY, L.L.C.. GSREIN
- $285,0003 bd2 ba2.2k sqft823 2nd Ave, Harvey, LA 70058For SaleMLS ID #2565884, Amy Burke, KELLER WILLIAMS REALTY 455-0100. GSREIN
- $299,9003 bd2 ba1.7k sqft4040 Ellen Dr, Marrero, LA 70072For SaleMLS ID #2561324, Joanna Daunie, Homesmart Realty South. GSREIN
- $245,0003 bd2 ba1.3k sqft2061 Saulet Pl, Harvey, LA 70058For SaleMLS ID #2579883, Cassondra Larsen, KELLER WILLIAMS REALTY 455-0100. GSREIN
- $269,0004 bd3 ba2.1k sqft5700 Albany Ct, New Orleans, LA 70131For SaleMLS ID #2580198, Arnold Yoo, Engel & Völkers New Orleans. GSREIN
- $245,0003 bd2 ba1.5k sqft2812 Virginia Lee Dr, Marrero, LA 70072For SaleMLS ID #2575123, Christine Morris, Keller Williams Realty Services. GSREIN
- $309,0003 bd3 ba1.8k sqft9012 Hickory St, New Orleans, LA 70118For SaleMLS ID #2580193, Alyson McStay, The W Group Real Estate LLC. GSREIN
- $275,0004 bd3 ba2.6k sqft1403 Calder St, Gretna, LA 70053For SaleMLS ID #2570198, Kent Larrimer, RE/MAX Professional. GSREIN
- $279,0004 bd2 ba2.1k sqft604 Willowdale Blvd, Luling, LA 70070For SaleMLS ID #2532709, Alison Wilhite, Upmarket Realty L.L.C.. GSREIN
- $250,0004 bd2 ba2k sqft1305 Orchid Dr, Harvey, LA 70058For SaleMLS ID #2573208, Louis Williams, Keller Williams Realty Services. GSREIN
- $238,0004 bd2 ba1.6k sqft3149 Arbutus Ln, Marrero, LA 70072For SaleMLS ID #2575512, Ashely Chanel, Epique Realty. GSREIN
- $250,0003 bd2 ba1.6k sqft401 Wallace Dr, New Orleans, LA 70122For SaleMLS ID #2558928, Lindsi Nihart Godfrey, Coastal Realty and Appraisals of River Ridge LLC. GSREIN
- $285,0003 bd3 ba2.1k sqft614 W Josephine St, Chalmette, LA 70043For SaleMLS ID #2578981, Lara Schultz, REVE, REALTORS. GSREIN
- $269,9004 bd2 ba1.8k sqft1717 Taylor St, Kenner, LA 70062For SaleMLS ID #2575342, Marilyn Bonomo, Compass Kenner. GSREIN
- $289,0004 bd3 ba2.2k sqft801 Ginette Dr, Gretna, LA 70056For SaleMLS ID #2562887, Tina Nata, Engel & Volkers Slidell - Mandeville. GSREIN
- $289,0003 bd2 ba2.1k sqft1620 King Dr, New Orleans, LA 70122For SaleMLS ID #2576926, Tiffany Tucker, McCarthy Group REALTORS. GSREIN
